
250 Hammond Pond Parkway #310N, Newton, MA 02467
Local realty services provided by:CENTURY 21 McLennan & Company
250 Hammond Pond Parkway #310N,Newton, MA 02467
$550,000
- 1 Beds
- 2 Baths
- 899 sq. ft.
- Condominium
- Active
Listed by: richard c. dore
Office: hammond residential real estate
MLS#:73597326
Source:MLSPIN
Price summary
- Price:$550,000
- Price per sq. ft.:$611.79
- Monthly HOA dues:$667
About this home
A rare opportunity to experience the very best of luxury living at The Towers of Chestnut Hill, Hammond Pond Parkway’s most distinguished condominium residence. A premier, five-star community, The Towers embodies the essence of sophisticated, maintenance-free Chestnut Hill living. On rare occasions, a one-bedroom residence with 1½ baths becomes available, making this third-floor offering particularly special. Spanning nearly 1,000 square feet, this gracious home showcases exceptional space, abundant natural light, and generously proportioned rooms that create an impressive sense of openness. Residents enjoy an extraordinary collection of amenities designed to complement an effortless lifestyle, including 24-hour concierge service, an indoor heated swimming pool, a newly installed fitness center, clubhouse, two resident lounges, library, pickleball and tennis courts, basketball court, landscaped gardens, gardening club, outdoor fire pit and grilling areas. Additional amenities include a children’s play area, game room featuring ping-pong and foosball, secure package room, bicycle storage, and two elevators. Ideally situated just steps from the Longwood Medical Area shuttle and minutes from Longwood Medical, premier shopping, dining, and everything Chestnut Hill has to offer. A truly rare offering in one of Chestnut Hill’s most iconic luxury condominium communities. 1 deeded garage space included in the sale. Solid investment....
Contact an agent
Home facts
- Year built:1978
- Listing ID #:73597326
- Updated:November 02, 2026 at 03:23 PM
Rooms and interior
- Bedrooms:1
- Total bathrooms:2
- Full bathrooms:1
- Half bathrooms:1
- Rooms Total:4
- Flooring:Wood
- Kitchen Description:Dishwasher, Disposal, Microwave, Range, Refrigerator
- Living area:899 sq. ft.
Heating and cooling
- Cooling:2 Cooling Zones, Central Air
- Heating:Central, Forced Air
- Central air:Yes
Structure and exterior
- Roof:Rubber
- Year built:1978
- Building area:899 sq. ft.
- Lot area:17.48 Acres
- Construction Materials:Brick, Stone
Schools
- High school:South
- Middle school:Oak Hill
- Elementary school:Bowen
Utilities
- Water:Public
- Sewer:Public Sewer
Finances and disclosures
- Price:$550,000
- Price per sq. ft.:$611.79
- Tax amount:$5,100 (2026)
Features and amenities
- Appliances:Dishwasher, Disposal, Microwave, Range, Refrigerator
- Laundry features:In Unit
- Amenities:Clubroom, Elevator(s), Garden Area, Internet Available - Satellite, Storage, Tennis Court(s)
- Pool features:Association, Heated, In Ground, Indoor, Lap
Parking
- Total parking spaces:1
- Parking description:Deeded, Garage Door Opener, Under
- Garage:Yes
- Garage spaces:1
New listings near 250 Hammond Pond Parkway #310N
- Coming Soon
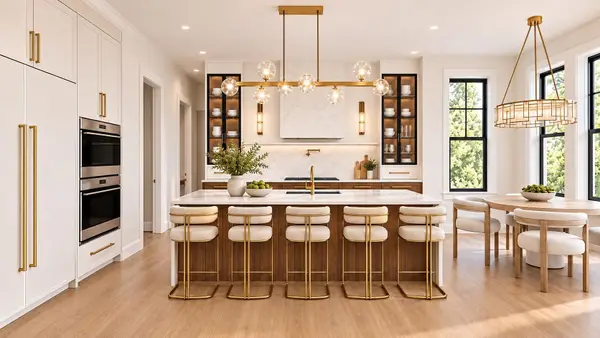 $4,685,000Coming Soon6 beds 8 baths6,434 sq. ft.
34 Westminster Rd, Newton, MA 02459
MLS# 73596112Listed by: Luxury Realty Partners - Coming Soon
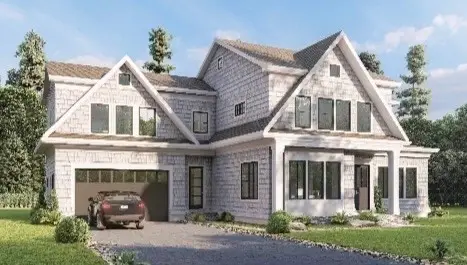 $4,050,000Coming Soon6 beds 8 baths5,820 sq. ft.
42 Palmer Road, Newton, MA 02468
MLS# 73591384Listed by: Centre Realty Group - New
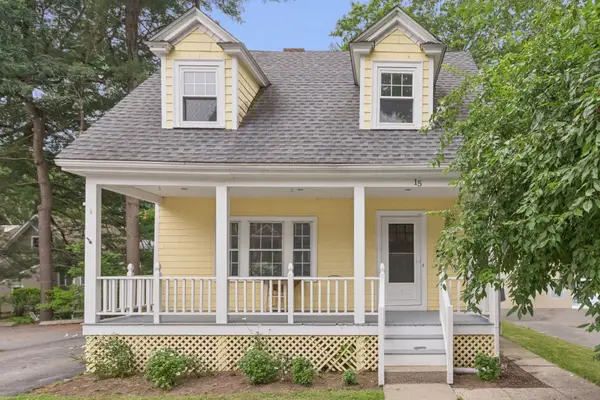 $999,000Active3 beds 2 baths1,524 sq. ft.
15 Woodbine Ter, Newton, MA 02466
MLS# 73597361Listed by: Keller Williams Realty - New
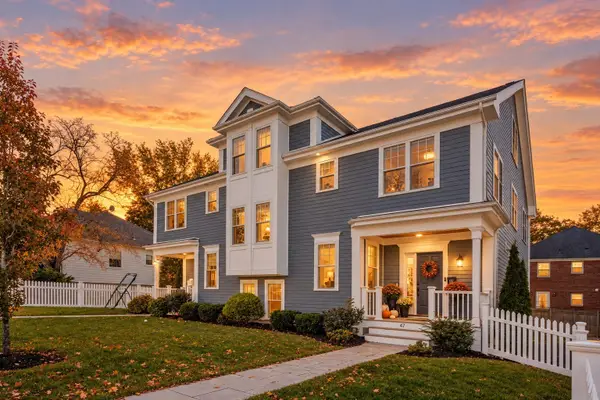 $1,725,000Active3 beds 4 baths3,090 sq. ft.
47-49 Blake St #47, Newton, MA 02460
MLS# 73596827Listed by: Coldwell Banker Realty - Boston - New
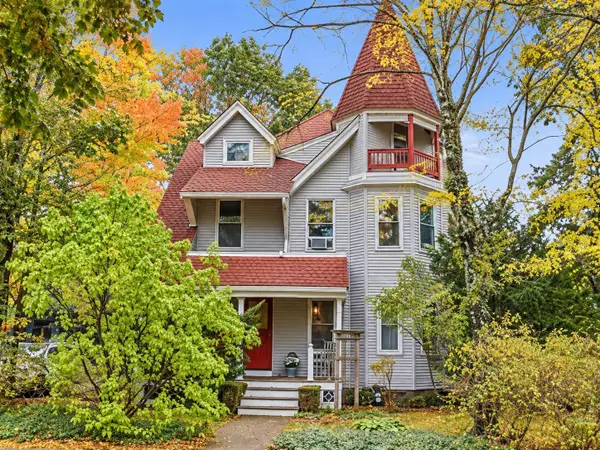 $2,000,000Active5 beds 3 baths2,821 sq. ft.
116 Harvard St, Newton, MA 02460
MLS# 73596458Listed by: William Raveis R.E. & Home Services - New
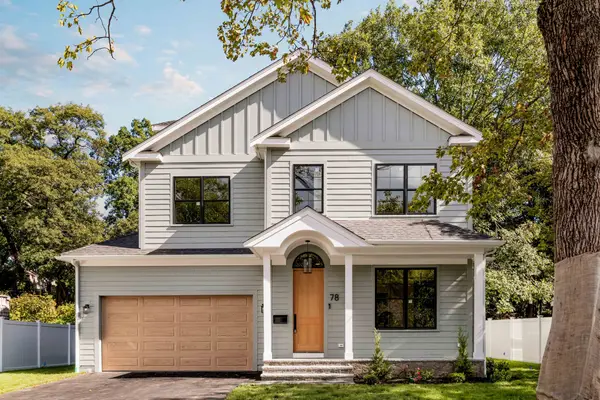 $3,249,000Active5 beds 6 baths4,658 sq. ft.
78 Manchester Road, Newton, MA 02459
MLS# 73596403Listed by: Keller Williams Realty Evolution - New
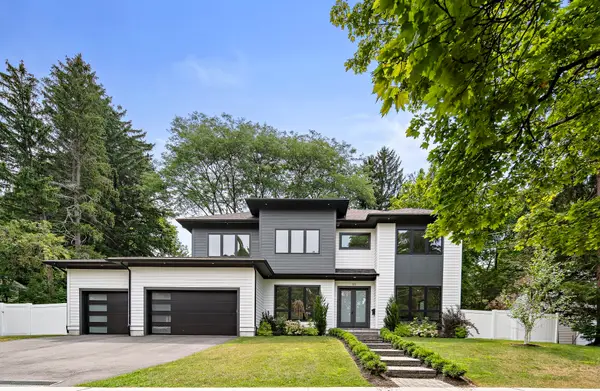 $4,200,000Active6 beds 8 baths6,350 sq. ft.
55 Rosalie Rd, Newton, MA 02459
MLS# 73596333Listed by: Compass - New
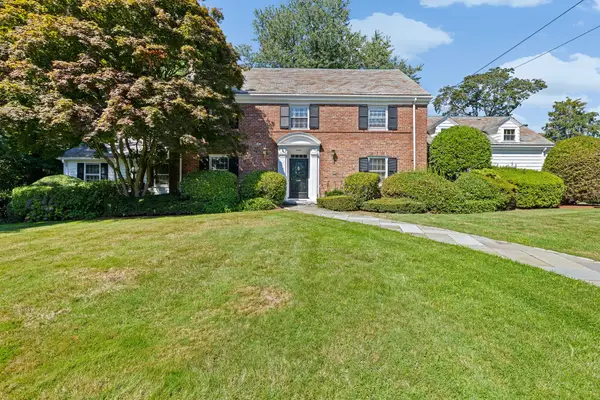 $2,700,000Active5 beds 5 baths3,999 sq. ft.
443 Chestnut Street, Newton, MA 02468
MLS# 73596171Listed by: Coldwell Banker Realty - Brookline - New
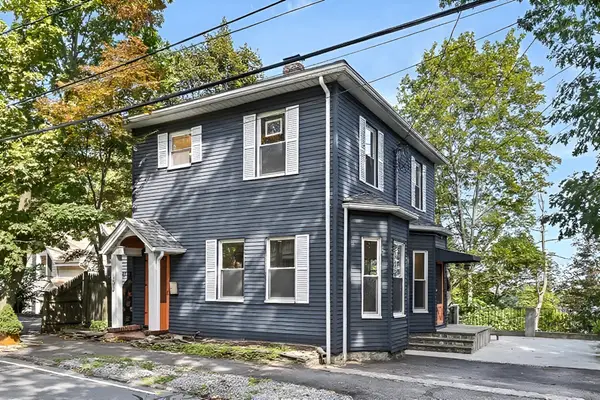 $1,088,000Active3 beds 2 baths1,960 sq. ft.
103 Newtonville Avenue #103, Newton, MA 02458
MLS# 73596194Listed by: eXp Realty LLC


Protect your home and budget from life's surprises with an Assurant Home Warranty, backed by a partner that supports you through every step of homeownership. Explore Plans.
©2026 Century 21 Real Estate LLC. All rights reserved. CENTURY 21®, the CENTURY 21 Logo and C21® are service marks owned by Century 21 Real Estate LLC. Century 21 Real Estate LLC fully supports the principles of the Fair Housing Act and the Equal Opportunity Act. Each office is independently owned and operated. Listing information is deemed reliable but not guaranteed accurate.