
26 Walnut Pl, Newton, MA 02460
Local realty services provided by:CENTURY 21 AllPoints Realty
26 Walnut Pl,Newton, MA 02460
$1,349,000
- 4 Beds
- 2 Baths
- 2,218 sq. ft.
- Single family
- Active
Listed by: ed lyon, ed lyon ecobroker group
Office: preservation properties
MLS#:73578710
Source:MLSPIN
Price summary
- Price:$1,349,000
- Price per sq. ft.:$608.21
About this home
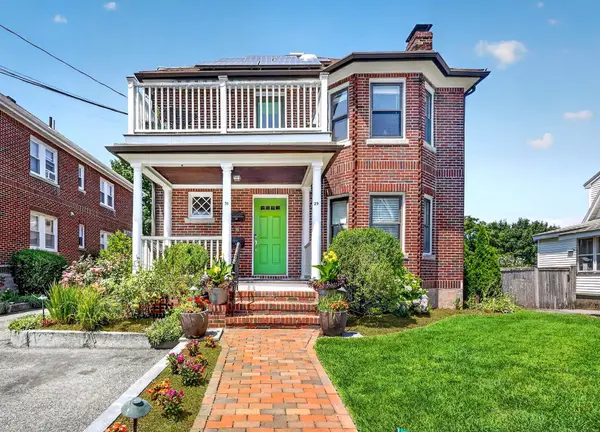
Discover the timeless appeal of this wonderful & unique Queen Anne Victorian home, built in 1880 and ideally located in the heart of Newtonville Square. Rich in historic character and in the same family for several generations, this is a very special opportunity to own a distinctive Victorian home and create your own chapter in its remarkable history. This four-bedroom home offers a wonderful blend of period charm, fantasic custom woodwork, comfortable living space, and lots of possibilities for personal updates. The home’s layout provides ample room for everyday living, space for working from home, and entertaining. The front porch welcomes you into the main level that features a gorgeous front entry hall with restored original trim and molding details that is open to a nice sunlit living room with an elegant fireplace mantle. French doors lead to a small but quaint study with a stained glass window. There is a formal dining room that leads to a step down family room addition with direct access to the rear yard and patio. An antique eat-in-kitchen with a half bath off the butler's pantry and soapstone sink go hand in hand with a classic old gas stove and an original Westinghouse refrigerator, still in daily use condition. The 2nd level offers 4 ample bedrooms & a family bathroom. There is a walk up attic with a large finished bonus room and excellent vaulted ceiling storage space, potentially upgradable to finished living space. The lower level offers another (unheated) office space & even more storage. This adorable home offers so many possibilities! Set in one of Newton’s most desirable and vibrant villages, the property enjoys convenient access to Newtonville’s unique shops, bustling restaurants, commuter rail & express bus to downtown Boston, Fenway Park and easy access to major commuting routes. Enjoy terrific walking access to all levels of top rated public & private schools. This is a true find for those looking for an practically untouched gem of a home to make their own. First showings at open houses this week....
Contact an agent
Home facts
- Year built:1880
- Listing ID #:73578710
- Updated:September 17, 2026 at 09:02 PM
Rooms and interior
- Bedrooms:4
- Total bathrooms:2
- Full bathrooms:1
- Half bathrooms:1
- Rooms Total:11
- Flooring:Carpet, Flooring - Hardwood, Flooring - Wall to Wall Carpet, Flooring - Wood, Hardwood, Tile
- Dining Description:Hardwood, Overhead
- Kitchen Description:Bathroom - Half, Closet, Exterior Access, Flooring - Vinyl, Gas Stove, Lighting - Overhead, Pantry, Range, Refrigerator
- Basement Description:Bulkhead, Concrete, Full, Interior Entry, Partially Finished, Unfinished
- Living area:2,218 sq. ft.
Heating and cooling
- Heating:Forced Air, Natural Gas
Structure and exterior
- Roof:Shingle
- Year built:1880
- Building area:2,218 sq. ft.
- Lot area:0.1 Acres
- Lot Features:Easements, Level
- Architectural Style:Queen Anne, Victorian
- Construction Materials:Frame
- Exterior Features:Porch
- Foundation Description:Stone
Schools
- High school:North
- Middle school:Day/Bigelow
- Elementary school:Cabot
Utilities
- Water:Public
- Sewer:Public Sewer
Finances and disclosures
- Price:$1,349,000
- Price per sq. ft.:$608.21
- Tax amount:$12,468 (2026)
Features and amenities
- Appliances:Range, Refrigerator
- Laundry features:Electric Dryer Hookup, Washer Hookup
- Amenities:Closet, Closet/Cabinets - Custom Built, Crown Molding, Entry Hall, Gas Water Heater, Lighting - Overhead, Vestibule
Parking
- Total parking spaces:3
- Parking description:Off Street, Paved, Stone/Gravel
New listings near 26 Walnut Pl
- Open Fri, 4:30 to 6pmNew
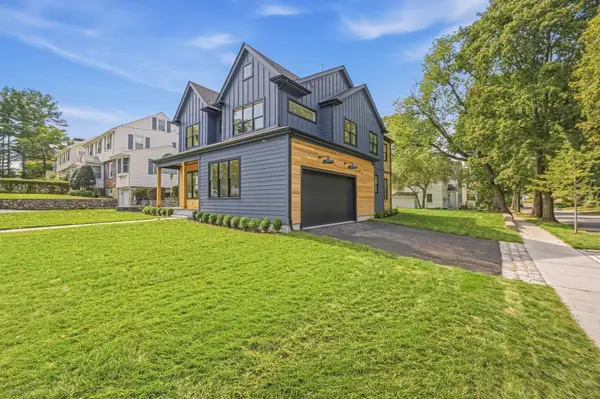 $2,999,000Active6 beds 9 baths6,058 sq. ft.
42 Lindbergh Ave, Newton, MA 02465
MLS# 73579120Listed by: Hooli Homes Boston - New
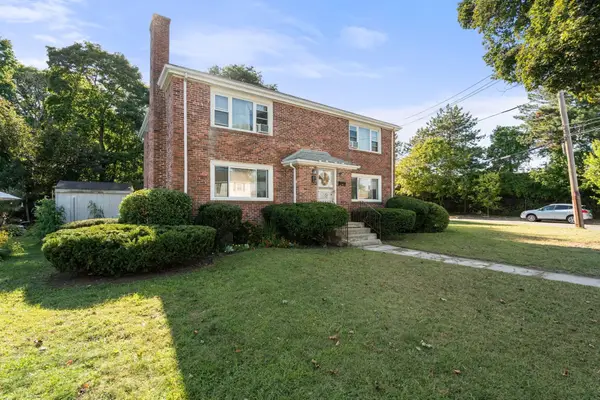 $1,395,000Active5 beds 2 baths2,666 sq. ft.
35 Farquhar Rd, Newton, MA 02460
MLS# 73579216Listed by: Coldwell Banker Realty - Newton - New
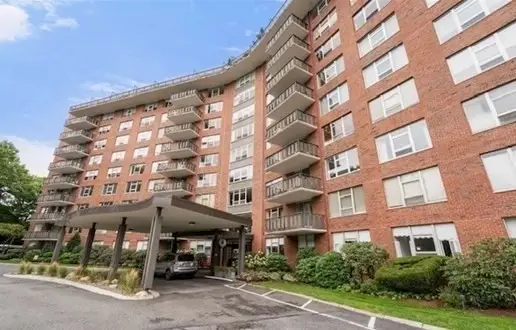 $549,000Active1 beds 2 baths1,060 sq. ft.
280 Boylston Street #908, Newton, MA 02467
MLS# 73578825Listed by: Coldwell Banker Realty - Newton - New
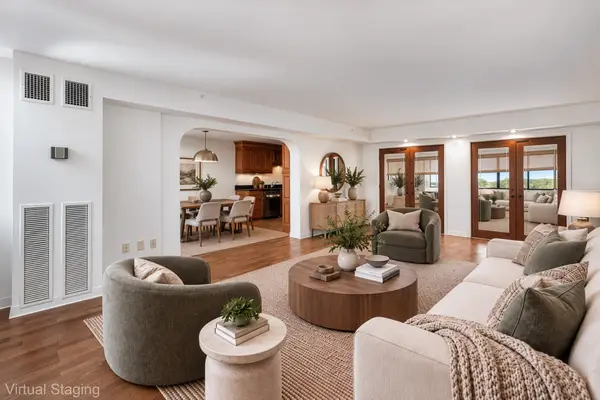 $869,000Active2 beds 2 baths1,310 sq. ft.
250 Hammond Pond Pkwy #1006N, Newton, MA 02467
MLS# 73578905Listed by: Redfin Corp. - Open Sat, 1:30 to 3pmNew
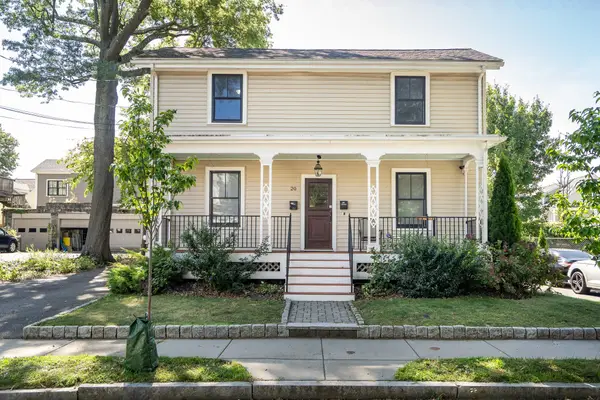 $899,000Active3 beds 2 baths1,415 sq. ft.
20 Waban St #2, Newton, MA 02458
MLS# 73578635Listed by: Coldwell Banker Realty - Lexington - Open Sat, 11:30am to 1pmNew
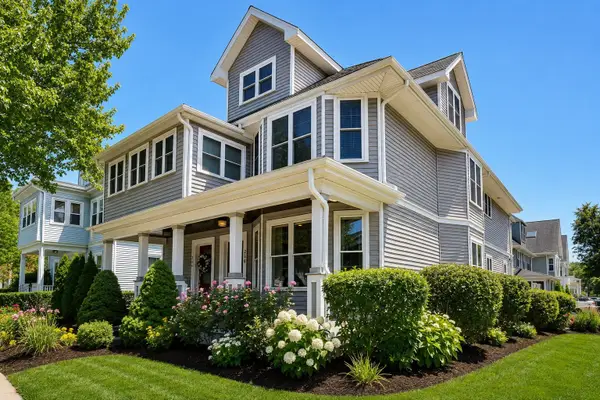 $998,000Active2 beds 3 baths2,224 sq. ft.
256 Watertown Street #256, Newton, MA 02458
MLS# 73578559Listed by: New England Classic Properties - Open Sat, 12 to 2pmNew
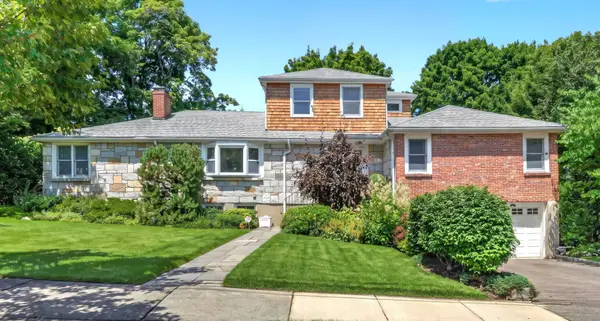 $1,815,000Active4 beds 4 baths4,307 sq. ft.
22 Nardell Rd, Newton, MA 02459
MLS# 73578570Listed by: Compass - Open Sat, 1 to 2:30pmNew
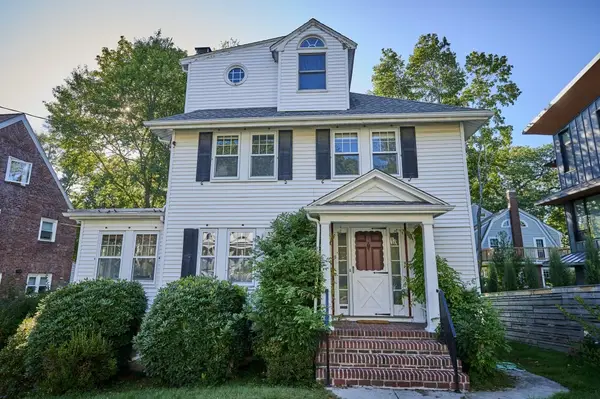 $1,299,000Active5 beds 2 baths2,665 sq. ft.
9 Princeton St, Newton, MA 02458
MLS# 73578509Listed by: William Raveis R.E. & Home Services - Open Sat, 10:30am to 12pmNew
 $735,000Active4 beds 1 baths1,125 sq. ft.
29-31 Jackson Ter #29, Newton, MA 02458
MLS# 73578484Listed by: Leading Edge Real Estate


Protect your home and budget from life's surprises with an Assurant Home Warranty, backed by a partner that supports you through every step of homeownership. Explore Plans.
©2026 Century 21 Real Estate LLC. All rights reserved. CENTURY 21®, the CENTURY 21 Logo and C21® are service marks owned by Century 21 Real Estate LLC. Century 21 Real Estate LLC fully supports the principles of the Fair Housing Act and the Equal Opportunity Act. Each office is independently owned and operated. Listing information is deemed reliable but not guaranteed accurate.