
30 Dorr Rd, Newton, MA 02458
Local realty services provided by:CENTURY 21 AllPoints Realty
30 Dorr Rd,Newton, MA 02458
$3,995,000
- 5 Beds
- 6 Baths
- 4,882 sq. ft.
- Single family
- Active
Upcoming open houses
- Sat, Oct 0312:00 pm - 01:30 pm
- Sun, Oct 0412:00 pm - 01:30 pm
Listed by: richard c. dore, alison haran
Office: hammond residential real estate
MLS#:73583361
Source:MLSPIN
Price summary
- Price:$3,995,000
- Price per sq. ft.:$818.31
About this home
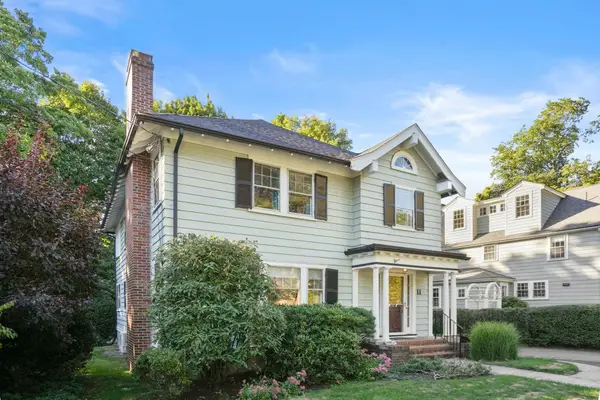
Exceptional New Construction in Newton. Welcome to 30 Dorr Road, Newton, MA—an exceptional newly constructed single-family residence offering 4,882 square feet of sophisticated living space on a generous 10,000-square-foot lot. Meticulously built in 2026, this impressive five-bedroom home showcases contemporary design, spacious proportions, and modern comfort throughout. Each of the five generously sized bedrooms offers a private and inviting retreat, complemented by five full bathrooms and a convenient half bath. A heated two-car garage provides secure parking and direct access to the home, adding both comfort and practicality to everyday living. Outside, the expansive lot offers ample space for entertaining, recreation, gardening, or simply enjoying the outdoors. Thoughtfully designed for today’s lifestyle, 30 Dorr Road combines refined finishes, generous living spaces, and modern convenience in one distinguished Newton residence. Experience the exceptional. Welcome home to 30 Dorr Road....
Contact an agent
Home facts
- Year built:2026
- Listing ID #:73583361
- Updated:September 29, 2026 at 02:01 AM
Rooms and interior
- Bedrooms:5
- Total bathrooms:6
- Full bathrooms:5
- Half bathrooms:1
- Rooms Total:12
- Flooring:Engineered Hardwood, Hardwood, Tile
- Bathrooms Description:Bathroom
- Kitchen Description:Dishwasher, Disposal, Microwave, Oven, Range, Range Hood, Refrigerator, Wine Refrigerator
- Basement Description:Full
- Living area:4,882 sq. ft.
Heating and cooling
- Cooling:6 Cooling Zones, Central Air
- Heating:Electric, Heat Pump
- Central air:Yes
Structure and exterior
- Roof:Shingle
- Year built:2026
- Building area:4,882 sq. ft.
- Lot area:0.23 Acres
- Lot Features:Corner Lot
- Architectural Style:Contemporary
- Construction Materials:Frame
- Exterior Features:Deck, Deck - Roof, Decorative Lighting, Garden, Patio, Rain Gutters, Sprinkler System, Stone Wall
- Foundation Description:Concrete Perimeter
Schools
- High school:North
- Middle school:Bigelow
- Elementary school:Ward/Underwood
Utilities
- Water:Public
- Sewer:Public Sewer
Finances and disclosures
- Price:$3,995,000
- Price per sq. ft.:$818.31
Features and amenities
- Appliances:Dishwasher, Disposal, Microwave, Range, Range Hood, Refrigerator, Wine Refrigerator
- Laundry features:Second Floor
Parking
- Total parking spaces:6
- Parking description:Attached, Garage Door Opener, Heated Garage, Under
- Garage:Yes
- Garage spaces:2
New listings near 30 Dorr Rd
- New
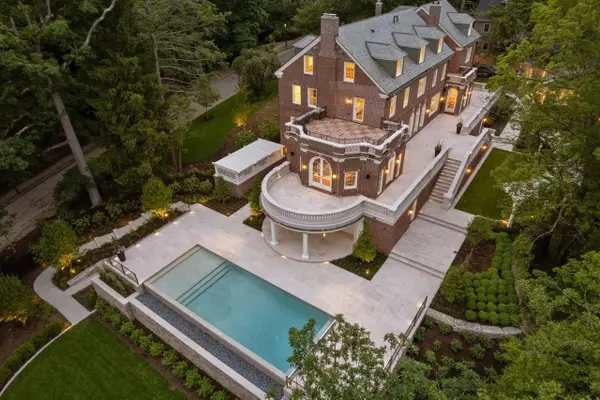 $14,950,000Active6 beds 10 baths12,060 sq. ft.
9 The Ledges, Newton, MA 02459
MLS# 73583424Listed by: Coldwell Banker Realty - Brookline - New
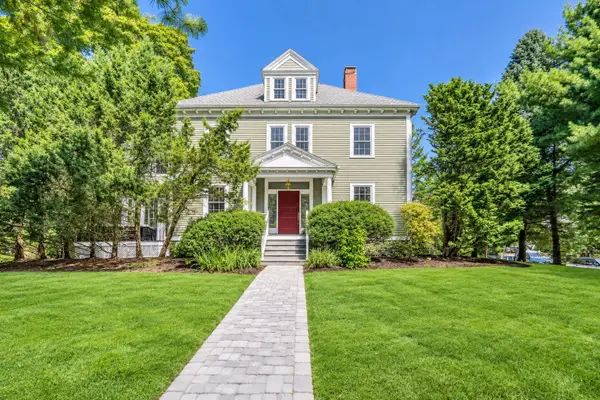 $3,218,000Active5 beds 6 baths4,400 sq. ft.
1245 Commonwealth Ave, Newton, MA 02465
MLS# 73583074Listed by: Coldwell Banker Realty - Brookline - New
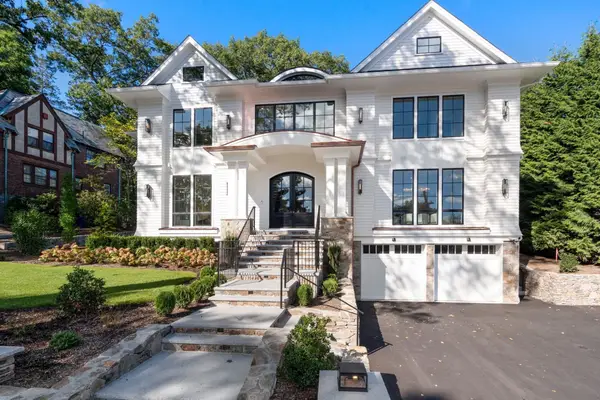 $6,188,000Active6 beds 7 baths7,465 sq. ft.
308 Prince, Newton, MA 02465
MLS# 73582569Listed by: Coldwell Banker Realty - Newton - New
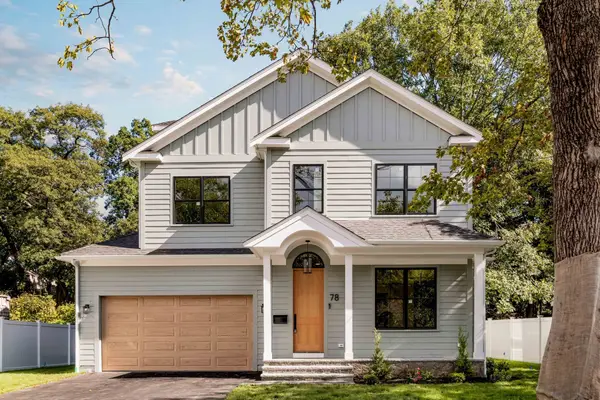 $3,399,000Active5 beds 6 baths4,658 sq. ft.
78 Manchester Road, Newton, MA 02459
MLS# 73582526Listed by: Engel & Volkers Wellesley - New
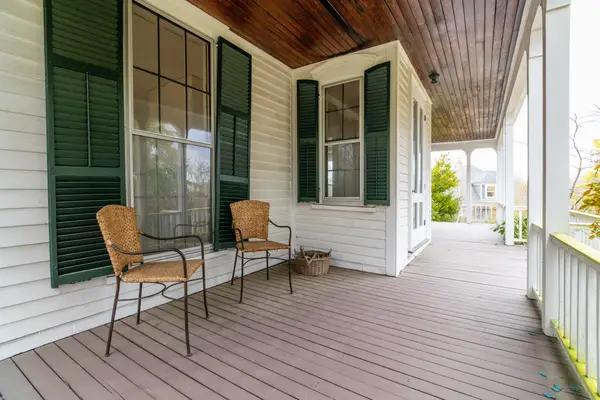 $2,400,000Active6 beds 3 baths3,145 sq. ft.
140 Pleasant St, Newton, MA 02459
MLS# 73582468Listed by: William Raveis R.E. & Home Services - New
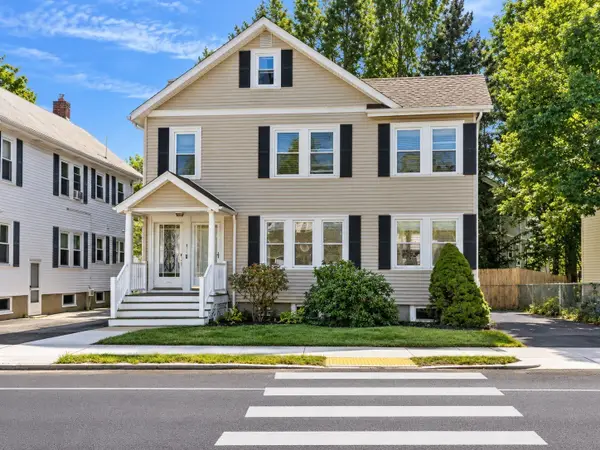 $629,000Active2 beds 1 baths1,065 sq. ft.
88-90 Auburn St #90, Newton, MA 02466
MLS# 73582358Listed by: Keller Williams Realty Boston-Metro | Back Bay - New
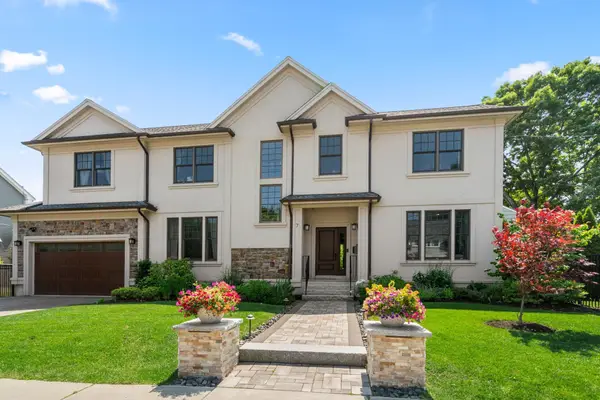 $2,349,000Active6 beds 5 baths4,509 sq. ft.
7 Fredette Road, Newton, MA 02459
MLS# 73582193Listed by: MGS Group Real Estate LTD - Wellesley - New
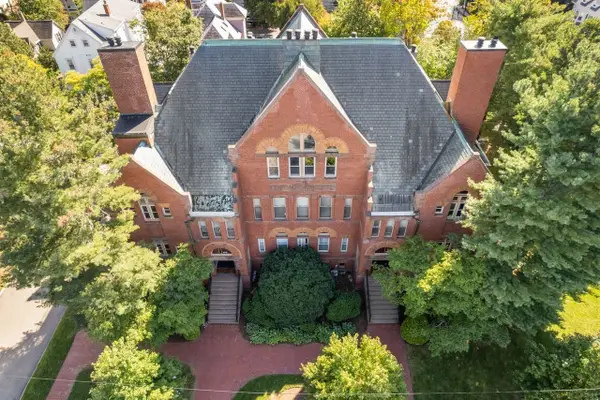 $570,000Active1 beds 1 baths995 sq. ft.
110 Washington Park #2, Newton, MA 02460
MLS# 73582168Listed by: Coldwell Banker Realty - Wellesley - New
 $1,295,000Active4 beds 2 baths2,605 sq. ft.
11 Stoneleigh Road, Newton, MA 02465
MLS# 73582106Listed by: William Raveis R.E. & Home Services


Protect your home and budget from life's surprises with an Assurant Home Warranty, backed by a partner that supports you through every step of homeownership. Explore Plans.
©2026 Century 21 Real Estate LLC. All rights reserved. CENTURY 21®, the CENTURY 21 Logo and C21® are service marks owned by Century 21 Real Estate LLC. Century 21 Real Estate LLC fully supports the principles of the Fair Housing Act and the Equal Opportunity Act. Each office is independently owned and operated. Listing information is deemed reliable but not guaranteed accurate.