
403 Dedham St #D, Newton, MA 02459
Local realty services provided by:CENTURY 21 Professionals
403 Dedham St #D,Newton, MA 02459
$1,395,000
- 3 Beds
- 3 Baths
- 2,974 sq. ft.
- Condominium
- Active
Listed by: daryl cohan
Office: compass
MLS#:73576748
Source:MLSPIN
Price summary
- Price:$1,395,000
- Price per sq. ft.:$469.07
- Monthly HOA dues:$2,077
About this home
Welcome to the Gables. When you enter the courtyard of this very private and quiet unit, you will want to make this your next home. The oversized first floor includes Living Room with fireplace & vaulted ceiling and banquet sized dining room. These rooms each have sliders to the private outdoor space with easy access for you or your guests. The open concept kitchen area allows for multiple cooks, a desk area, eating area and a fireplaced den with custom cherry built in cabinetry and mantle. This is the heart of the home and where you would spend most of your time- reading a book by the fire or even just relaxing. First floor powder room, laundry room and direct access to the 2 car garage. Upstairs is a generously sized primary bedroom with private bath (shower and WC are separated), sitting and dressing areas. There are 2 additional bedrooms (one currently used as an office) and a full bath. The large unfinished basement allows for more storage than you can imagine. This community is known for it's beautiful and peaceful setting. Amenities include a clubhouse, outdoor pool and tennis courts. Bring your decorator and make this home your own....
Contact an agent
Home facts
- Year built:1983
- Listing ID #:73576748
- Updated:September 15, 2026 at 11:10 AM
Rooms and interior
- Bedrooms:3
- Total bathrooms:3
- Full bathrooms:2
- Half bathrooms:1
- Rooms Total:6
- Flooring:Carpet, Flooring - Stone/Ceramic Tile, Tile
- Dining Description:Decorative Molding, Exterior Access, Lighting - Sconce, Overhead, Wall to Wall Carpet
- Kitchen Description:Breakfast Bar / Nook, Countertops - Stone/Granite/Solid, Dishwasher, Disposal, Flooring - Wood, Open Floorplan, Pantry, Peninsula, Range, Recessed Lighting
- Living area:2,974 sq. ft.
Heating and cooling
- Cooling:Central Air
- Heating:Electric
- Central air:Yes
Structure and exterior
- Roof:Shingle
- Year built:1983
- Building area:2,974 sq. ft.
- Lot area:28.49 Acres
- Construction Materials:Frame
- Exterior Features:Decorative Lighting, Patio, Professional Landscaping, Sprinkler System
Utilities
- Water:Public
- Sewer:Public Sewer
Finances and disclosures
- Price:$1,395,000
- Price per sq. ft.:$469.07
- Tax amount:$15,956 (2026)
Features and amenities
- Appliances:Dishwasher, Disposal, Dryer, Range, Washer
- Laundry features:Dryer, Electric Dryer Hookup, First Floor, In Unit, Washer
- Amenities:Closet, Entry Hall
- Pool features:Association, In Ground
Parking
- Total parking spaces:2
- Parking description:Attached, Guest, Off Street
- Garage:Yes
- Garage spaces:2
New listings near 403 Dedham St #D
- New
 $2,480,000Active5 beds 6 baths4,140 sq. ft.
119 Norwood Ave #119, Newton, MA 02460
MLS# 73576930Listed by: Compass - New
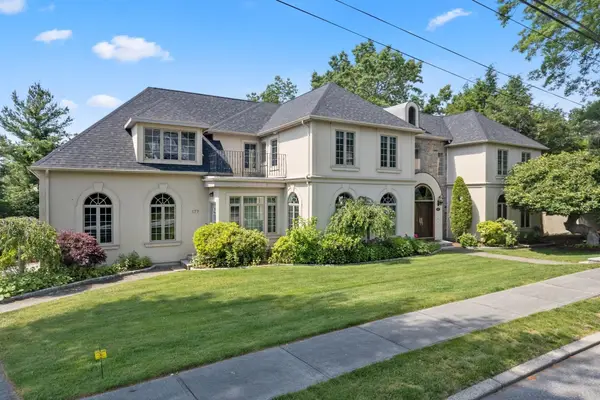 $4,188,000Active5 beds 8 baths7,166 sq. ft.
177 Baldpate Hill Rd, Newton, MA 02459
MLS# 73576820Listed by: Coldwell Banker Realty - Newton - Open Sat, 1 to 2pmNew
 $3,995,000Active6 beds 5 baths5,399 sq. ft.
40 Warren Street, Newton, MA 02459
MLS# 73576703Listed by: Philip Garfinkle Realty Inc. - New
 $930,000Active2 beds 1 baths903 sq. ft.
386 Watertown St #2, Newton, MA 02458
MLS# 73576734Listed by: Engel & Volkers Wellesley - Open Thu, 12 to 1pmNew
 $1,150,000Active3 beds 3 baths1,954 sq. ft.
71 Withington Road #71, Newton, MA 02460
MLS# 73576663Listed by: MGS Group Real Estate LTD - Wellesley - New
 $2,875,000Active5 beds 5 baths5,355 sq. ft.
8 Longmeadow Rd, Newton, MA 02459
MLS# 73576681Listed by: Fitkova Realty Group - New
 $1,500,000Active4 beds 2 baths2,210 sq. ft.
18 Loring Street, Newton, MA 02459
MLS# 73576620Listed by: Hammond Residential Real Estate - New
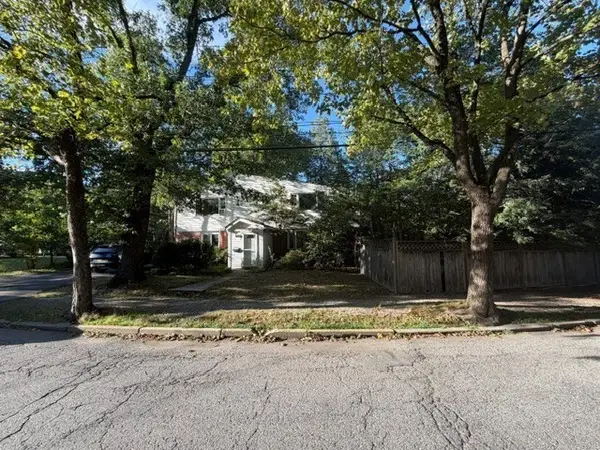 $1,300,000Active3 beds 3 baths1,855 sq. ft.
39 Charlemont Street, Newton, MA 02461
MLS# 73576454Listed by: WT Matt Realty - New
 $1,695,000Active4 beds 4 baths3,944 sq. ft.
1242 Beacon St #1242, Newton, MA 02468
MLS# 73573866Listed by: Compass


Protect your home and budget from life's surprises with an Assurant Home Warranty, backed by a partner that supports you through every step of homeownership. Explore Plans.
©2026 Century 21 Real Estate LLC. All rights reserved. CENTURY 21®, the CENTURY 21 Logo and C21® are service marks owned by Century 21 Real Estate LLC. Century 21 Real Estate LLC fully supports the principles of the Fair Housing Act and the Equal Opportunity Act. Each office is independently owned and operated. Listing information is deemed reliable but not guaranteed accurate.