
91 Nehoiden Rd, Newton, MA 02468
Local realty services provided by:CENTURY 21 AllPoints Realty
91 Nehoiden Rd,Newton, MA 02468
$5,500,000
- 6 Beds
- 6 Baths
- 7,268 sq. ft.
- Single family
- Active
Listed by: diane paolini
Office: coldwell banker realty - sudbury
MLS#:73585633
Source:MLSPIN
Price summary
- Price:$5,500,000
- Price per sq. ft.:$756.74
About this home
Set in the HEART of Waban, this extraordinary six-bedroom, five-and-a-half-bath residence offers approximately 7,200 square feet of sophisticated living space designed for both grand entertaining and effortless everyday living. Thoughtfully crafted with an emphasis on indoor-outdoor living, the home seamlessly connects its elegant interiors with inviting outdoor spaces. Inside, rich hardwood flooring and beautifully appointed finishes create a warm, timeless atmosphere. Wainscoting, Crown molding and built-ins throughout the home. The Chef’s kitchen is outfitted with premium Wolf range and vent hood, pot-filler, two Fischer Pakel dishwashers, Sub-Zero refrigeration, granite countertops and elegant marble backsplash. A grand 11 ft. kitchen island seats eight and offers both exceptional functionality and refined style. A Dumbwaiter to service the lower level from the kitchen. Butlers pantry is equipped with two Asko dishwashers, sink and wine refrigerator. Primary suite appointed with Carrera marble bath w/walk-in shower and soaking tub. Never be without enough space in the oversized walk-in closets. Five additional spacious bedrooms all with ensuite baths. Third floor is a private space with two of the six bedrooms with full bath. The expansive open family room is outfitted with Pella collapsable doors that take you outside to your gorgeous IPE decking for extended entertaining! Two office spaces with one on first floor and another off the primary suite. Wellness and relaxation take center stage with a fully equipped private gym w/ Pella collapsable doors, rubber floor, water filtration dispenser. Sauna and luxurious steam showers to retreat after your workout. Wine cellar, lower level play room and lots of storage! Beautifully finished living areas and high-quality craftsmanship throughout complete this exceptional offering. EV car charger, whole house audio system, 12 seating theatre w/ surround sound. Solar panels. A rare combination of scale, luxury, and lifestyle in one of Waban’s most desirable settings. Top rated schools, nearby playground, close to Green Line, Rt. 9, Rt. 95. Too much to list for this stately home...You must see it for yourself!...
Contact an agent
Home facts
- Year built:1921
- Subdivision & Development:Waban
- Listing ID #:73585633
- Updated:October 02, 2026 at 10:57 AM
Rooms and interior
- Bedrooms:6
- Total bathrooms:6
- Full bathrooms:5
- Half bathrooms:1
- Rooms Total:12
- Flooring:Flooring - Hardwood, Flooring - Stone/Ceramic Tile, Tile, Wood
- Dining Description:Hardwood, Open Floorplan, Wainscoting
- Bathrooms Description:Bathroom, Bathroom - Full, Bathroom - Half, Bathroom - Tiled With Tub & Shower, Bathroom - With Tub & Shower
- Kitchen Description:Countertops - Stone/Granite/Solid, Deck - Exterior, Dishwasher, Disposal, Exterior Access, Flooring - Hardwood, Freezer, Kitchen Island, Lighting - Pendant, Microwave, Open Floorplan, Pot Filler Faucet, Range, Range Hood, Recessed Lighting, Refrigerator, Stainless Steel Appliances, Window(s) - Bay/Bow/Box
- Bedroom Description:Bedroom
- Basement Description:Finished, Full, Garage Access, Walk-Out Access
- Living area:7,268 sq. ft.
Heating and cooling
- Cooling:5 Cooling Zones, Active Solar, Central Air
- Heating:Forced Air, Natural Gas
- Central air:Yes
Structure and exterior
- Roof:Shingle
- Year built:1921
- Building area:7,268 sq. ft.
- Lot area:0.45 Acres
- Lot Features:Level
- Architectural Style:Colonial
- Construction Materials:Frame
- Exterior Features:Deck - Wood, Decorative Lighting, Sprinkler System, Storage
- Foundation Description:Concrete Perimeter
Schools
- High school:Newton South
- Middle school:Brown
- Elementary school:Angier Elementary
Utilities
- Water:Public
- Sewer:Public Sewer
Finances and disclosures
- Price:$5,500,000
- Price per sq. ft.:$756.74
- Tax amount:$39,691 (2026)
Features and amenities
- Appliances:Dishwasher, Disposal, Dryer, Freezer, Microwave, Range, Range Hood, Refrigerator, Washer
- Laundry features:Dryer, Flooring - Hardwood, Second Floor, Washer, Window(s) - Bay/Bow/Box
- Amenities:Closet, Gas Water Heater, Recessed Lighting, Wired For Sound
Parking
- Total parking spaces:6
- Parking description:Attached, Off Street, Under
- Garage:Yes
- Garage spaces:2
New listings near 91 Nehoiden Rd
- Coming Soon
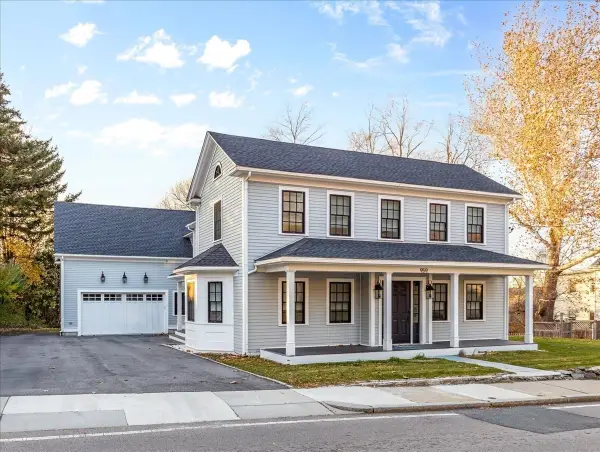 $3,995,000Coming Soon4 beds 4 baths5,162 sq. ft.
959 Chestnut Street, Newton, MA 02464
MLS# 73583995Listed by: Realty ONE Group Suburban Lifestyle - Open Sat, 12 to 1:30pmNew
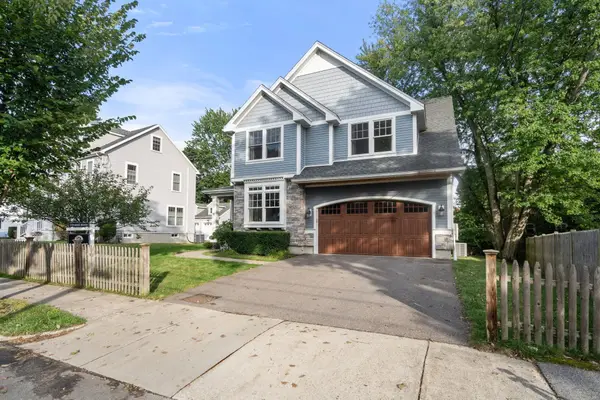 $2,198,000Active4 beds 4 baths3,972 sq. ft.
9 Edward Road, Newton, MA 02465
MLS# 73585845Listed by: Coldwell Banker Realty - Newton - Open Sat, 11am to 12:30pmNew
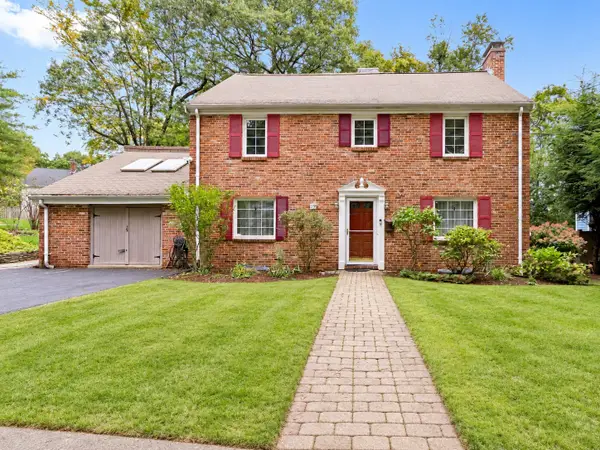 $1,699,000Active5 beds 4 baths3,803 sq. ft.
17 Woodhaven Rd, Newton, MA 02468
MLS# 73585818Listed by: Keller Williams Realty - Open Sat, 1 to 2:30pmNew
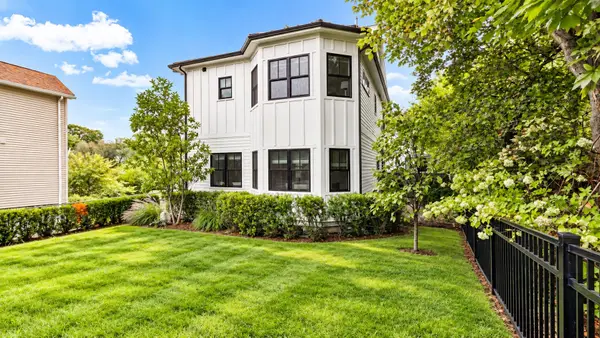 $1,968,000Active4 beds 5 baths3,162 sq. ft.
148 Pine St, Newton, MA 02466
MLS# 73585821Listed by: Keller Williams Realty - Open Sat, 1 to 2:30pmNew
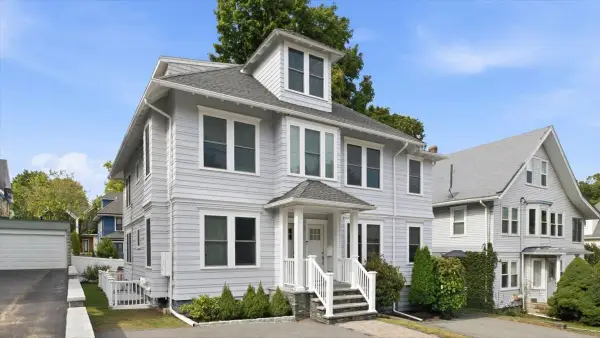 $1,350,000Active4 beds 3 baths2,703 sq. ft.
15 Ricker Rd #2, Newton, MA 02458
MLS# 73585669Listed by: William Raveis R.E. & Home Services - New
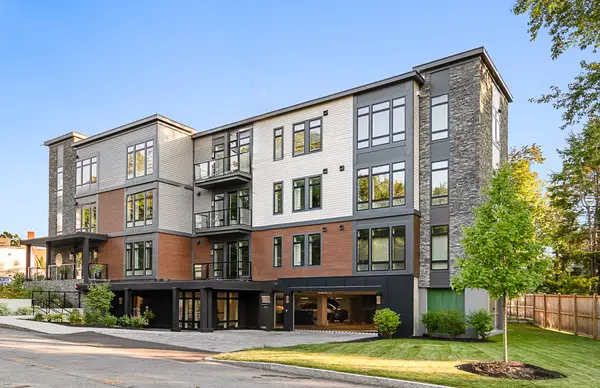 $849,000Active1 beds 2 baths932 sq. ft.
20 Kinmonth Rd #201, Newton, MA 02468
MLS# 73585501Listed by: Compass - New
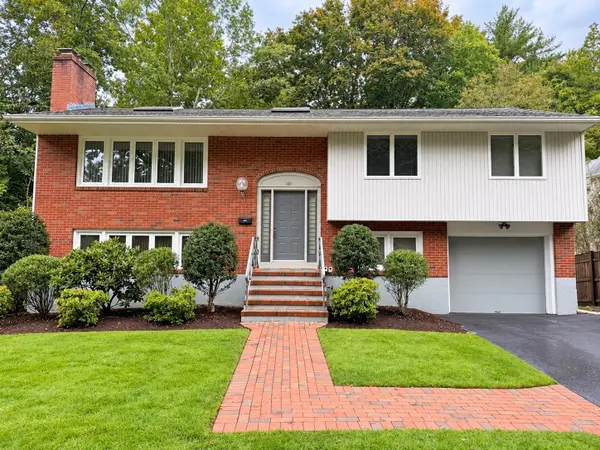 $1,749,000Active4 beds 3 baths1,680 sq. ft.
151 Beaumont Ave, Newton, MA 02460
MLS# 73585534Listed by: Elzon Realty - New
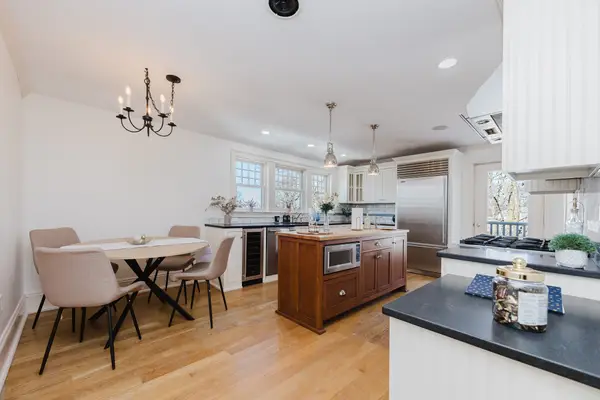 $799,900Active3 beds 2 baths1,489 sq. ft.
159 Washington St #4, Newton, MA 02458
MLS# 73585170Listed by: Prestige Property Solutions, Inc. - Open Sat, 12 to 2pmNew
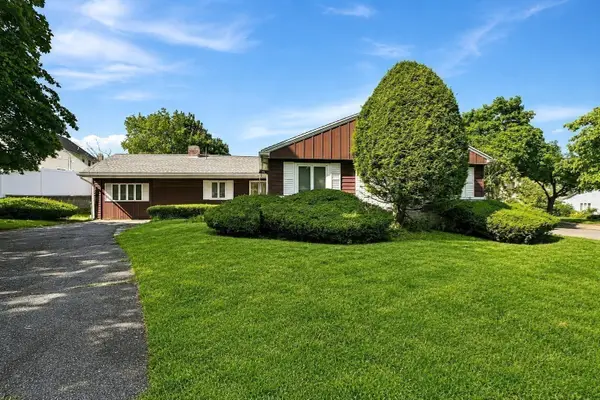 $1,298,000Active3 beds 2 baths1,939 sq. ft.
69 Maynard St, Newton, MA 02465
MLS# 73585105Listed by: StartPoint Realty


Protect your home and budget from life's surprises with an Assurant Home Warranty, backed by a partner that supports you through every step of homeownership. Explore Plans.
©2026 Century 21 Real Estate LLC. All rights reserved. CENTURY 21®, the CENTURY 21 Logo and C21® are service marks owned by Century 21 Real Estate LLC. Century 21 Real Estate LLC fully supports the principles of the Fair Housing Act and the Equal Opportunity Act. Each office is independently owned and operated. Listing information is deemed reliable but not guaranteed accurate.