
93 Beethoven Ave, Newton, MA 02468
Local realty services provided by:CENTURY 21 Elite Realty, Inc.
93 Beethoven Ave,Newton, MA 02468
$3,995,000
- 5 Beds
- 5 Baths
- 6,045 sq. ft.
- Single family
- Active
Upcoming open houses
- Thu, Sep 1011:30 am - 12:30 pm
Listed by: jamie genser
Office: coldwell banker realty - brookline
MLS#:73572692
Source:MLSPIN
Price summary
- Price:$3,995,000
- Price per sq. ft.:$660.88
About this home
Waban Gem. This stunning young Colonial thoughtfully updated throughout features 5 bedrooms, 4.5-bathrooms & boasts over 6,000 square feet of beautifully appointed living space on a .36-acre lot. This property impresses from the moment you enter the dramatic two-story foyer. Entertain with ease in the elegant living room with custom built-ins and the oversized dining room. The chef’s kitchen is a dream with marble countertops, premium stainless steel appliances, and open flow to the family room with fireplace. An office, mudroom, laundry room & 1/2 bath complete the 1st floor. Upstairs, unwind in the luxurious primary suite featuring a spa-like bath & expansive walk-in closet flanked by 3 add'l bedrooms & 2 full baths, on e with laundry. A finished third-floor playroom with skylights, lower-level great room, gym & full bath round out this dream home. Enjoy the outdoors on your deck, patio, sport court & landscaped yard. Two-car garage. 1/3 of a mile to Zervas school & blocks from shops, transportation and more!...
Contact an agent
Home facts
- Year built:2000
- Listing ID #:73572692
- Updated:September 08, 2026 at 11:39 AM
Rooms and interior
- Bedrooms:5
- Total bathrooms:5
- Full bathrooms:4
- Half bathrooms:1
- Rooms Total:13
- Flooring:Hardwood, Tile
- Bathrooms Description:Bathroom
- Kitchen Description:Cabinets - Upgraded, Countertops - Stone/Granite/Solid, Dishwasher, Disposal, Flooring - Hardwood, Refrigerator, Stainless Steel Appliances
- Basement Description:Partially Finished
- Living area:6,045 sq. ft.
Heating and cooling
- Cooling:Central Air
- Heating:Central, Natural Gas
- Central air:Yes
Structure and exterior
- Roof:Shingle
- Year built:2000
- Building area:6,045 sq. ft.
- Lot area:0.36 Acres
- Architectural Style:Colonial
- Construction Materials:Frame
- Exterior Features:Deck, Patio, Professional Landscaping, Rain Gutters, Sprinkler System
- Foundation Description:Concrete Perimeter
Schools
- High school:South
- Middle school:Oak Hill
- Elementary school:Zervas
Utilities
- Water:Public
- Sewer:Public Sewer
Finances and disclosures
- Price:$3,995,000
- Price per sq. ft.:$660.88
- Tax amount:$36,210 (2026)
Features and amenities
- Appliances:Dishwasher, Disposal, Dryer, Refrigerator, Washer
- Laundry features:Dryer, First Floor, Washer
- Amenities:Foyer, Gas Water Heater
Parking
- Total parking spaces:4
- Parking description:Attached, Garage Door Opener, Off Street, Paved Drive
- Garage:Yes
- Garage spaces:2
New listings near 93 Beethoven Ave
- New
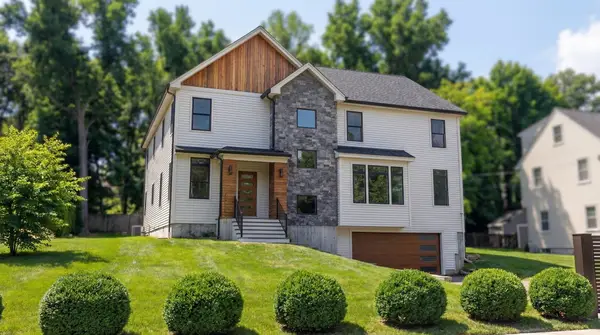 $3,495,000Active7 beds 7 baths5,600 sq. ft.
135 Hartman Rd, Newton, MA 02459
MLS# 73572234Listed by: Smith and Oak Real Estate Co. - New
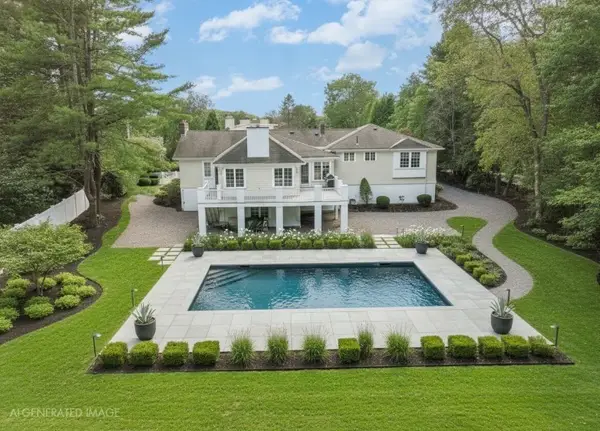 $3,750,000Active4 beds 4 baths4,650 sq. ft.
11 Mosley Rd., Newton, MA 02459
MLS# 73571521Listed by: Coldwell Banker Realty - Newton - New
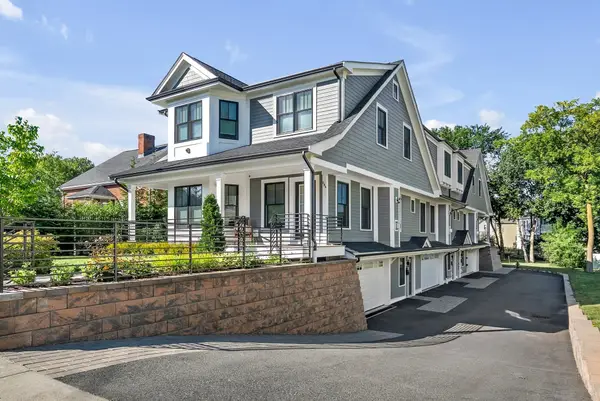 $1,529,990Active3 beds 3 baths2,447 sq. ft.
264 Pearl St. #2, Newton, MA 02458
MLS# 73570891Listed by: Keller Williams Realty Boston Northwest - New
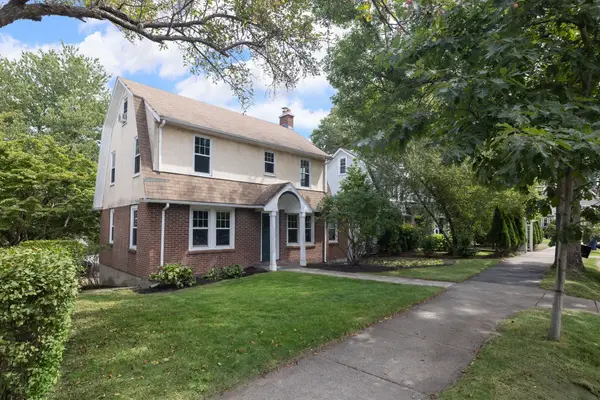 $850,000Active3 beds 1 baths1,438 sq. ft.
1925 Commonwealth Ave, Newton, MA 02466
MLS# 73571154Listed by: Commonwealth Standard Realty Advisors - New
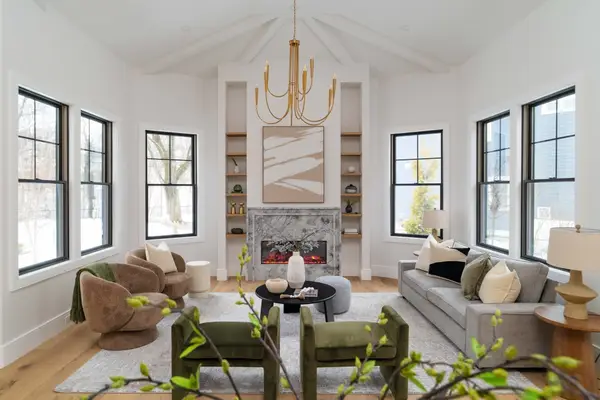 $1,945,000Active4 beds 4 baths3,972 sq. ft.
712 Watertown St #2, Newton, MA 02460
MLS# 73571204Listed by: Compass - New
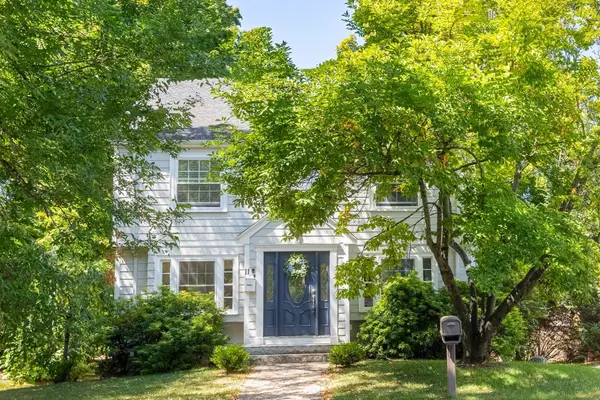 $900,000Active3 beds 2 baths1,157 sq. ft.
9 Wessex Road #1, Newton, MA 02459
MLS# 73570919Listed by: Compass - New
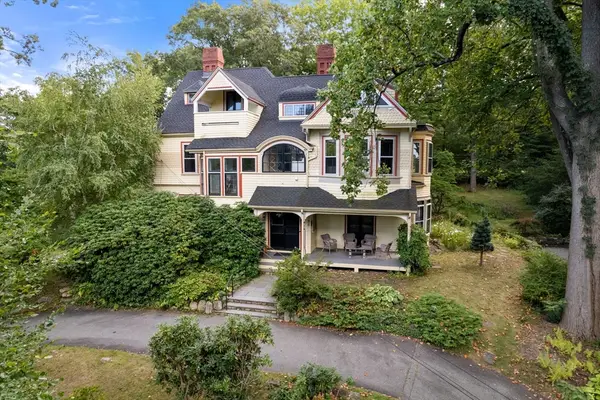 $2,599,000Active5 beds 4 baths6,085 sq. ft.
186 Highland Ave, Newton, MA 02465
MLS# 73570741Listed by: Coldwell Banker Realty - Brookline - New
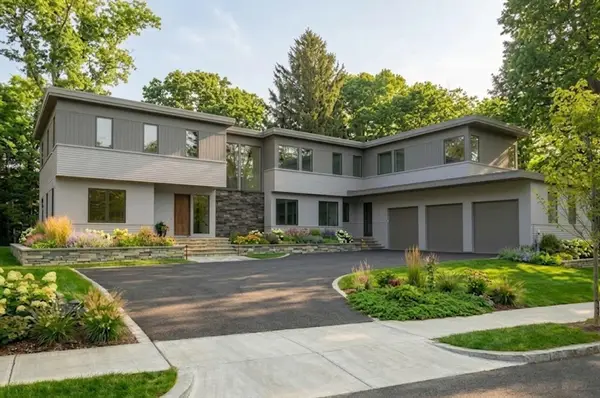 $6,250,000Active7 beds 8 baths7,135 sq. ft.
18 Annawan Rd, Newton, MA 02468
MLS# 73570792Listed by: Coldwell Banker Realty - Brookline - New
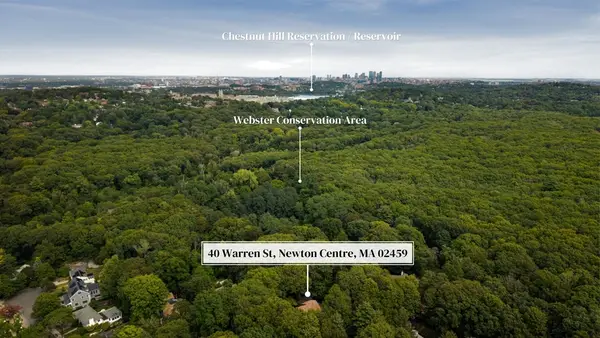 $4,200,000Active0.87 Acres
40L Warren, Newton, MA 02459
MLS# 73570664Listed by: Philip Garfinkle Realty Inc.


Protect your home and budget from life's surprises with an Assurant Home Warranty, backed by a partner that supports you through every step of homeownership. Explore Plans.
©2026 Century 21 Real Estate LLC. All rights reserved. CENTURY 21®, the CENTURY 21 Logo and C21® are service marks owned by Century 21 Real Estate LLC. Century 21 Real Estate LLC fully supports the principles of the Fair Housing Act and the Equal Opportunity Act. Each office is independently owned and operated. Listing information is deemed reliable but not guaranteed accurate.