
94 Herrick Rd, Newton, MA 02459
Local realty services provided by:CENTURY 21 Realty Network
Listed by: steinmetz re professional group, sarina steinmetz
Office: william raveis r.e. & home services
MLS#:73525166
Source:MLSPIN
Price summary
- Price:$1,699,000
- Price per sq. ft.:$666.8
About this home
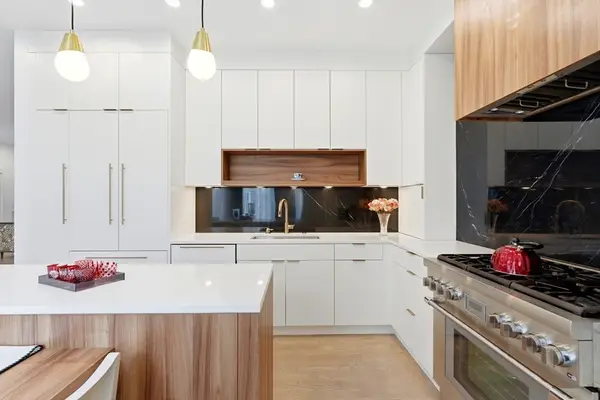
NEWTON CENTRE - just two! blocks from Union Street + T. This perfectly proportioned, inviting, "in town" residence sits quietly behind a magnificent copper birch tree, offering an ideal blend of convenience, character, modern living (and Oh! the restaurants and shops just down the street:)). The bright kitchen is the hub of the home: it flows to an outdoor deck, a formal dining room, and a beautifully appointed living room, featuring a fireplace and access to a patio. Pocket doors in the adjacent den provide quiet work from home space. The primary suite is a private retreat designed for comfort and rest, with its luxurious bathroom and walk in closet. Two more bedrooms and a bathroom offer versatile use—perfect for family/guests. Laundry is on the bedroom level, just where you want it! The unfinished lower level offers 873 sq.ft, 8'6" ceiling, + exterior access . It. provides added space for whatever you dream off, finished your way or as is. 2 car dir. entry garage.
Contact an agent
Home facts
- Year built:2004
- Listing ID #:73525166
- Updated:July 13, 2026 at 10:48 AM
Rooms and interior
- Bedrooms:3
- Total bathrooms:3
- Full bathrooms:2
- Half bathrooms:1
- Rooms Total:7
- Flooring:Flooring - Hardwood
- Dining Description:Hardwood, Pendant
- Kitchen Description:Balcony / Deck, Closet/Cabinets - Custom Built, Countertops - Stone/Granite/Solid, Dining Area, Exterior Access, Flooring - Hardwood, Gas Stove, Kitchen Island, Lighting - Pendant, Recessed Lighting, Stainless Steel Appliances
- Basement Description:Full
- Living area:2,548 sq. ft.
Heating and cooling
- Cooling:2 Cooling Zones, Central Air
- Heating:Forced Air, Natural Gas
- Central air:Yes
Structure and exterior
- Roof:Shingle
- Year built:2004
- Building area:2,548 sq. ft.
- Lot area:0.3 Acres
- Architectural Style:Colonial
- Exterior Features:Deck, Patio, Porch
- Foundation Description:Concrete Perimeter
Schools
- High school:South
- Middle school:Brown
- Elementary school:Bowen
Utilities
- Water:Public
- Sewer:Public Sewer
Finances and disclosures
- Price:$1,699,000
- Price per sq. ft.:$666.8
- Tax amount:$15,735 (2025)
Features and amenities
- Laundry features:Second Floor
- Amenities:Gas Water Heater
Parking
- Total parking spaces:4
- Parking description:Attached, Paved Drive, Under
- Garage:Yes
- Garage spaces:2
New listings near 94 Herrick Rd
- New
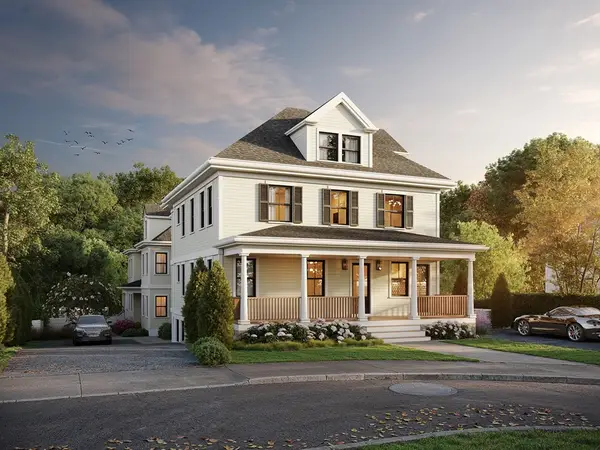 $1,649,000Active4 beds 3 baths2,400 sq. ft.
75 Prescott Street #3, Newton, MA 02460
MLS# 73548100Listed by: eXp Realty LLC - Corporate Office - New
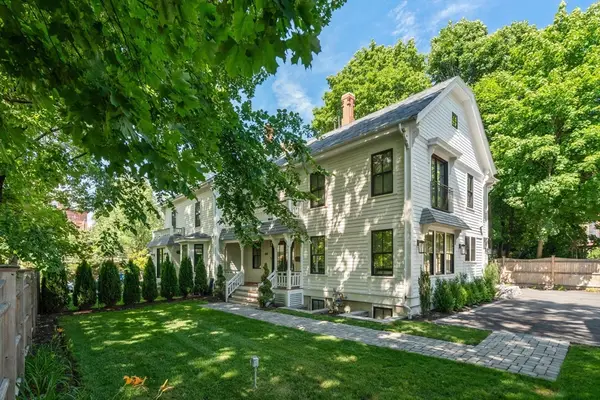 $1,995,000Active4 beds 5 baths3,584 sq. ft.
300 Elliot Street #2, Newton, MA 02464
MLS# 73548009Listed by: Coldwell Banker Realty - Boston - New
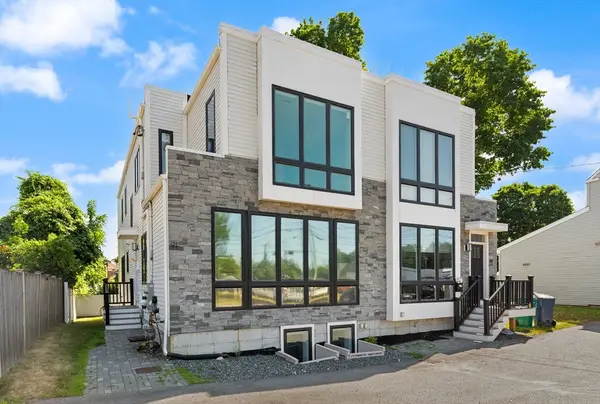 $1,495,000Active4 beds 4 baths2,959 sq. ft.
91 Crafts St #91, Newton, MA 02458
MLS# 73547902Listed by: Premier Realty Group - New
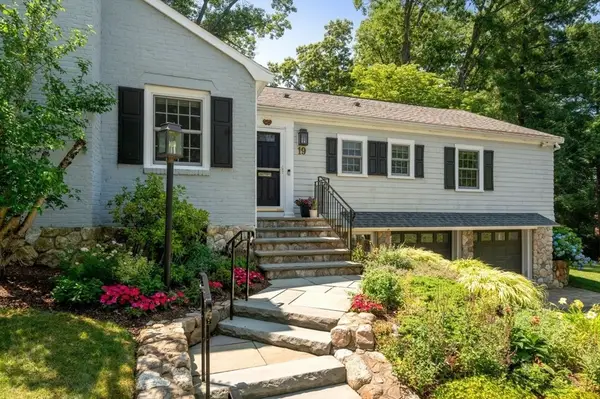 $1,925,000Active3 beds 4 baths2,984 sq. ft.
19 Druid Hill Rd, Newton, MA 02461
MLS# 73547860Listed by: Coldwell Banker Realty - Newton - New
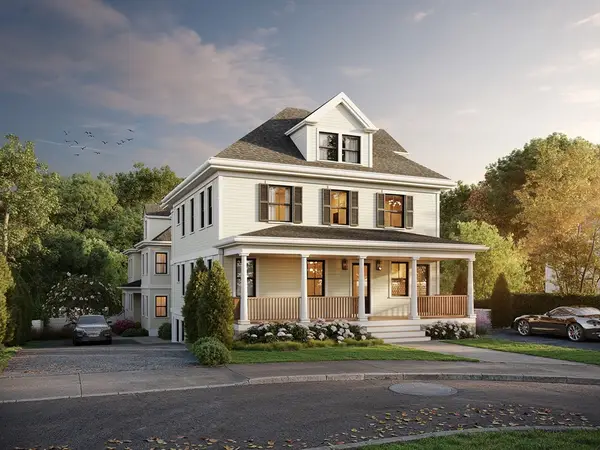 $1,649,000Active4 beds 3 baths2,400 sq. ft.
75 Prescott Street, Newton, MA 02460
MLS# 73547870Listed by: eXp Realty LLC - Corporate Office - New
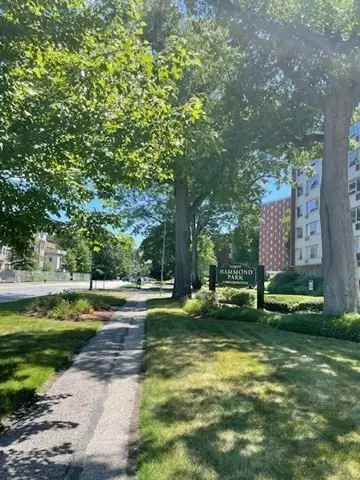 $540,000Active1 beds 1 baths1,089 sq. ft.
20 Hammond Pond Pkwy #208, Newton, MA 02467
MLS# 73547754Listed by: Team I.D. Realty - New
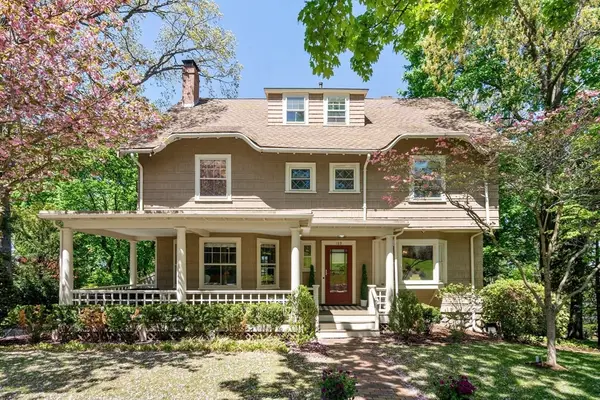 $2,300,000Active6 beds 5 baths4,545 sq. ft.
189 Mount Vernon Street, Newton, MA 02465
MLS# 73547776Listed by: Gibson Sotheby's International Realty - New
 $6,000,000Active0.45 Acres
000 Webster St., Newton, MA 02465
MLS# 73547597Listed by: Lamacchia Realty, Inc. - New
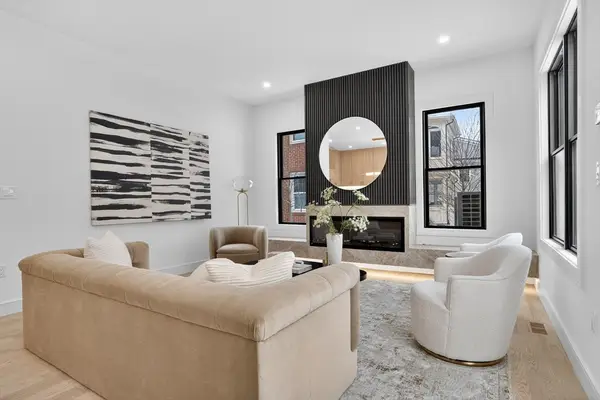 $2,148,000Active4 beds 4 baths3,320 sq. ft.
82-84 East Side Pkwy #82, Newton, MA 02458
MLS# 73547509Listed by: William Raveis R.E. & Home Services - New
 $1,950,000Active4 beds 5 baths4,265 sq. ft.
70 Walker St #Front, Newton, MA 02460
MLS# 73547635Listed by: Blue Ocean Realty, LLC


Protect your home and budget from life's surprises with an Assurant Home Warranty, backed by a partner that supports you through every step of homeownership. Explore Plans.
©2026 Century 21 Real Estate LLC. All rights reserved. CENTURY 21®, the CENTURY 21 Logo and C21® are service marks owned by Century 21 Real Estate LLC. Century 21 Real Estate LLC fully supports the principles of the Fair Housing Act and the Equal Opportunity Act. Each office is independently owned and operated. Listing information is deemed reliable but not guaranteed accurate.