
959 Chestnut Street, Newton, MA 02464
Local realty services provided by:CENTURY 21 AllPoints Realty
959 Chestnut Street,Newton, MA 02464
$3,995,000
- 4 Beds
- 4 Baths
- 5,162 sq. ft.
- Single family
- Coming Soon
Listed by: colombo amara one team, michael colombo
Office: realty one group suburban lifestyle
MLS#:73583995
Source:MLSPIN
Price summary
- Price:$3,995,000
- Price per sq. ft.:$773.92
About this home
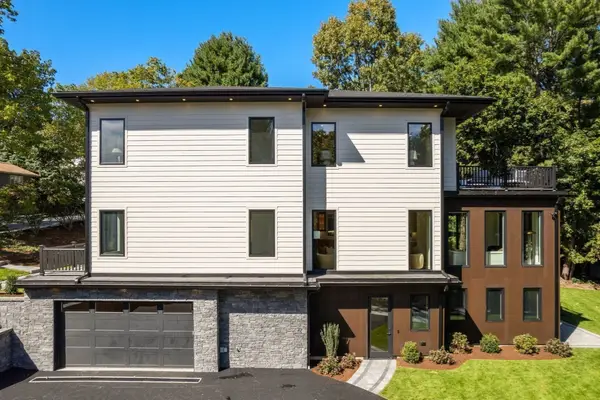
Created in 2024 by an accomplished developer as his personal residence, this extraordinary custom Colonial offers a rare combination of architectural elegance, uncompromising construction, sophisticated finishes, and an exceptional Newton location. Designed from the ground up with an emphasis on scale, permanence, and quality, the home is engineered with LVL structural beams throughout, allowing for expansive open concept living and ceiling heights on both the first and second floors. The result is an effortless sense of volume and light rarely achieved in a traditional colonial. Every element of the home reflects a level of craftmanship and attention to detail that goes well beyond typical new construction. Custom millwork and architectural molding throughout the residence creates a refined, timeless character, while wide-plank hardwood flooring across the main living levels adds warmth and continuity. The completely finished lower level provides an expansive additional living environment with engineered hardwood flooring and generous open space suitable for a home theatre, fitness area, recreation or guest accomodations. At the center of the home is a truly bespoke kitchen featuring imported Italian marble and premium Bertazzoni Italian appliances. Rich materials, sophisticated detailing, and generous proportions create a space equally suited to everyday family life, intimate dinners, and large-scale entertaining. Even the garage reflects the same attention to detail found throughout the residence. The finished garage features durable waterproof flooring and custom cabinetry, creating a clean, organized, highly functional space that goes well beyond the typical residential garage. The home is also EV-ready, with dedicated electrical infrastructure in place for convenient electric-vehicle charging—an intentional modern amenity designed for the future of luxury homeownership. For the commuter, the location is exceptionally convenient, with easy access to Routes 9, I-95 and I-90 and close proximity to the Mall at Chestnut Hill and premier shopping and dining, multiple golf courses, and a highly sought-after Newton school district. Don't miss out on this truly unique opportunity. Schedule your private showing today....
Contact an agent
Home facts
- Year built:2024
- Listing ID #:73583995
- Updated:September 30, 2026 at 01:00 AM
Rooms and interior
- Bedrooms:4
- Total bathrooms:4
- Full bathrooms:3
- Half bathrooms:1
- Rooms Total:9
- Flooring:Flooring - Hardwood, Flooring - Marble, Hardwood, Marble
- Dining Description:Crown Molding, Hardwood, Recessed Lighting, Wainscoting
- Bathrooms Description:Bathroom, Bathroom - Double Vanity/Sink, Bathroom - Full, Bathroom - Tiled With Shower Stall
- Kitchen Description:Cabinets - Upgraded, Countertops - Stone/Granite/Solid, Crown Molding, Dishwasher, Disposal, Flooring - Hardwood, Kitchen Island, Lighting - Pendant, Microwave, Open Floorplan, Oven, Pantry, Plumbed For Ice Maker, Pot Filler Faucet, Range, Recessed Lighting, Refrigerator, Stainless Steel Appliances, Trash Compactor, Wine Chiller, Wine Refrigerator
- Basement Description:Finished, Full
- Living area:5,162 sq. ft.
Heating and cooling
- Cooling:2 Cooling Zones, Central Air
- Heating:Forced Air, Hydro Air, Natural Gas
- Central air:Yes
Structure and exterior
- Roof:Shingle
- Year built:2024
- Building area:5,162 sq. ft.
- Lot area:0.24 Acres
- Architectural Style:Colonial, Farmhouse
- Construction Materials:Frame
- Exterior Features:Deck, Porch, Professional Landscaping, Sprinkler System
- Foundation Description:Concrete Perimeter
Utilities
- Water:Public
- Sewer:Public Sewer
Finances and disclosures
- Price:$3,995,000
- Price per sq. ft.:$773.92
- Tax amount:$18,957 (2026)
Features and amenities
- Appliances:Dishwasher, Disposal, Dryer, Microwave, Range, Refrigerator, Washer, Wine Refrigerator
- Laundry features:Crown Molding, Dryer, Electric Dryer Hookup, Flooring - Marble, Recessed Lighting, Second Floor, Washer, Washer Hookup
- Amenities:Crown Molding, Recessed Lighting, Wainscoting
Parking
- Total parking spaces:8
- Parking description:Attached, Garage Door Opener, Off Street, Paved Drive
- Garage:Yes
- Garage spaces:2
New listings near 959 Chestnut Street
- New
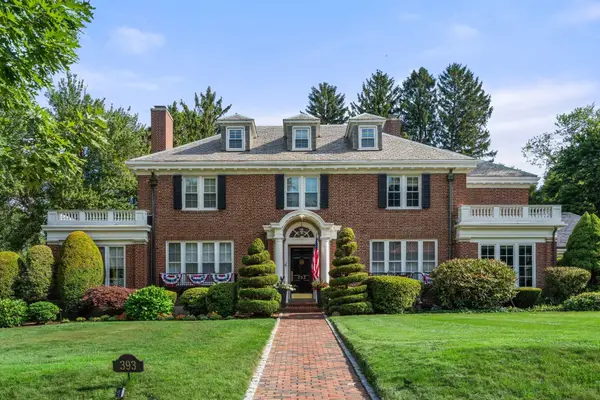 $4,749,000Active5 beds 6 baths5,368 sq. ft.
393 Commonwealth, Newton, MA 02467
MLS# 73584123Listed by: Classic Realty - New
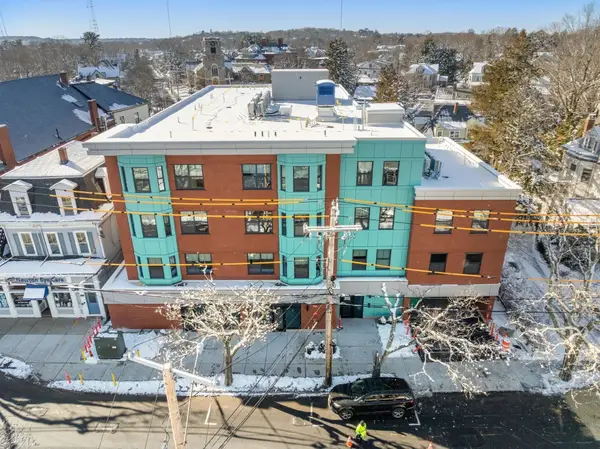 $875,000Active1 beds 1 baths784 sq. ft.
1151 Walnut #407, Newton, MA 02461
MLS# 73584109Listed by: Gibson Sotheby's International Realty - New
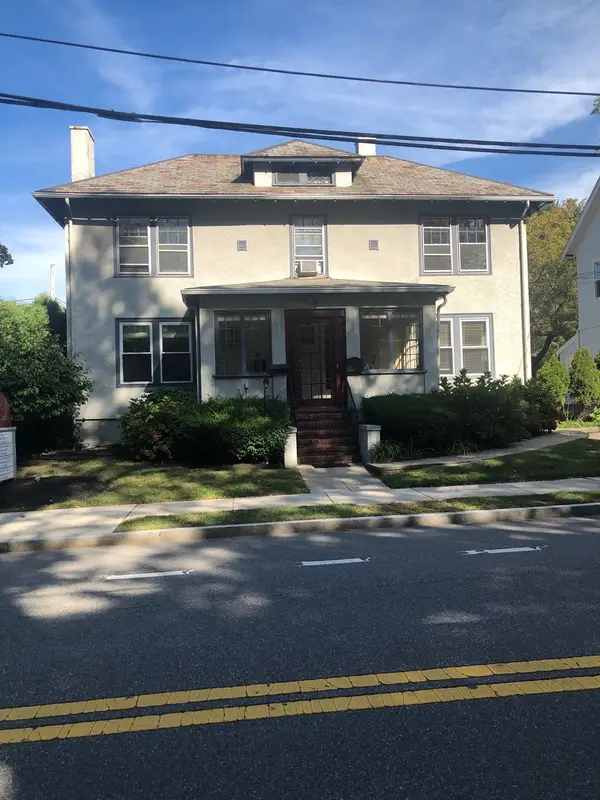 $1,200,000Active-- beds -- baths1,800 sq. ft.
846 Walnut St, Newton, MA 02459
MLS# 73584063Listed by: Hammond Residential Real Estate - New
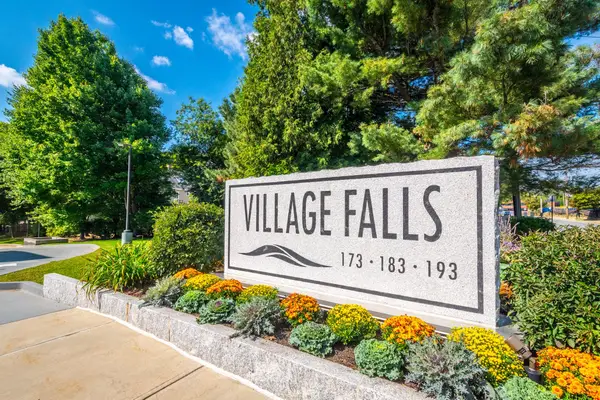 $675,000Active2 beds 2 baths1,151 sq. ft.
183 Oak Street #308, Newton, MA 02464
MLS# 73583823Listed by: Berkshire Hathaway HomeServices Commonwealth Real Estate - Open Sat, 12 to 2pmNew
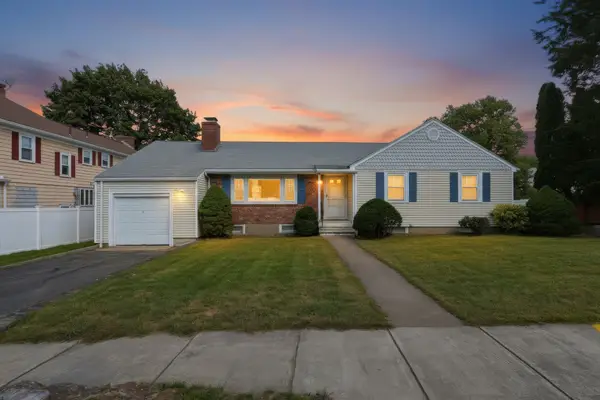 $1,285,000Active3 beds 2 baths1,965 sq. ft.
71 Parker Ave, Newton, MA 02459
MLS# 73583755Listed by: Keller Williams Realty - New
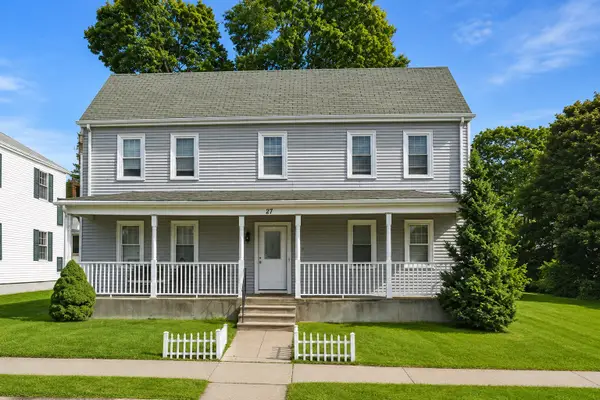 $1,199,888Active5 beds 4 baths2,329 sq. ft.
87 Crafts St, Newton, MA 02458
MLS# 73583762Listed by: USA Real Estate Advisors - New
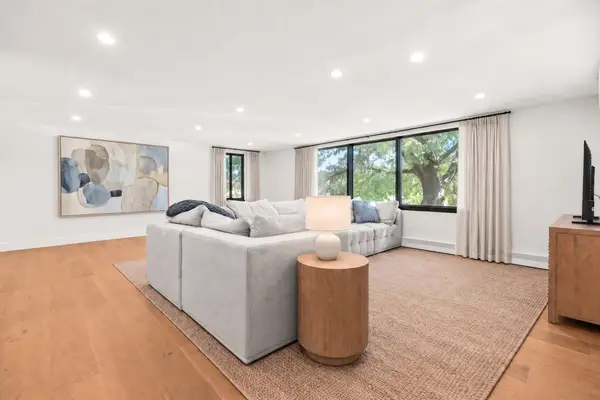 $1,139,000Active3 beds 3 baths2,386 sq. ft.
935 Washington St #8, Newton, MA 02460
MLS# 73583676Listed by: Compass - New
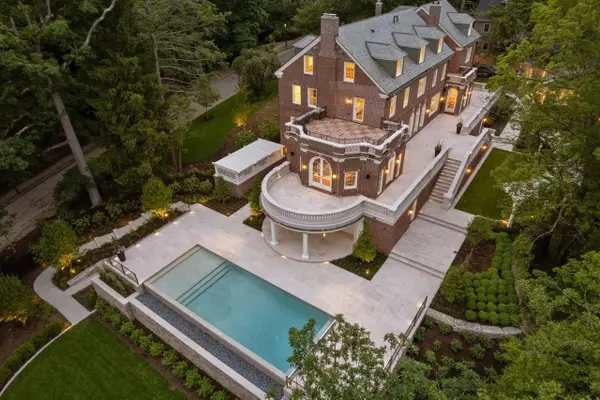 $14,950,000Active6 beds 10 baths12,060 sq. ft.
9 The Ledges, Newton, MA 02459
MLS# 73583424Listed by: Coldwell Banker Realty - Brookline - Open Sat, 12 to 1:30pmNew
 $3,995,000Active5 beds 6 baths4,882 sq. ft.
30 Dorr Rd, Newton, MA 02458
MLS# 73583361Listed by: Hammond Residential Real Estate


Protect your home and budget from life's surprises with an Assurant Home Warranty, backed by a partner that supports you through every step of homeownership. Explore Plans.
©2026 Century 21 Real Estate LLC. All rights reserved. CENTURY 21®, the CENTURY 21 Logo and C21® are service marks owned by Century 21 Real Estate LLC. Century 21 Real Estate LLC fully supports the principles of the Fair Housing Act and the Equal Opportunity Act. Each office is independently owned and operated. Listing information is deemed reliable but not guaranteed accurate.