
20 Chickadee Dr, Norfolk, MA 02056
Local realty services provided by:CENTURY 21 Elite Realty, Inc.
Listed by: devellis dugan team
Office: realty executives boston west
MLS#:73557440
Source:MLSPIN
Price summary
- Price:$974,900
- Price per sq. ft.:$303.61
About this home
Well-maintained 4 bedroom, 2.5 bath Colonial with a substantial 2009 addition offering generous living space and an ideal floor plan. The cherry kitchen features granite countertops, abundant cabinetry, an induction cooktop, double wall ovens, a separate bar area with beverage refrigerator, and an oversized peninsula with counter seating. The kitchen opens to the family room with a cathedral ceiling, gas fireplace, and large windows overlooking the backyard. Sliding doors lead to a spacious deck overlooking the private wooded backyard, providing plenty of space for outdoor dining and entertaining. The first floor also includes a formal dining room and a front living room with custom built-ins, offering flexible space for a home office, den, or library. The second floor offers four generously sized bedrooms, including a primary suite with a walk-in closet and private bath with a jetted Japanese soaking tub. The partially finished basement provides additional space for a playroom, exercise room, or media room. Conveniently located near schools, shopping, and commuter routes. Recent updates include exterior paint (2025), front windows (2015), rear and side windows (2009), roof (2009), furnace (2009), hot water heater (2009), and central air conditioning (2009)....
Contact an agent
Home facts
- Year built:1985
- Listing ID #:73557440
- Updated:August 18, 2026 at 10:32 AM
Rooms and interior
- Bedrooms:4
- Total bathrooms:3
- Full bathrooms:2
- Half bathrooms:1
- Rooms Total:8
- Flooring:Carpet, Tile, Wood
- Dining Description:Decorative Molding, Wood
- Kitchen Description:Cabinets - Upgraded, Closet/Cabinets - Custom Built, Countertops - Stone/Granite/Solid, Countertops - Upgraded, Dishwasher, Flooring - Hardwood, Kitchen Island, Lighting - Pendant, Microwave, Open Floorplan, Oven, Recessed Lighting, Remodeled, Stainless Steel Appliances, Wet Bar, Wine Chiller
- Basement Description:Garage Access, Partially Finished
- Living area:3,211 sq. ft.
Heating and cooling
- Cooling:1 Cooling Zone, Central Air
- Heating:Baseboard, Oil
- Central air:Yes
Structure and exterior
- Roof:Shingle
- Year built:1985
- Building area:3,211 sq. ft.
- Lot area:1.15 Acres
- Lot Features:Corner Lot, Easements, Wooded
- Architectural Style:Colonial
- Construction Materials:Frame
- Exterior Features:Deck - Wood
- Foundation Description:Concrete Perimeter
Schools
- High school:King Philip High
- Middle school:King Philip Jr High
- Elementary school:H Olive Day/ Freeman Kennedy
Utilities
- Water:Public
- Sewer:Private Sewer
Finances and disclosures
- Price:$974,900
- Price per sq. ft.:$303.61
- Tax amount:$13,429 (2026)
Features and amenities
- Appliances:Dishwasher, Microwave
- Laundry features:First Floor
Parking
- Total parking spaces:8
- Parking description:Garage Door Opener, Off Street, Under
- Garage:Yes
- Garage spaces:2
New listings near 20 Chickadee Dr
- New
 $350,000Active3 beds 1 baths1,080 sq. ft.
41 Everett St, Norfolk, MA 02056
MLS# 73562843Listed by: Fathom Realty MA - Open Sat, 12 to 2pmNew
 $956,230Active3 beds 3 baths2,325 sq. ft.
37 Thomas Mann Circle #23, Norfolk, MA 02056
MLS# 73562369Listed by: RE/MAX Real Estate Center - New
 $20,000Active0.09 Acres
5 Oak Rd, Norfolk, MA 02056
MLS# 73562423Listed by: Lamacchia Realty, Inc. - New
 $839,900Active4 beds 3 baths1,976 sq. ft.
3 Brewster Road, Norfolk, MA 02056
MLS# 73560583Listed by: Mendon Local Realty - New
 $1,125,000Active4 beds 4 baths3,474 sq. ft.
66 Medway St, Norfolk, MA 02056
MLS# 73561837Listed by: REMAX Executive Realty  $1,289,900Active4 beds 3 baths2,776 sq. ft.
13 Stop River Road, Norfolk, MA 02056
MLS# 73560326Listed by: LAER Realty Partners $989,000Active5 beds 5 baths3,424 sq. ft.
17 Noon Hill Avenue, Norfolk, MA 02056
MLS# 73559762Listed by: Coldwell Banker Realty - Westwood $649,000Active3 beds 3 baths2,305 sq. ft.
54 Rockwood Rd, Norfolk, MA 02056
MLS# 73557414Listed by: Conway - Walpole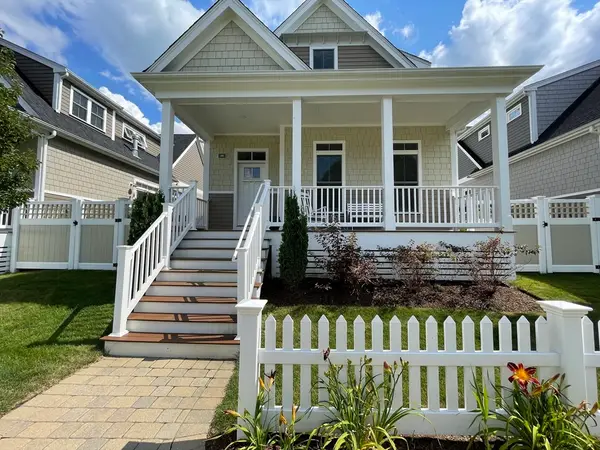 $310,061Active2 beds 2 baths1,512 sq. ft.
59 Boydes Xing #59, Norfolk, MA 02056
MLS# 73556632Listed by: Martins & Associates R.E. Inc.


Protect your home and budget from life's surprises with an Assurant Home Warranty, backed by a partner that supports you through every step of homeownership. Explore Plans.
©2026 Century 21 Real Estate LLC. All rights reserved. CENTURY 21®, the CENTURY 21 Logo and C21® are service marks owned by Century 21 Real Estate LLC. Century 21 Real Estate LLC fully supports the principles of the Fair Housing Act and the Equal Opportunity Act. Each office is independently owned and operated. Listing information is deemed reliable but not guaranteed accurate.