
41 Meeting House Road, Norfolk, MA 02056
Local realty services provided by:CENTURY 21 Professionals
41 Meeting House Road,Norfolk, MA 02056
$629,000
- 2 Beds
- 3 Baths
- 2,142 sq. ft.
- Single family
- Active
Listed by: vilma michienzi
Office: re/max real estate center
MLS#:73585697
Source:MLSPIN
Price summary
- Price:$629,000
- Price per sq. ft.:$293.65
- Monthly HOA dues:$610
About this home
Welcome to this beautiful unit at Norfolk Town Center Condominiums, offering comfort, style, and a convenient in-town lifestyle. The custom kitchen features maple cabinetry, granite countertops, stainless steel appliances, and a breakfast bar overlooking the spacious dining area. The inviting living room provides the perfect place to relax, while the spacious first-floor primary suite includes a walk-in closet and a private bath with a double vanity, jetted tub, and separate shower. Upstairs, you’ll find a versatile loft-style family room, a generously sized second bedroom with a walk-in closet, and another full bath.Additional highlights include a large storage room, a full basement offering excellent potential for future living space, and an attached one-car garage. Guest parking is conveniently located just steps away. Enjoy easy access to Cilla’s Coffeehouse, Walgreens, downtown shops, restaurants, and the commuter rail station.
Contact an agent
Home facts
- Year built:2007
- Listing ID #:73585697
- Updated:October 25, 2026 at 10:54 AM
Rooms and interior
- Bedrooms:2
- Total bathrooms:3
- Full bathrooms:2
- Half bathrooms:1
- Rooms Total:6
- Flooring:Carpet, Wood
- Dining Description:Hardwood
- Kitchen Description:Countertops - Stone/Granite/Solid, Dining Area, Dishwasher, Flooring - Wood, Microwave, Pantry, Refrigerator, Vacuum System
- Basement Description:Bulkhead, Full, Interior Entry, Unfinished
- Living area:2,142 sq. ft.
Heating and cooling
- Cooling:1 Cooling Zone, Central Air
- Heating:Forced Air
- Central air:Yes
Structure and exterior
- Roof:Shingle
- Year built:2007
- Building area:2,142 sq. ft.
- Lot Features:Level
- Architectural Style:Colonial
- Construction Materials:Frame
- Exterior Features:Professional Landscaping, Rain Gutters
- Foundation Description:Concrete Perimeter
Utilities
- Water:Public
- Sewer:Public Sewer
Finances and disclosures
- Price:$629,000
- Price per sq. ft.:$293.65
- Tax amount:$7,969 (2026)
Features and amenities
- Appliances:Dishwasher, Dryer, Microwave, Refrigerator, Vacuum System, Washer
- Laundry features:Dryer, First Floor, Washer
- Amenities:Central Vacuum, Gas Water Heater
Parking
- Total parking spaces:3
- Parking description:Attached, Garage Door Opener, Paved Drive
- Garage:Yes
- Garage spaces:1
New listings near 41 Meeting House Road
- New
 $724,000Active3 beds 3 baths1,894 sq. ft.
27 Cleary Cir, Norfolk, MA 02056
MLS# 73593826Listed by: Key Prime Realty LLC - New
 $1,075,000Active4 beds 3 baths3,054 sq. ft.
21 Evergreen Road, Norfolk, MA 02056
MLS# 73591231Listed by: Berkshire Hathaway HomeServices Commonwealth Real Estate  $499,900Active3 beds 2 baths1,365 sq. ft.
15 W Cedar Rd, Norfolk, MA 02056
MLS# 73590072Listed by: Berkshire Hathaway HomeServices Evolution Properties- Open Sun, 12 to 2pm
 $829,900Active2 beds 3 baths2,072 sq. ft.
13 Boyde's Crossing, Norfolk, MA 02056
MLS# 1425773Listed by: COLDWELL BANKER REALTY
- Open Sun, 12 to 2pm
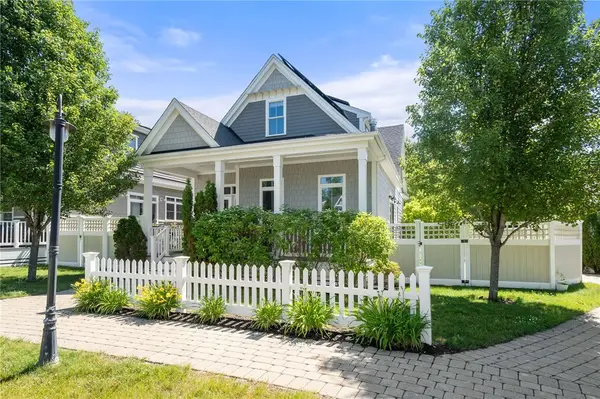 $829,900Active2 beds 3 baths2,072 sq. ft.
13 Boyde's Crossing #12, Norfolk, MA 02056
MLS# 1425722Listed by: COLDWELL BANKER REALTY - Open Sun, 2 to 4pm
 $575,000Active2 beds 3 baths2,056 sq. ft.
45 Meetinghouse Rd #45, Norfolk, MA 02056
MLS# 73584581Listed by: Papa Realty Group 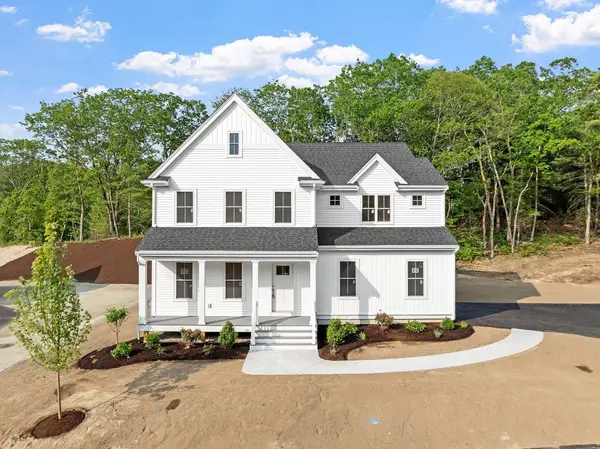 $1,136,900Active4 beds 3 baths2,776 sq. ft.
18 Waites Crossing, Norfolk, MA 02056
MLS# 73577961Listed by: Streamline Communities - Norfolk- Open Sun, 1:30 to 2:30pm
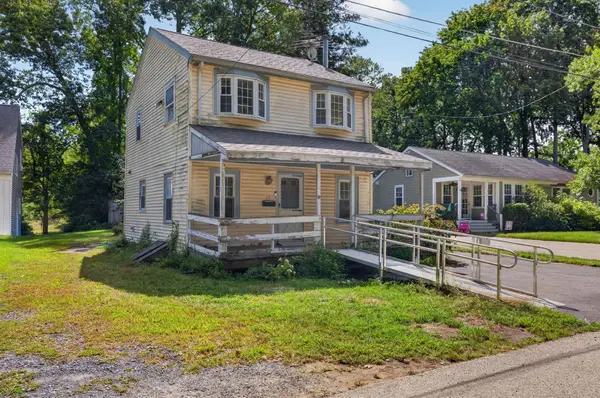 $359,900Active1 beds 2 baths1,200 sq. ft.
17 W Cedar Rd, Norfolk, MA 02056
MLS# 73577248Listed by: Keller Williams South Watuppa  $520,000Active3 beds 2 baths1,820 sq. ft.
129 Boardman St, Norfolk, MA 02056
MLS# 73576610Listed by: RE/MAX Real Estate Center


Protect your home and budget from life's surprises with an Assurant Home Warranty, backed by a partner that supports you through every step of homeownership. Explore Plans.
©2026 Century 21 Real Estate LLC. All rights reserved. CENTURY 21®, the CENTURY 21 Logo and C21® are service marks owned by Century 21 Real Estate LLC. Century 21 Real Estate LLC fully supports the principles of the Fair Housing Act and the Equal Opportunity Act. Each office is independently owned and operated. Listing information is deemed reliable but not guaranteed accurate.