
243 Union St #103, North Adams, MA 01247
Local realty services provided by:CENTURY 21 North East
243 Union St #103,North Adams, MA 01247
$375,000
- 2 Beds
- 2 Baths
- 2,600 sq. ft.
- Condominium
- Pending
Listed by: christine girard
Office: lamacchia realty, inc. - north adams
MLS#:250291
Source:MA_BCMLS
Price summary
- Price:$375,000
- Price per sq. ft.:$144.23
- Monthly HOA dues:$499
About this home
Gorgeous expansive Live/work loft space with finished amenities. Industrial meets modern living offering 14ft ceilings, large concrete support columns, exposed industrial piping and beautiful wood floors gives this a unique feel. Large open kitchen for entertaining or if you just love to cook. This loft features two seperate bedrooms and two full baths. the Primary bedroom is a suite on its own. This loft is located on the 1st floor with easy access to parking and outdoors.
This loft has a long entry area in the front of the unit if you wish to have a gallery and open to the public for showings.
This building is an association of Artists and Buyer must qualify and be accepted by Association Board of the Eclipse Mill in order to Purchase. The source of all representations are from...
Contact an agent
Home facts
- Year built:2004
- Listing ID #:250291
- Added:22 day(s) ago
- Updated:August 08, 2026 at 09:30 AM
Rooms and interior
- Bedrooms:2
- Total bathrooms:2
- Full bathrooms:2
- Rooms Total:4
- Flooring:Linoleum, Wood
- Bathrooms Description:Jet Tub
- Kitchen Description:Dishwasher, Granite Counter, Microwave, Range, Refrigerator
- Basement Description:Concrete Floor, Dirt Floor, Full, Unfinished
- Living area:2,600 sq. ft.
Structure and exterior
- Year built:2004
- Building area:2,600 sq. ft.
- Architectural Style:Conversion
- Exterior Features:Fenced Yard, Mature Landscaping
Schools
- High school:Drury
- Elementary school:Colegrove Park
Utilities
- Water:Public
- Sewer:Public
Finances and disclosures
- Price:$375,000
- Price per sq. ft.:$144.23
- Tax amount:$6,513 (2026)
Features and amenities
- Amenities:Cable Avail, Cable Internet, DSL Internet, Natural Gas Water Heater
Parking
- Parking description:Off Street
New listings near 243 Union St #103
- New
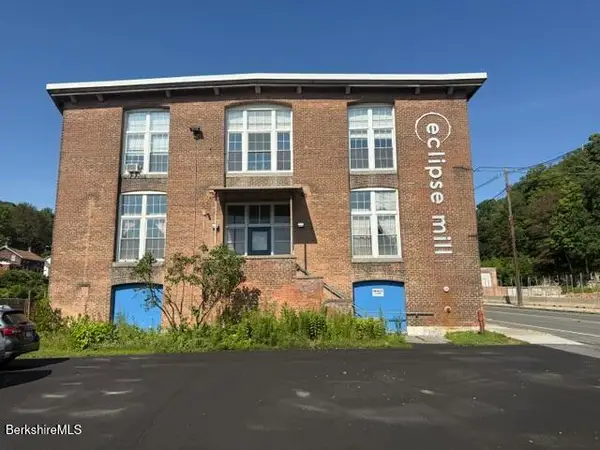 $420,000Active3 beds 2 baths4,383 sq. ft.
243 Union St #100, North Adams, MA 01247
MLS# 250500Listed by: HARSCH ASSOCIATES - New
 $499,900Active2 beds 2 baths2,238 sq. ft.
784 East Main St, North Adams, MA 01247
MLS# 250495Listed by: KEMPF-VANDERBURGH REALTY CONSULTANTS, INC. - New
 $210,000Active3 beds 2 baths1,616 sq. ft.
42 Prospect St, North Adams, MA 01247
MLS# 250493Listed by: MONARCH REALTY, INC. - Coming Soon
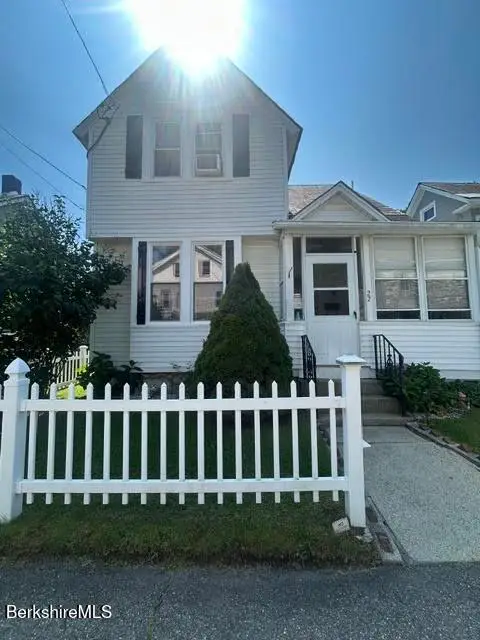 $285,000Coming Soon4 beds 2 baths
22 South St, North Adams, MA 01247
MLS# 250487Listed by: MORESI REAL ESTATE PARTNERS - New
 $89,900Active2 beds 2 baths980 sq. ft.
9 Apache Dr, North Adams, MA 01247
MLS# 250471Listed by: DONNA THOMAS REALTY - New
 $235,000Active3 beds 2 baths1,114 sq. ft.
988 Mohawk Trail, North Adams, MA 01247
MLS# 250452Listed by: BERKSHIRE HATHAWAY HOMESERVICES REALTY PROFESSIONALS-WESTFIELD - Open Sat, 12 to 2pmNew
 $349,999Active3 beds 2 baths1,632 sq. ft.
92 East Ave, North Adams, MA 01247
MLS# 73558221Listed by: L & M Realty 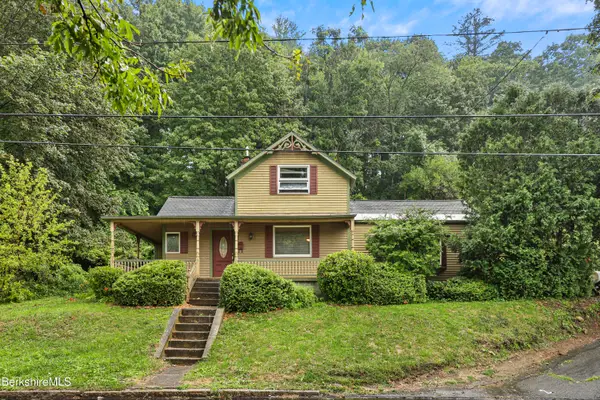 $279,900Active2 beds 1 baths1,195 sq. ft.
530 Church St, North Adams, MA 01247
MLS# 250406Listed by: NOCHER REALTY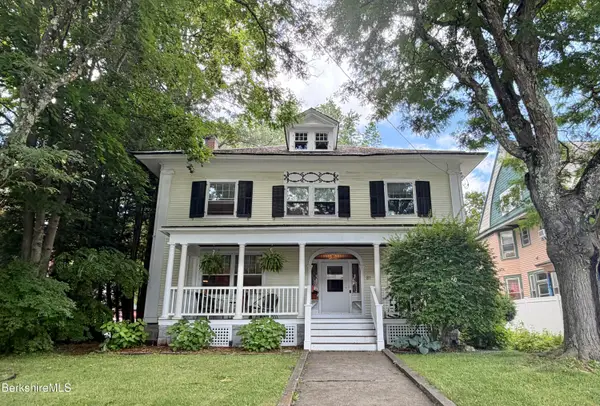 $429,000Active5 beds 3 baths3,188 sq. ft.
81 Cherry St, North Adams, MA 01247
MLS# 250403Listed by: LAMACCHIA REALTY, INC. - NORTH ADAMS $209,000Active3 beds 1 baths1,100 sq. ft.
29 Nelson St, North Adams, MA 01247
MLS# 250391Listed by: LAMACCHIA REALTY, INC. - DALTON


Protect your home and budget from life's surprises with an Assurant Home Warranty, backed by a partner that supports you through every step of homeownership. Explore Plans.
©2026 Century 21 Real Estate LLC. All rights reserved. CENTURY 21®, the CENTURY 21 Logo and C21® are service marks owned by Century 21 Real Estate LLC. Century 21 Real Estate LLC fully supports the principles of the Fair Housing Act and the Equal Opportunity Act. Each office is independently owned and operated. Listing information is deemed reliable but not guaranteed accurate.