
3 Iroquois Dr, North Adams, MA 01247
Local realty services provided by:CENTURY 21 North East
3 Iroquois Dr,North Adams, MA 01247
$94,500
- 2 Beds
- 1 Baths
- 1,080 sq. ft.
- Mobile / Manufactured
- Active
Listed by: paul a. harsch iii
Office: harsch associates
MLS#:250543
Source:MA_BCMLS
Price summary
- Price:$94,500
- Price per sq. ft.:$87.5
- Monthly HOA dues:$450
About this home
Enjoy easy, low-maintenance living in this well-maintained, with some updates/ upgrades, including a 14 x 30 heated addition, 1977 Ramada mobile home located in the desirable resident-owned Wheel Estates community in North Adams. Offering comfortable single-level living, this home is an excellent opportunity for those looking to downsize, purchase their first home, or enjoy an affordable Berkshire lifestyle.
Inside, you'll find a functional floor plan with bright living spaces, an inviting kitchen, and comfortable bedrooms designed for everyday living. Step outside to a fully fenced yard, ideally located just a short walk from the community pool and park.
Contact an agent
Home facts
- Listing ID #:250543
- Added:4 day(s) ago
- Updated:August 19, 2026 at 05:58 PM
Rooms and interior
- Bedrooms:2
- Total bathrooms:1
- Full bathrooms:1
- Rooms Total:4
- Flooring:Carpet, Ceramic Tile, Laminate, Linoleum
- Basement Description:Slab
- Living area:1,080 sq. ft.
Structure and exterior
- Roof:Tile
- Building area:1,080 sq. ft.
- Exterior Features:Fenced Yard, Landscaped, Patio
Schools
- High school:Drury
- Middle school:Drury
- Elementary school:Brayton
Utilities
- Water:Shared Well
- Sewer:Public
Finances and disclosures
- Price:$94,500
- Price per sq. ft.:$87.5
Features and amenities
- Amenities:Cable Avail, Cable Internet, Electric Water Heater, Vaulted Ceilings, WiSpring Internet
- Pool features:Pool - In Ground
Parking
- Parking description:Off Street
New listings near 3 Iroquois Dr
- New
 $119,750Active3 beds 3 baths1,202 sq. ft.
94 Reed St, North Adams, MA 01247
MLS# 250581Listed by: LAMACCHIA REALTY, INC. - ADAMS - New
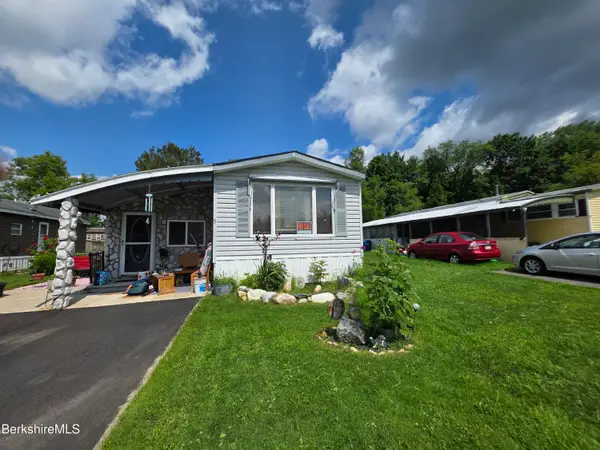 $94,500Active2 beds 1 baths1,080 sq. ft.
3 Iroquois Dr, North Adams, MA 01247
MLS# 250543Listed by: HARSCH ASSOCIATES - New
 $430,000Active2 beds 1 baths1,437 sq. ft.
490 Reservoir Rd, North Adams, MA 01247
MLS# 250531Listed by: NOCHER REALTY - New
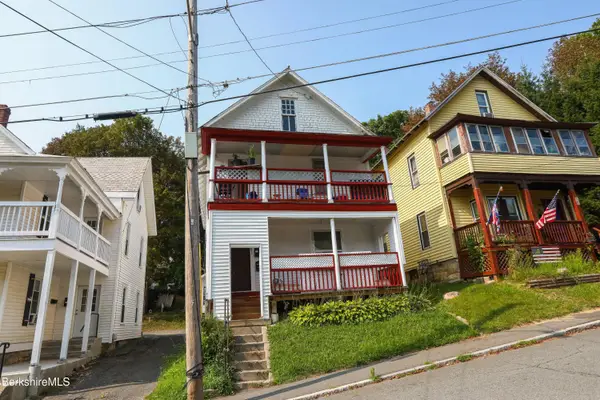 $189,900Active4 beds 2 baths2,150 sq. ft.
83 East Quincy St, North Adams, MA 01247
MLS# 250525Listed by: 360BERKSHIRE REALTY GROUP - New
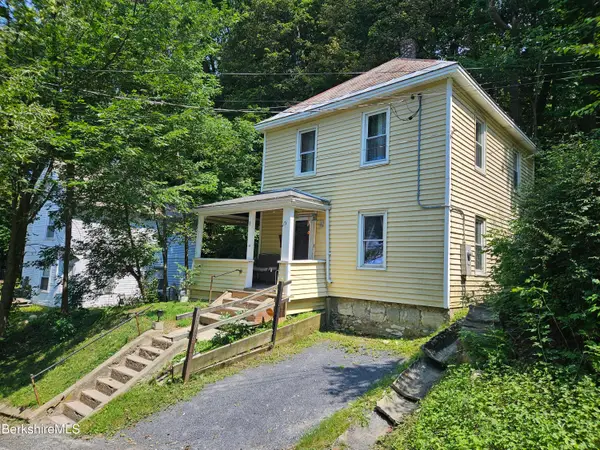 $194,900Active3 beds 1 baths1,232 sq. ft.
134 Meadow St, North Adams, MA 01247
MLS# 250521Listed by: BISHOP WEST REAL ESTATE - New
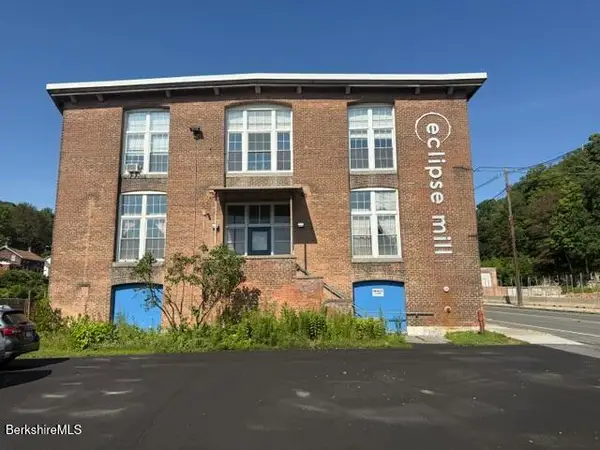 $420,000Active3 beds 2 baths4,383 sq. ft.
243 Union St #100, North Adams, MA 01247
MLS# 250500Listed by: HARSCH ASSOCIATES - New
 $499,900Active2 beds 2 baths2,238 sq. ft.
784 East Main St, North Adams, MA 01247
MLS# 250495Listed by: KEMPF-VANDERBURGH REALTY CONSULTANTS, INC. - New
 $210,000Active3 beds 2 baths1,616 sq. ft.
42 Prospect St, North Adams, MA 01247
MLS# 250493Listed by: MONARCH REALTY, INC. - New
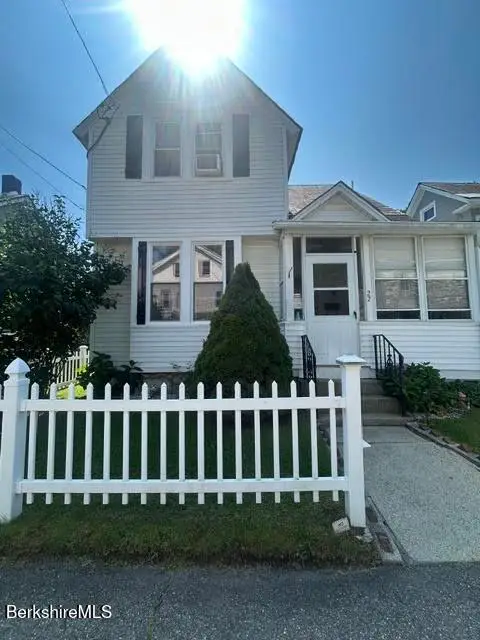 $285,000Active4 beds 2 baths1,348 sq. ft.
22 South St, North Adams, MA 01247
MLS# 250487Listed by: MORESI REAL ESTATE PARTNERS  $89,900Active2 beds 2 baths980 sq. ft.
9 Apache Dr, North Adams, MA 01247
MLS# 250471Listed by: DONNA THOMAS REALTY


Protect your home and budget from life's surprises with an Assurant Home Warranty, backed by a partner that supports you through every step of homeownership. Explore Plans.
©2026 Century 21 Real Estate LLC. All rights reserved. CENTURY 21®, the CENTURY 21 Logo and C21® are service marks owned by Century 21 Real Estate LLC. Century 21 Real Estate LLC fully supports the principles of the Fair Housing Act and the Equal Opportunity Act. Each office is independently owned and operated. Listing information is deemed reliable but not guaranteed accurate.