
48 Foucher Ave, North Adams, MA 01247
Local realty services provided by:CENTURY 21 North East
48 Foucher Ave,North Adams, MA 01247
$196,000
- 3 Beds
- 2 Baths
- - sq. ft.
- Single family
- Sold
Listed by: deb trzcinski
Office: lamacchia realty, inc. - adams
MLS#:250166
Source:MA_BCMLS
Sorry, we are unable to map this address
Price summary
- Price:$196,000
About this home
This home has had many upgrades including new Anderson vinyl windows and front door, 10 yr roof, FHA gas high efficiency furnace (Ashley Swift) Trex front deck and much more. All located on a beautiful street with a large, fenced yard and minutes from the new school being built.
Contact an agent
Home facts
- Year built:1950
- Listing ID #:250166
- Added:67 day(s) ago
- Updated:September 15, 2026 at 07:48 AM
Rooms and interior
- Bedrooms:3
- Total bathrooms:2
- Full bathrooms:1
- Half bathrooms:1
- Rooms Total:6
- Flooring:Laminate, Wood
- Kitchen Description:Dishwasher, Microwave, Range, Refrigerator
- Basement Description:Full, Interior Access, Sump Pump, Unfinished
Heating and cooling
- Cooling:Forced Air
- Heating:Forced Air
Structure and exterior
- Year built:1950
- Architectural Style:Ranch
- Construction Materials:Vinyl, Wood
- Exterior Features:Fenced Yard, Mature Landscaping, Outbuilding, Porch
Schools
- High school:Drury
- Middle school:Drury
- Elementary school:Greylock
Utilities
- Water:Public
- Sewer:Public
Finances and disclosures
- Price:$196,000
- Tax amount:$3,294 (2025)
Features and amenities
- Appliances:Dishwasher, Range, Refrigerator, Washer
- Laundry features:Dryer, Washer
- Amenities:Cable Internet, Natural Gas Water Heater
Parking
- Parking description:Off Street
New listings near 48 Foucher Ave
- New
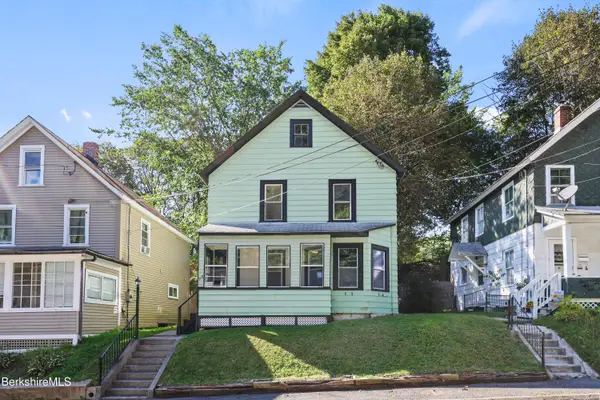 $219,900Active3 beds 1 baths1,191 sq. ft.
75 Brooklyn St, North Adams, MA 01247
MLS# 250836Listed by: BISHOP WEST REAL ESTATE - New
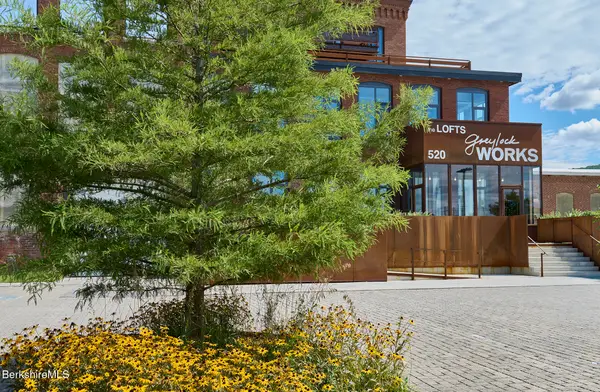 $590,000Active1 beds 2 baths1,345 sq. ft.
520 State Rd #209, North Adams, MA 01247
MLS# 250821Listed by: BIRCH PROPERTIES - New
 $950,000Active1 beds 2 baths1,805 sq. ft.
520 State Rd #403, North Adams, MA 01247
MLS# 250822Listed by: BIRCH PROPERTIES - New
 $1,150,000Active2 beds 2 baths1,985 sq. ft.
520 State Rd #306, North Adams, MA 01247
MLS# 250823Listed by: BIRCH PROPERTIES - New
 $185,000Active4 beds 2 baths1,624 sq. ft.
55 Canedy Ln, North Adams, MA 01247
MLS# 250819Listed by: NOCHER REALTY 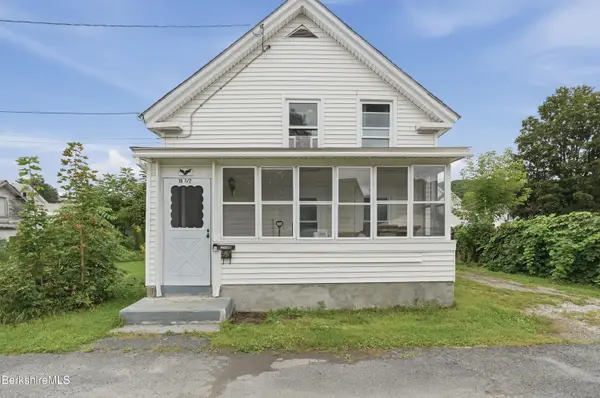 $199,900Pending3 beds 2 baths1,180 sq. ft.
19 1/2 Spring St, North Adams, MA 01247
MLS# 250749Listed by: LAMACCHIA REALTY, INC. - DALTON- New
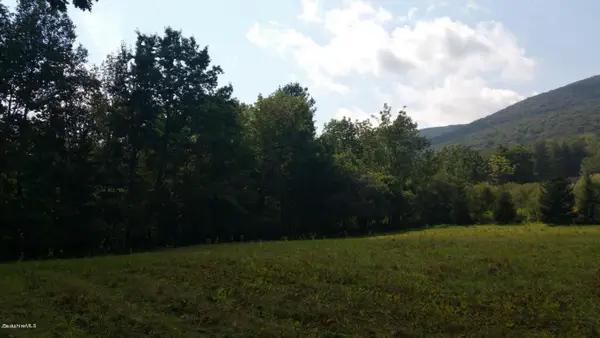 $205,000Active14.37 Acres
Lot 16 Reservoir Rd, North Adams, MA 01247
MLS# 250742Listed by: RE/MAX TRANSITIONS  $429,000Active4 beds 4 baths2,961 sq. ft.
242 Church St, North Adams, MA 01247
MLS# 250737Listed by: LAMACCHIA REALTY, INC. - NORTH ADAMS $149,900Active6 beds 2 baths2,132 sq. ft.
516-518 Union St, North Adams, MA 01247
MLS# 73571485Listed by: Keller Williams Realty North Central $279,000Pending6 beds 2 baths3,048 sq. ft.
517-519 Union St, North Adams, MA 01247
MLS# 250700Listed by: PACELLI ZEPKA


Protect your home and budget from life's surprises with an Assurant Home Warranty, backed by a partner that supports you through every step of homeownership. Explore Plans.
©2026 Century 21 Real Estate LLC. All rights reserved. CENTURY 21®, the CENTURY 21 Logo and C21® are service marks owned by Century 21 Real Estate LLC. Century 21 Real Estate LLC fully supports the principles of the Fair Housing Act and the Equal Opportunity Act. Each office is independently owned and operated. Listing information is deemed reliable but not guaranteed accurate.