
83 East Quincy St, North Adams, MA 01247
Local realty services provided by:CENTURY 21 North East
83 East Quincy St,North Adams, MA 01247
$170,000
- 4 Beds
- 2 Baths
- 2,150 sq. ft.
- Multi-family
- Active
Listed by: kylie clay
Office: 360berkshire realty group
MLS#:250525
Source:MA_BCMLS
Price summary
- Price:$170,000
- Price per sq. ft.:$79.07
About this home
Detached two-family flat offering 2,150 square feet with a total of four bedrooms and two baths. Both rented units feature an open front porch. Unit 1 has a new furnace and hot water tank, and parking for two cars is available at the back of the house.
Conveniently located near Windsor Lake, Kemp Park, downtown North Adams, MCLA, MASS MoCA, and the downtown business district.
Contact an agent
Home facts
- Year built:1880
- Listing ID #:250525
- Added:11 day(s) ago
- Updated:August 25, 2026 at 04:28 PM
Rooms and interior
- Bedrooms:4
- Total bathrooms:2
- Full bathrooms:2
- Rooms Total:12
- Flooring:Ceramic Tile, Laminate, Wood
- Basement Description:Full, Unfinished
- Living area:2,150 sq. ft.
Heating and cooling
- Cooling:Forced Air
- Heating:Forced Air, Furnace, Hot Water
Structure and exterior
- Roof:Slate
- Year built:1880
- Building area:2,150 sq. ft.
- Lot area:0.08 Acres
- Construction Materials:Clapboard
- Exterior Features:Porch
Schools
- High school:Drury
- Middle school:Drury
- Elementary school:Colegrove Park
Utilities
- Water:Public
- Sewer:Public
Finances and disclosures
- Price:$170,000
- Price per sq. ft.:$79.07
- Tax amount:$2,655 (2025)
Features and amenities
- Amenities:Cable Internet, Natural Gas Water Heater, Public Transportation within 1/2 Mile
Parking
- Parking description:Off Street
New listings near 83 East Quincy St
- Coming SoonOpen Sun, 11am to 1pm
 $379,900Coming Soon3 beds 1 baths1,224 sq. ft.
19 Chenaille Ter, North Adams, MA 01247
MLS# 250603Listed by: BERKSHIRE LISTINGS - New
 $425,000Active4 beds 3 baths2,692 sq. ft.
21 Cherry St, North Adams, MA 01247
MLS# 250631Listed by: PACELLI ZEPKA - New
 $399,000Active5 beds 3 baths2,117 sq. ft.
427 State St, North Adams, MA 01247
MLS# 250613Listed by: LAMACCHIA REALTY, INC. - NORTH ADAMS - New
 $539,000Active3 beds 3 baths2,156 sq. ft.
175 Oak Hill, North Adams, MA 01247
MLS# 250618Listed by: BURNHAM GOLD REAL ESTATE, LLC - New
 $525,000Active4 beds 2 baths2,410 sq. ft.
1350 Massachusetts Ave, North Adams, MA 01247
MLS# 250619Listed by: BURNHAM GOLD REAL ESTATE, LLC 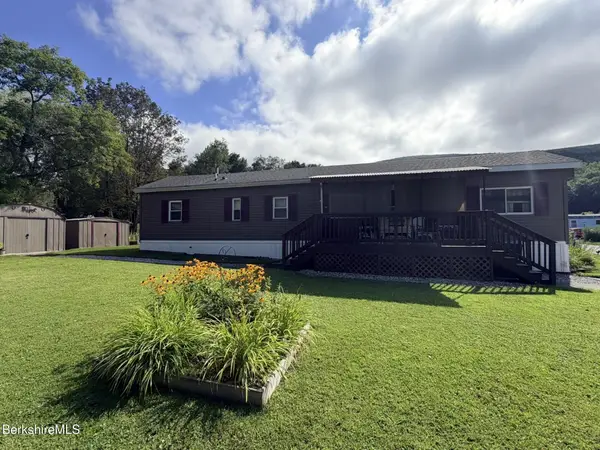 $125,000Pending2 beds 1 baths840 sq. ft.
1 Iroquois Dr, North Adams, MA 01247
MLS# 250600Listed by: MORESI REAL ESTATE PARTNERS- New
 $119,750Active3 beds 3 baths1,202 sq. ft.
94 Reed St, North Adams, MA 01247
MLS# 250581Listed by: LAMACCHIA REALTY, INC. - ADAMS - New
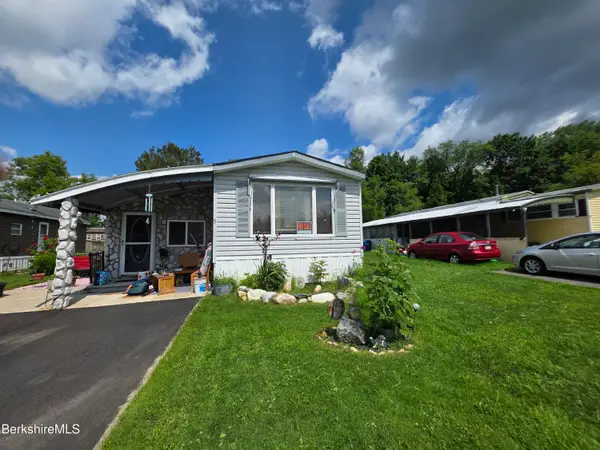 $94,500Active2 beds 1 baths1,080 sq. ft.
3 Iroquois Dr, North Adams, MA 01247
MLS# 250543Listed by: HARSCH ASSOCIATES  $430,000Active2 beds 1 baths1,437 sq. ft.
490 Reservoir Rd, North Adams, MA 01247
MLS# 250531Listed by: NOCHER REALTY


Protect your home and budget from life's surprises with an Assurant Home Warranty, backed by a partner that supports you through every step of homeownership. Explore Plans.
©2026 Century 21 Real Estate LLC. All rights reserved. CENTURY 21®, the CENTURY 21 Logo and C21® are service marks owned by Century 21 Real Estate LLC. Century 21 Real Estate LLC fully supports the principles of the Fair Housing Act and the Equal Opportunity Act. Each office is independently owned and operated. Listing information is deemed reliable but not guaranteed accurate.