
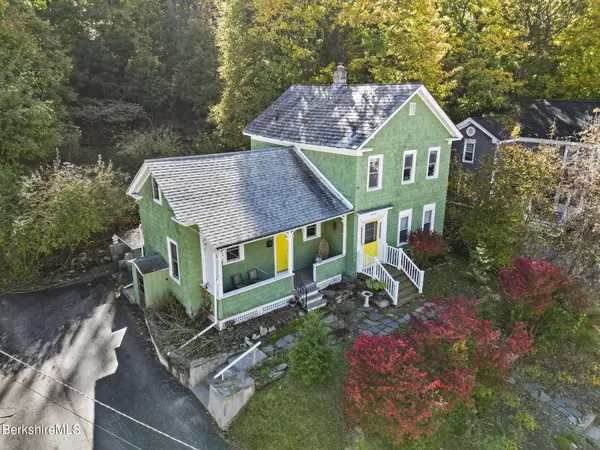
87 Hall St, North Adams, MA 01247
Local realty services provided by:CENTURY 21 North East
87 Hall St,North Adams, MA 01247
$109,000
- 6 Beds
- 2 Baths
- 0 sq. ft.
- Multi-family
- Active
Listed by: christine girard
Office: lamacchia realty, inc. - north adams
MLS#:251297
Source:MA_BCMLS
Price summary
- Price:$109,000
- Price per sq. ft.:$495,454.55
About this home
Here's your chance to own a multi-family property in a convenient North Adams location! Offering spacious two 3 bedroom units, this property has plenty of potential and many desirable features. Enjoy large rooms, an upgraded electrical system, a garage, and a small yard. Whether you're looking to expand your investment portfolio or live in one unit while generating rental income from the other, this property offers plenty of possibilities.
The property does need repairs has been unoccupied for 10 years not sure if heating systems work also water has been turned off. this propery is in need of TLC, but with some hard work and vision, you can bring out its full potential. Don't miss this opportunity to own a multi-family property with great possibilities in the heart of North Adams!
Contact an agent
Home facts
- Year built:1900
- Listing ID #:251297
- Added:1 day(s) ago
- Updated:November 04, 2026 at 07:11 PM
Rooms and interior
- Bedrooms:6
- Total bathrooms:2
- Full bathrooms:2
- Rooms Total:12
- Flooring:Carpet, Laminate, Wood
- Basement Description:Full, Unfinished, Walkout
Heating and cooling
- Heating:Boiler, Steam
Structure and exterior
- Roof:Slate
- Year built:1900
- Lot area:0.22 Acres
- Architectural Style:Victorian
- Construction Materials:Clapboard
Schools
- High school:Drury
- Middle school:Drury
- Elementary school:Colegrove Park
Utilities
- Water:Public
- Sewer:Public
Finances and disclosures
- Price:$109,000
- Price per sq. ft.:$495,454.55
- Tax amount:$3,671 (2025)
Features and amenities
- Amenities:Oil Water Heater, Tankless Water Heater
Parking
- Parking description:2 Car Garage, Garaged & Offstreet
- Garage spaces:1
New listings near 87 Hall St
- New
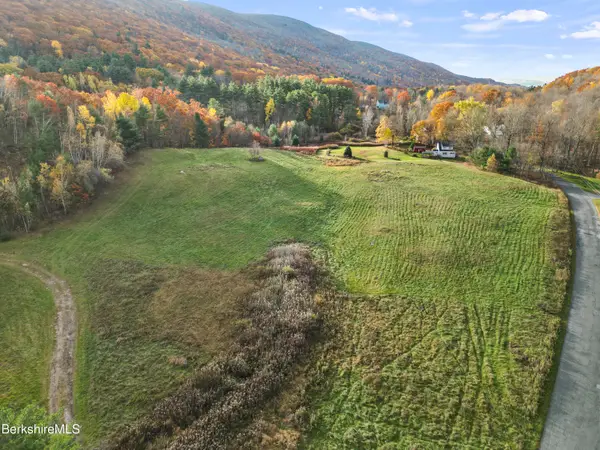 $95,000Active3.5 Acres
Lot 1 Daniels Rd, North Adams, MA 01247
MLS# 251309Listed by: ALTON & WESTALL REAL ESTATE AGENCY, LLC - New
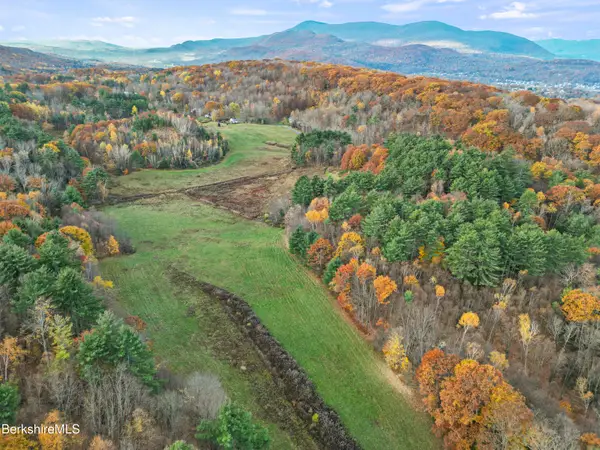 $195,000Active20.5 Acres
Lot 3 Daniels Rd, North Adams, MA 01247
MLS# 251310Listed by: ALTON & WESTALL REAL ESTATE AGENCY, LLC - New
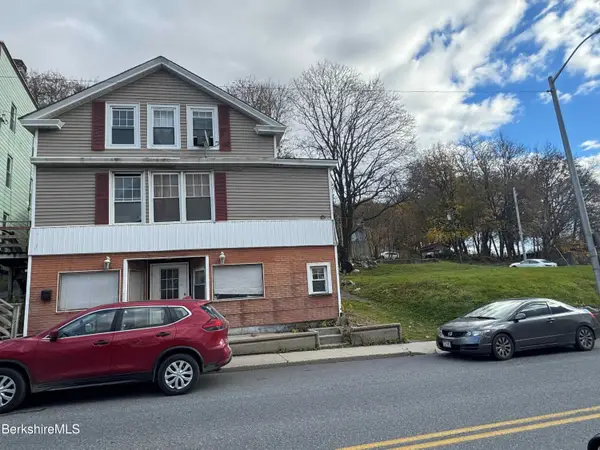 $219,000Active4 beds 4 baths2,177 sq. ft.
160 Eagle St, North Adams, MA 01247
MLS# 251307Listed by: 360BERKSHIRE REALTY GROUP - New
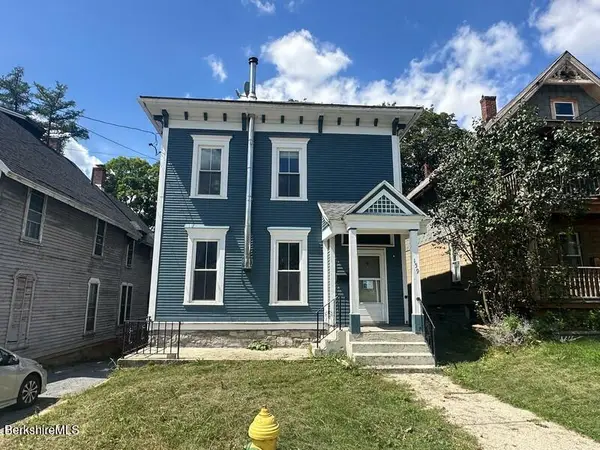 $200,000Active5 beds 3 baths1,932 sq. ft.
159 Pleasant St, North Adams, MA 01247
MLS# 251289Listed by: NOCHER REALTY - New
 $234,900Active3 beds 2 baths1,730 sq. ft.
372 West Main St, North Adams, MA 01247
MLS# 251272Listed by: BISHOP WEST REAL ESTATE  $315,000Pending4 beds 3 baths3,198 sq. ft.
57-61 Quincy St, North Adams, MA 01247
MLS# 251232Listed by: LAMACCHIA REALTY, INC. - NORTH ADAMS- New
 $329,000Active3 beds 2 baths1,677 sq. ft.
1097 State Rd, North Adams, MA 01247
MLS# 251259Listed by: MONARCH REALTY, INC. - New
 $419,000Active5 beds 3 baths3,536 sq. ft.
18 Chase Ave, North Adams, MA 01247
MLS# 251250Listed by: BURNHAM GOLD REAL ESTATE, LLC - New
 $169,900Active2 beds 1 baths762 sq. ft.
49 Arnold Place #A, North Adams, MA 01247
MLS# 251249Listed by: GELINAS REAL ESTATE


Protect your home and budget from life's surprises with an Assurant Home Warranty, backed by a partner that supports you through every step of homeownership. Explore Plans.
©2026 Century 21 Real Estate LLC. All rights reserved. CENTURY 21®, the CENTURY 21 Logo and C21® are service marks owned by Century 21 Real Estate LLC. Century 21 Real Estate LLC fully supports the principles of the Fair Housing Act and the Equal Opportunity Act. Each office is independently owned and operated. Listing information is deemed reliable but not guaranteed accurate.