
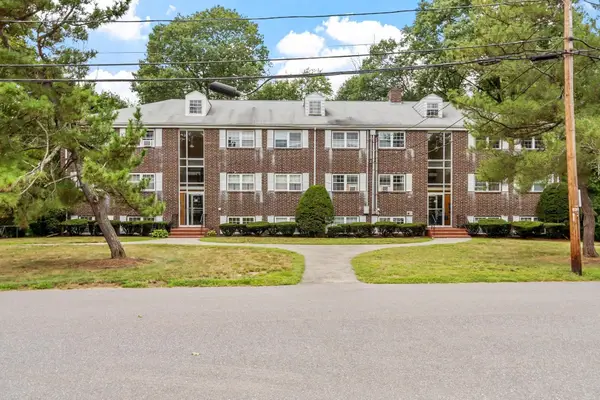
1 Harvest Dr #108, North Andover, MA 01845
Local realty services provided by:CENTURY 21 Professionals
1 Harvest Dr #108,North Andover, MA 01845
$425,000
- 2 Beds
- 2 Baths
- 1,079 sq. ft.
- Condominium
- Active
Upcoming open houses
- Sun, Sep 0610:30 am - 12:00 pm
Listed by: john beckshaw
Office: j. borstell real estate, inc.
MLS#:73571523
Source:MLSPIN
Price summary
- Price:$425,000
- Price per sq. ft.:$393.88
- Monthly HOA dues:$528
About this home
Welcome to Oakridge Village in North Andover! This bright and spacious first-floor unit features high ceilings, an open-concept floor plan, central AC, and large windows that provide plenty of natural light. The kitchen offers a gas range and convenient pantry closet, while an in-unit washer and dryer add everyday convenience. Includes one off-street parking space, with additional guest parking available throughout the complex. Enjoy the amenities of this pet-friendly community, including a clubhouse, fitness center, and indoor pool. Ideally located near the nature trails of Harold Parker State Forest, offering easy access to outdoor recreation. A wonderful opportunity to enjoy comfortable, low-maintenance living in a well-appointed North Andover community! Open House Saturday and Sunday 9/5 & 9/6 10:30am-12pm.
Contact an agent
Home facts
- Year built:2006
- Listing ID #:73571523
- Updated:September 05, 2026 at 11:01 AM
Rooms and interior
- Bedrooms:2
- Total bathrooms:2
- Full bathrooms:1
- Half bathrooms:1
- Rooms Total:6
- Flooring:Carpet, Hardwood, Tile
- Dining Description:Crown Molding, Hardwood, Open Floorplan, Overhead
- Kitchen Description:Countertops - Stone/Granite/Solid, Crown Molding, Dishwasher, Disposal, Flooring - Stone/Ceramic Tile, Gas Stove, Lighting - Pendant, Microwave, Open Floorplan, Pantry, Range, Recessed Lighting, Refrigerator, Stainless Steel Appliances
- Living area:1,079 sq. ft.
Heating and cooling
- Cooling:1 Cooling Zone, Central Air
- Heating:Forced Air, Natural Gas
- Central air:Yes
Structure and exterior
- Year built:2006
- Building area:1,079 sq. ft.
- Construction Materials:Frame
Utilities
- Water:Public
- Sewer:Public Sewer
Finances and disclosures
- Price:$425,000
- Price per sq. ft.:$393.88
- Tax amount:$4,886 (2026)
Features and amenities
- Appliances:Dishwasher, Disposal, Dryer, Intercom, Microwave, Range, Refrigerator, Washer
- Laundry features:Dryer, Electric Dryer Hookup, In Unit, Washer
- Amenities:Clubroom
- Pool features:Association, In Ground, Indoor
Parking
- Total parking spaces:1
- Parking description:Assigned, Guest, Off Street
New listings near 1 Harvest Dr #108
- New
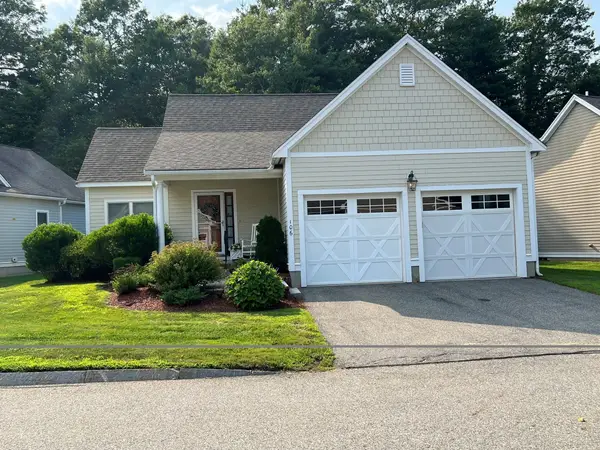 $265,870Active2 beds 2 baths1,440 sq. ft.
106 Cortland Dr #38, North Andover, MA 01845
MLS# 73570727Listed by: CHAPA Portfolio Realty LLC - New
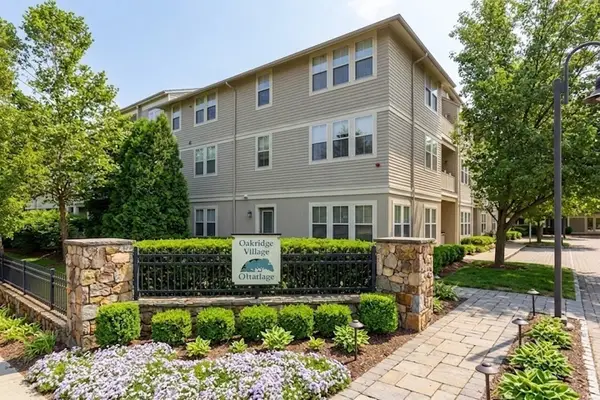 $349,900Active1 beds 1 baths813 sq. ft.
2-209 Harvest Drive #209, North Andover, MA 01845
MLS# 73569586Listed by: Redfin Corp. - Open Sat, 10:30am to 12pmNew
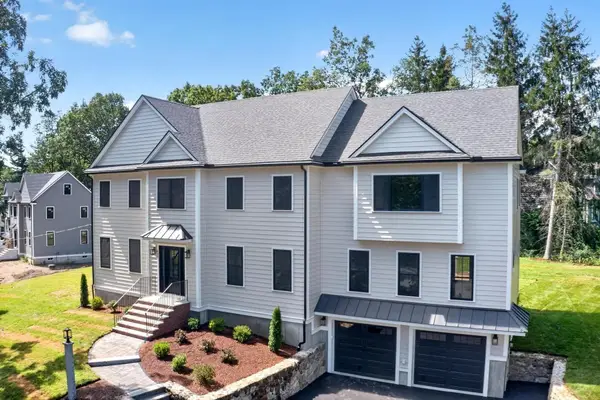 $1,799,900Active4 beds 4 baths4,200 sq. ft.
865 Johnson Street, North Andover, MA 01845
MLS# 73569205Listed by: RE/MAX Encore - New
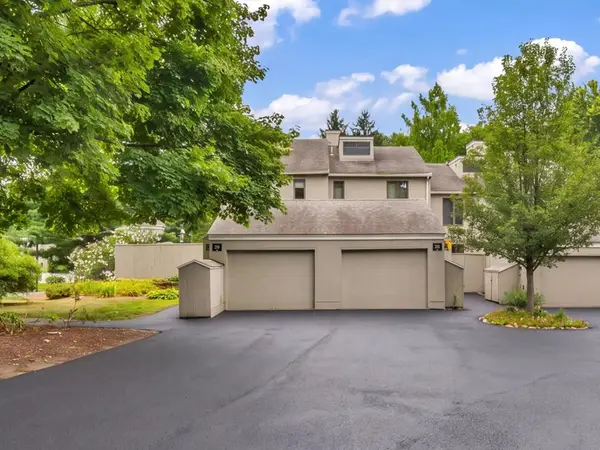 $533,000Active2 beds 3 baths1,718 sq. ft.
29 Mill Pond #29, North Andover, MA 01845
MLS# 73569100Listed by: Lillian Montalto Signature Properties - New
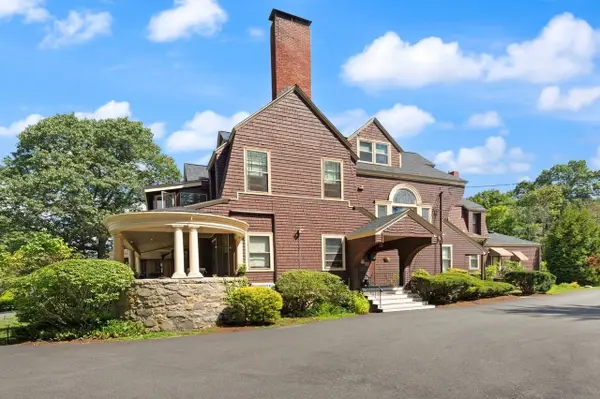 $319,000Active1 beds 1 baths749 sq. ft.
156 Chestnut Ave #6, North Andover, MA 01845
MLS# 73568700Listed by: Coldwell Banker Realty - Brookline - New
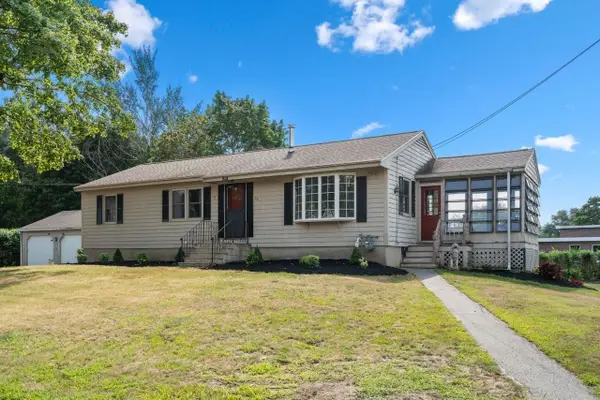 $649,900Active3 beds 2 baths1,371 sq. ft.
29 Rosedale Avenue, North Andover, MA 01845
MLS# 73568454Listed by: Coldwell Banker Realty - Andovers/Readings Regional - New
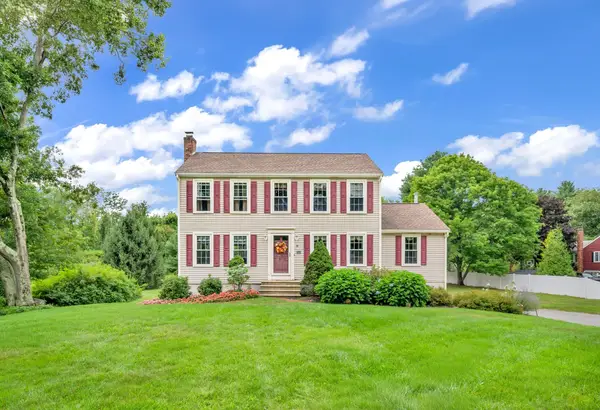 $850,000Active3 beds 3 baths2,177 sq. ft.
90 Lacy, North Andover, MA 01845
MLS# 73563256Listed by: Lamacchia Realty, Inc. - New
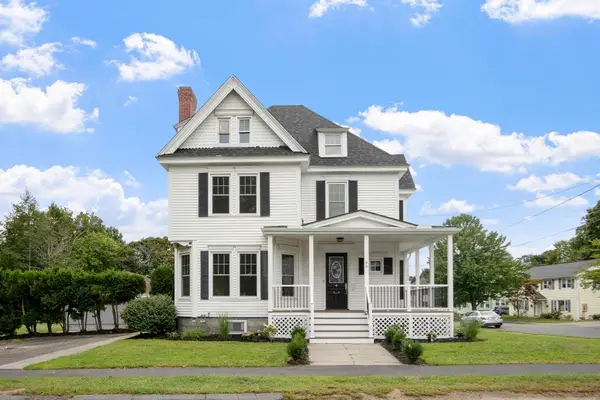 $1,200,000Active4 beds 3 baths3,000 sq. ft.
45 Third Street, North Andover, MA 01845
MLS# 73568655Listed by: Schruender Realty - New
 $309,900Active2 beds 1 baths850 sq. ft.
40 Edgelawn Ave #3, North Andover, MA 01845
MLS# 73568074Listed by: Compass


Protect your home and budget from life's surprises with an Assurant Home Warranty, backed by a partner that supports you through every step of homeownership. Explore Plans.
©2026 Century 21 Real Estate LLC. All rights reserved. CENTURY 21®, the CENTURY 21 Logo and C21® are service marks owned by Century 21 Real Estate LLC. Century 21 Real Estate LLC fully supports the principles of the Fair Housing Act and the Equal Opportunity Act. Each office is independently owned and operated. Listing information is deemed reliable but not guaranteed accurate.