
190 Berry St, North Andover, MA 01845
Local realty services provided by:CENTURY 21 Cityside
190 Berry St,North Andover, MA 01845
$1,100,000
- 4 Beds
- 3 Baths
- 2,792 sq. ft.
- Single family
- Active
Upcoming open houses
- Sun, Oct 0410:00 am - 12:00 pm
Listed by: madelyn mitton, kara ross
Office: coldwell banker realty - andovers/readings regional
MLS#:73585135
Source:MLSPIN
Price summary
- Price:$1,100,000
- Price per sq. ft.:$393.98
About this home
Beautifully crafted in 2011, this custom Colonial offers timeless elegance, exceptional comfort, and privacy on a tranquil one-acre lot. The heart of the home is its spacious, open-concept kitchen, featuring a center island, stainless-steel appliances, recessed lighting, and a walk-in pantry with convenient laundry access adjacent to a generously sized half bath. The kitchen flows seamlessly into the dining room and cathedral-ceiling great room, highlighted by a stunning two-sided see-through fireplace. A welcoming foyer leads to a versatile bonus room with French doors—ideal for a home office. Hardwood floors grace the main level and three of the bedrooms. Upstairs, the four generously sized bedrooms include a vaulted-ceiling primary suite with a luxurious bath featuring a soaking tub, separate tiled shower and double sinks. Enjoy morning coffee on the front deck or entertain in the gorgeous, private backyard with its expansive deck and patio with fire pit. Additional features include an epoxy-finished garage floor, walk-up attic and large unfinished basement offering excellent expansion potential, and beautiful landscaping with sprinkler system. The convenient location provides quick access to shopping, as well as Harold Parker and Boxford State Parks for outdoor recreation....
Contact an agent
Home facts
- Year built:2011
- Listing ID #:73585135
- Updated:October 04, 2026 at 10:38 AM
Rooms and interior
- Bedrooms:4
- Total bathrooms:3
- Full bathrooms:2
- Half bathrooms:1
- Rooms Total:7
- Flooring:Carpet, Flooring - Hardwood, Hardwood, Tile
- Dining Description:Hardwood
- Kitchen Description:Breakfast Bar / Nook, Countertops - Stone/Granite/Solid, Deck - Exterior, Dishwasher, Exterior Access, Flooring - Hardwood, Gas Stove, Kitchen Island, Open Floorplan, Pantry, Range, Recessed Lighting, Refrigerator, Stainless Steel Appliances
- Basement Description:Full, Garage Access, Interior Entry, Radon Remediation System, Unfinished
- Living area:2,792 sq. ft.
Heating and cooling
- Cooling:2 Cooling Zones, Central Air
- Heating:Central, Forced Air, Natural Gas, Propane
- Central air:Yes
Structure and exterior
- Roof:Shingle
- Year built:2011
- Building area:2,792 sq. ft.
- Lot area:1 Acres
- Lot Features:Underground Storage Tank, Wooded
- Architectural Style:Colonial
- Construction Materials:Frame
- Exterior Features:Deck, Deck - Composite, Decorative Lighting, Patio, Porch, Sprinkler System
- Foundation Description:Concrete Perimeter
Utilities
- Water:Private
- Sewer:Public Sewer
Finances and disclosures
- Price:$1,100,000
- Price per sq. ft.:$393.98
- Tax amount:$10,995 (2026)
Features and amenities
- Appliances:Dishwasher, Dryer, Range, Refrigerator, Washer
- Laundry features:Dryer, Electric Dryer Hookup, First Floor, Flooring - Hardwood, Pantry, Washer, Washer Hookup
- Amenities:Foyer, Wired For Sound
Parking
- Total parking spaces:6
- Parking description:Attached, Garage Door Opener, Off Street, Paved, Under
- Garage:Yes
- Garage spaces:2
New listings near 190 Berry St
- New
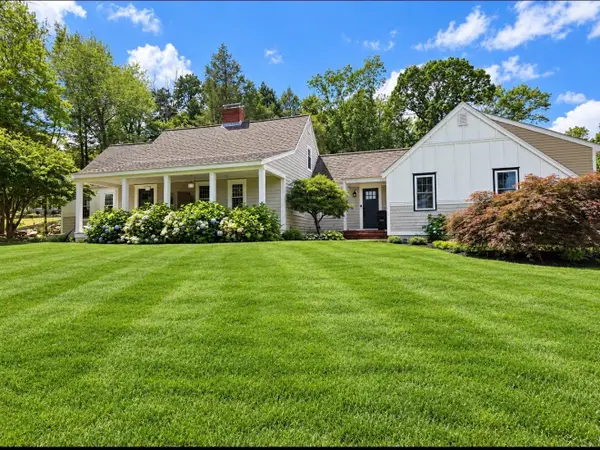 $949,900Active3 beds 4 baths2,440 sq. ft.
130 Lisa La., North Andover, MA 01845
MLS# 73586102Listed by: Hashem Realty - Open Sun, 12 to 2pmNew
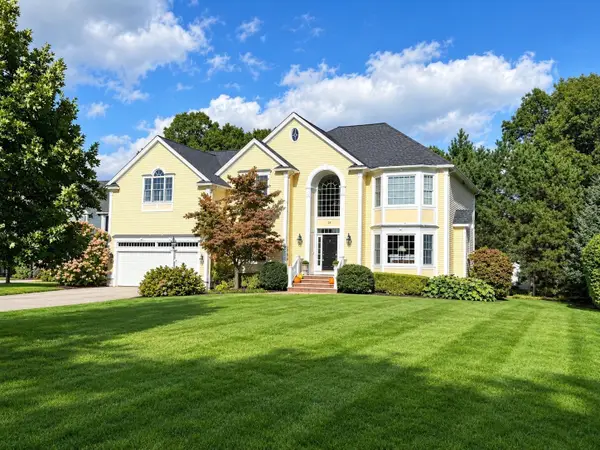 $1,399,900Active4 beds 3 baths3,698 sq. ft.
25 Thistle Rd, North Andover, MA 01845
MLS# 73585896Listed by: RE/MAX Partners - Open Sun, 11am to 1pmNew
 $509,900Active2 beds 4 baths2,211 sq. ft.
22 Mill Pond #22, North Andover, MA 01845
MLS# 73585938Listed by: RE/MAX Partners - Open Sun, 11am to 12:30pmNew
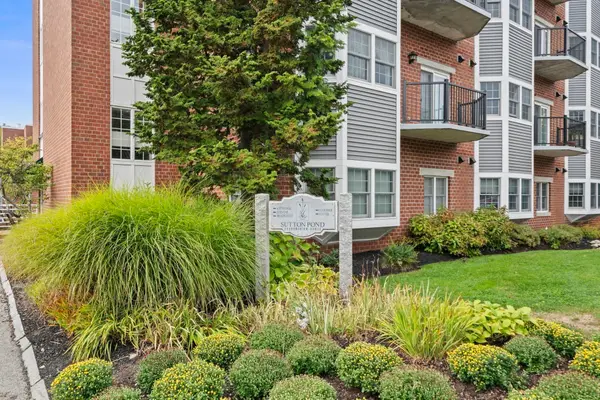 $409,900Active2 beds 2 baths1,050 sq. ft.
148 Main St #C439, North Andover, MA 01845
MLS# 73585878Listed by: ERA Key Realty Services - Open Sun, 2 to 4pmNew
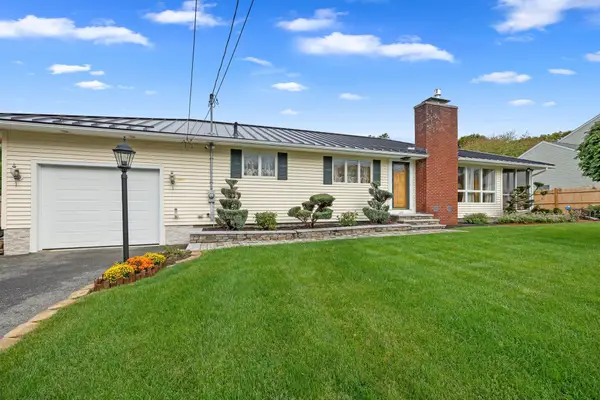 $729,900Active3 beds 2 baths2,205 sq. ft.
39 Adams Ave, North Andover, MA 01845
MLS# 73585588Listed by: Lillian Montalto Signature Properties - Open Sun, 11:30am to 1pmNew
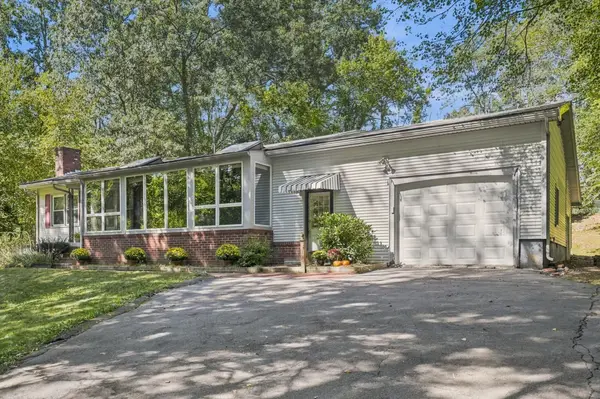 $679,900Active3 beds 1 baths1,563 sq. ft.
1881 Great Pond Road, North Andover, MA 01845
MLS# 73584731Listed by: Leading Edge Real Estate - Open Sun, 1 to 3pmNew
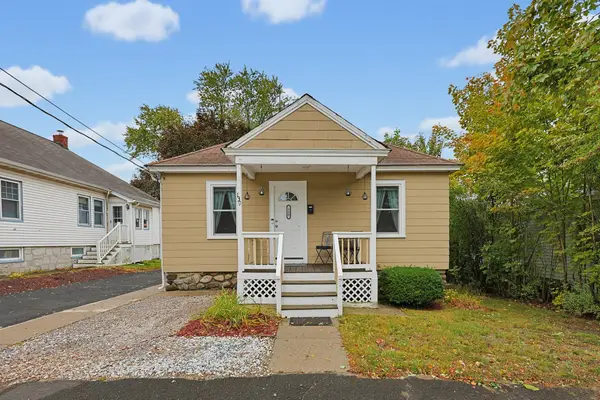 $499,900Active2 beds 1 baths1,557 sq. ft.
139 Massachusetts Ave, North Andover, MA 01845
MLS# 73584505Listed by: Coldwell Banker Realty - Andovers/Readings Regional - Open Sun, 11am to 1pmNew
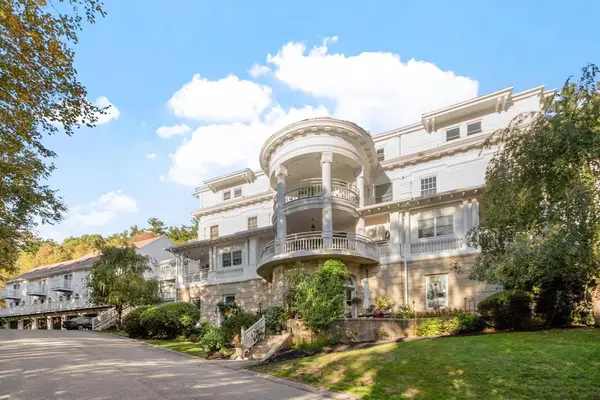 $319,000Active1 beds 1 baths783 sq. ft.
1401 Great Pond Road #2, North Andover, MA 01845
MLS# 73584308Listed by: Coldwell Banker Realty - Andovers/Readings Regional - Open Sun, 11am to 1pmNew
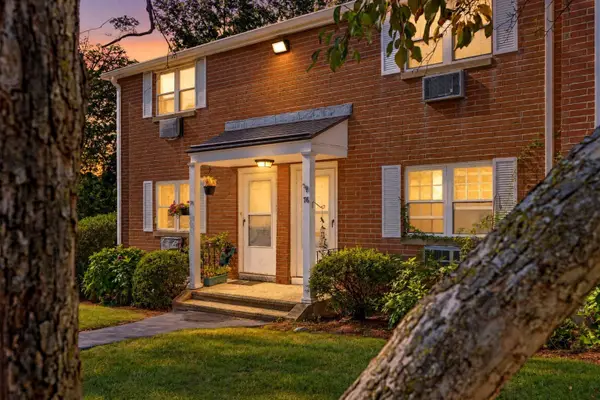 $299,900Active2 beds 2 baths960 sq. ft.
76 Jefferson St #76, North Andover, MA 01845
MLS# 73584048Listed by: Realty ONE Group Nest


Protect your home and budget from life's surprises with an Assurant Home Warranty, backed by a partner that supports you through every step of homeownership. Explore Plans.
©2026 Century 21 Real Estate LLC. All rights reserved. CENTURY 21®, the CENTURY 21 Logo and C21® are service marks owned by Century 21 Real Estate LLC. Century 21 Real Estate LLC fully supports the principles of the Fair Housing Act and the Equal Opportunity Act. Each office is independently owned and operated. Listing information is deemed reliable but not guaranteed accurate.