
190 Chickering Rd #210D, North Andover, MA 01845
Local realty services provided by:CENTURY 21 North East
190 Chickering Rd #210D,North Andover, MA 01845
$455,000
- 2 Beds
- 2 Baths
- 1,065 sq. ft.
- Condominium
- Active
Upcoming open houses
- Sun, Nov 0811:30 am - 01:00 pm
Listed by: homes & lifestyles team, sita greelish
Office: gibson sotheby's international realty
MLS#:73598326
Source:MLSPIN
Price summary
- Price:$455,000
- Price per sq. ft.:$427.23
- Monthly HOA dues:$417
About this home
Come home to a move-in-ready condo with nothing left to do but unpack. Whether you're downsizing, relocating, or simply seeking easy single-level living, this second-floor home offers comfort, privacy, and convenience in one of North Andover's most desirable communities, Kittredge Crossing. Tucked into the back of the complex in the Parker Building, this home overlooks a peaceful wooded area, yet is still close to the association's pool, fitness center, and clubhouse.The thoughtful split-bedroom layout puts the primary suite, with its walk-in closet and private bath, on the opposite side of the home from the second bedroom and guest bath. Extra-large closets throughout provide abundant storage, and the dining room features beautiful custom cabinetry. The kitchen offers an efficient layout with wooded views and in-unit washer and dryer. Additional perks include a large, private, climate-controlled storage unit just two floors down, a deeded parking space, and plenty of visitor parking.Homes in this community don't last long. Call today to schedule your private showing...
Contact an agent
Home facts
- Year built:2003
- Listing ID #:73598326
- Updated:November 04, 2026 at 03:50 PM
Rooms and interior
- Bedrooms:2
- Total bathrooms:2
- Full bathrooms:2
- Rooms Total:5
- Kitchen Description:Dishwasher, Microwave, Range, Refrigerator, Trash Compactor
- Living area:1,065 sq. ft.
Heating and cooling
- Cooling:Central Air
- Heating:Forced Air
- Central air:Yes
Structure and exterior
- Year built:2003
- Building area:1,065 sq. ft.
- Exterior Features:Porch
Utilities
- Water:Public
- Sewer:Public Sewer
Finances and disclosures
- Price:$455,000
- Price per sq. ft.:$427.23
- Tax amount:$4,629 (2026)
Features and amenities
- Appliances:Dishwasher, Dryer, Microwave, Range, Refrigerator, Washer
- Laundry features:Dryer, In Unit, Washer
- Amenities:Clubroom, Elevator(s), Storage
- Pool features:Association, In Ground
Parking
- Total parking spaces:1
- Parking description:Deeded
New listings near 190 Chickering Rd #210D
- Open Sat, 11:30am to 1pmNew
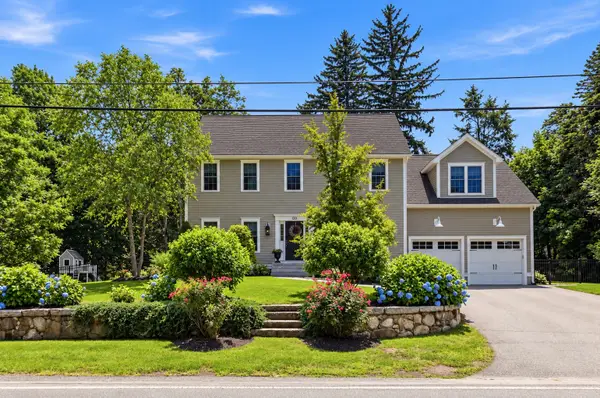 $1,249,900Active5 beds 5 baths3,933 sq. ft.
120 Milk St, North Andover, MA 01845
MLS# 73598556Listed by: William Raveis R.E. & Home Services - New
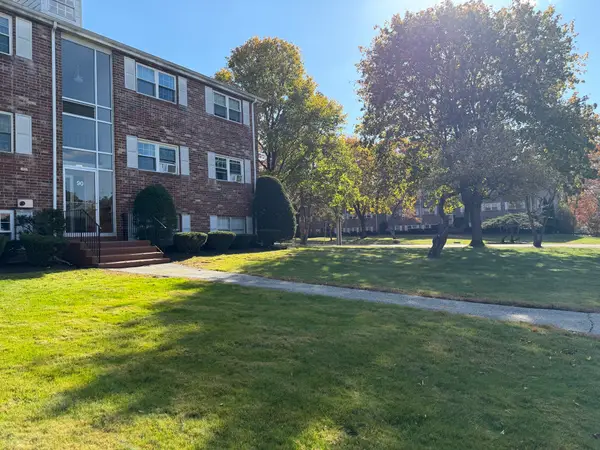 $305,000Active2 beds 1 baths850 sq. ft.
90 Edgelawn Ave #2, North Andover, MA 01845
MLS# 73597999Listed by: Coldwell Banker Realty - New
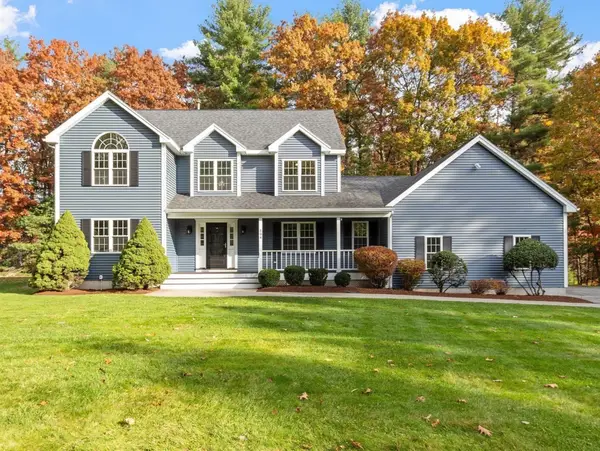 $995,000Active4 beds 3 baths3,077 sq. ft.
594 Boxford Street, North Andover, MA 01845
MLS# 73596673Listed by: Coldwell Banker Realty - Andovers/Readings Regional - New
 $659,900Active3 beds 3 baths2,175 sq. ft.
78 Compass Pt #78, North Andover, MA 01845
MLS# 73595426Listed by: William Raveis R.E. & Home Services - New
 $865,000Active4 beds 3 baths2,464 sq. ft.
220 Boston St, North Andover, MA 01845
MLS# 73595651Listed by: Coldwell Banker Realty - Hingham  $899,900Active2 beds 3 baths2,352 sq. ft.
9 Icehouse Rd. #9, North Andover, MA 01845
MLS# 73594629Listed by: William Raveis R.E. & Home Services $789,000Active3 beds 3 baths2,260 sq. ft.
23 Nadine Ln, North Andover, MA 01845
MLS# 73594479Listed by: Lamacchia Realty, Inc. $649,900Active3 beds 2 baths1,603 sq. ft.
90 Woodstock St, North Andover, MA 01845
MLS# 73593955Listed by: Classified Realty Group- Open Sat, 10am to 12pm
 $1,075,000Active4 beds 4 baths3,200 sq. ft.
59 Bannan Dr, North Andover, MA 01845
MLS# 73593496Listed by: Lillian Montalto Signature Properties


Protect your home and budget from life's surprises with an Assurant Home Warranty, backed by a partner that supports you through every step of homeownership. Explore Plans.
©2026 Century 21 Real Estate LLC. All rights reserved. CENTURY 21®, the CENTURY 21 Logo and C21® are service marks owned by Century 21 Real Estate LLC. Century 21 Real Estate LLC fully supports the principles of the Fair Housing Act and the Equal Opportunity Act. Each office is independently owned and operated. Listing information is deemed reliable but not guaranteed accurate.