
210 Abbott, North Andover, MA 01845
Local realty services provided by:CENTURY 21 Tassinari & Associates, Inc
210 Abbott,North Andover, MA 01845
$1,150,000
- 4 Beds
- 3 Baths
- 3,374 sq. ft.
- Single family
- Active
Listed by: carol diciaccio
Office: coldwell banker realty - lynnfield
MLS#:73550837
Source:MLSPIN
Price summary
- Price:$1,150,000
- Price per sq. ft.:$340.84
About this home
Move right into this Charming 11 room HIP ROOF Colonial in most desirable Annie Sargent School area, featuring gleaming hardwood flooring throughout, beautifully updated Kitchen with center island with gas cooktop, granite countertops and S S appliances, opening to a newer bright / sunny Sunroom, walls of windows and sliders on both sides leading to 2 trex decks. 4 generous bedrooms with newer hardwood flooring and overhead attic for storage L L boasts large mudroom for the active family, and office/game room leading out to private grounds. There is an invisible Fence for pets around the entire property This home boasts newer windows, newer garage doors, 3 zone FHA by gas heat, central AC and is on town sewerage & town water Beautifully sited in a county setting, on a bucolic half acre lot surrounded by a low stone wall! Close to Stevens Pond for swimming! Easy access to major highways to Boston and North to NH. Beautiful green space all over town. Great restaurants nearby!
Contact an agent
Home facts
- Year built:1978
- Listing ID #:73550837
- Updated:August 18, 2026 at 10:52 AM
Rooms and interior
- Bedrooms:4
- Total bathrooms:3
- Full bathrooms:2
- Half bathrooms:1
- Rooms Total:11
- Flooring:Flooring - Stone/Ceramic Tile, Flooring - Wall to Wall Carpet, Hardwood, Tile
- Dining Description:Hardwood
- Kitchen Description:Cabinets - Upgraded, Dishwasher, Disposal, Flooring - Hardwood, Kitchen Island, Microwave, Open Floorplan, Oven, Plumbed For Ice Maker, Range, Recessed Lighting, Refrigerator, Remodeled, Stainless Steel Appliances
- Basement Description:Garage Access, Interior Entry, Partial, Partially Finished, Radon Remediation System, Sump Pump, Walk-Out Access
- Living area:3,374 sq. ft.
Heating and cooling
- Cooling:1 Cooling Zone, Central Air
- Heating:Baseboard
- Central air:Yes
Structure and exterior
- Roof:Shingle
- Year built:1978
- Building area:3,374 sq. ft.
- Lot Features:Gentle Sloping
- Architectural Style:Colonial
- Construction Materials:Frame
- Exterior Features:Deck - Exterior, Deck - Vinyl, Patio, Rain Gutters, Stone Wall
- Foundation Description:Concrete Perimeter
Schools
- High school:No A H S
- Middle school:No A M S
- Elementary school:Annie Sargent
Utilities
- Water:Public
- Sewer:Public Sewer
Finances and disclosures
- Price:$1,150,000
- Price per sq. ft.:$340.84
- Tax amount:$9,797 (2026)
Features and amenities
- Appliances:Dishwasher, Disposal, Dryer, Microwave, Range, Refrigerator, Washer
- Laundry features:Dryer, Electric Dryer Hookup, First Floor, Washer
- Amenities:Ceiling Fan(s), Gas Water Heater, Recessed Lighting, Slider
Parking
- Total parking spaces:6
- Parking description:Deeded, Garage Door Opener, Off Street, Paved, Paved Drive, Shared Driveway, Storage, Under
- Garage:Yes
- Garage spaces:2
New listings near 210 Abbott
- Open Wed, 5 to 6:30pmNew
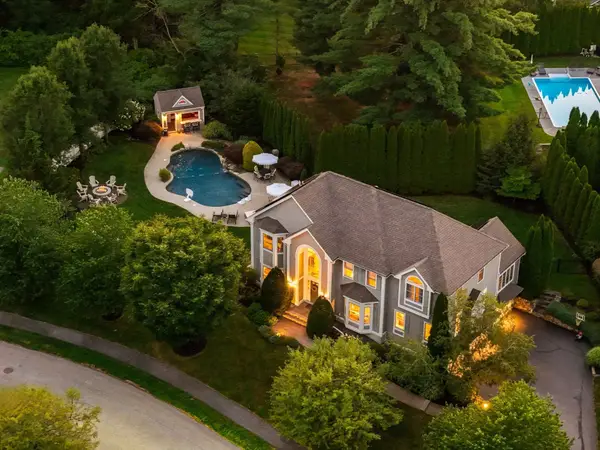 $1,650,000Active4 beds 3 baths4,084 sq. ft.
21 Leanne Drive, North Andover, MA 01845
MLS# 73562222Listed by: Coldwell Banker Realty - Haverhill - New
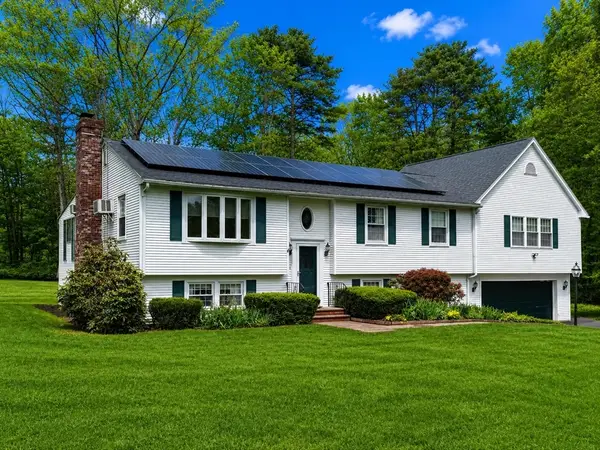 $849,900Active4 beds 3 baths2,859 sq. ft.
373 Raleigh Tavern Ln, North Andover, MA 01845
MLS# 73563745Listed by: RE/MAX Partners - New
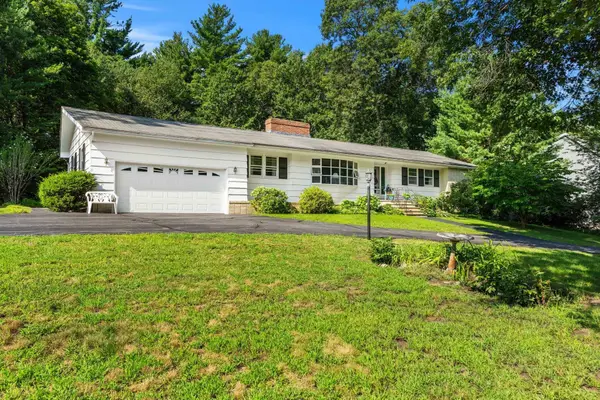 $785,000Active3 beds 2 baths2,964 sq. ft.
437 Salem St, North Andover, MA 01845
MLS# 73563361Listed by: Coldwell Banker Realty - Andovers/Readings Regional - New
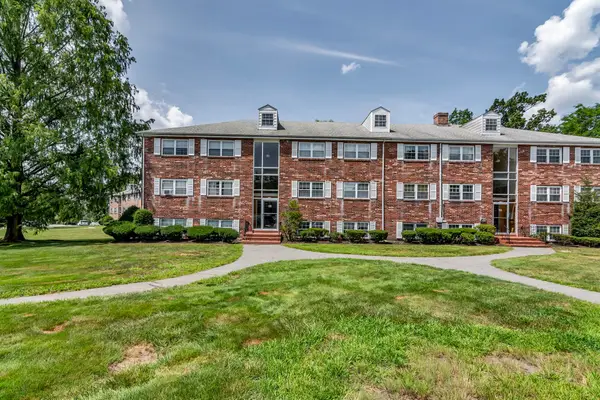 $285,000Active1 beds 1 baths695 sq. ft.
55 Fernview Ave #8, North Andover, MA 01845
MLS# 73563003Listed by: Home Seller's Edge - New
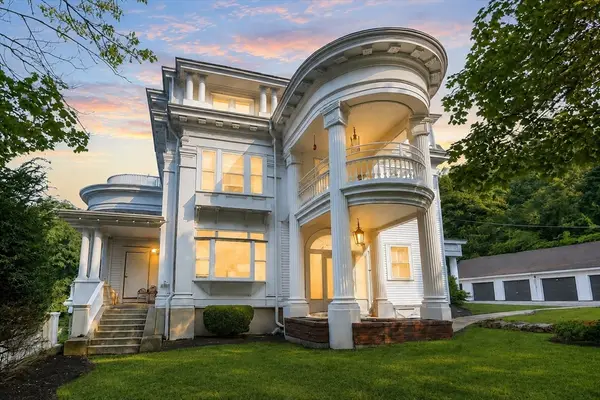 $439,999Active2 beds 2 baths1,192 sq. ft.
1401 Great Pond Road #8, North Andover, MA 01845
MLS# 73562351Listed by: Lyv Realty - New
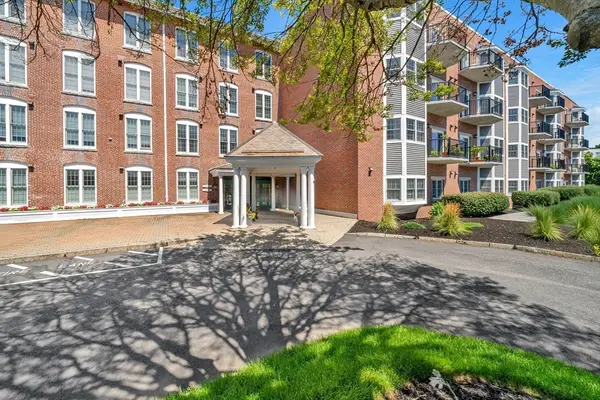 $419,900Active2 beds 2 baths1,007 sq. ft.
148 Main St #A413, North Andover, MA 01845
MLS# 73562045Listed by: Lillian Montalto Signature Properties - New
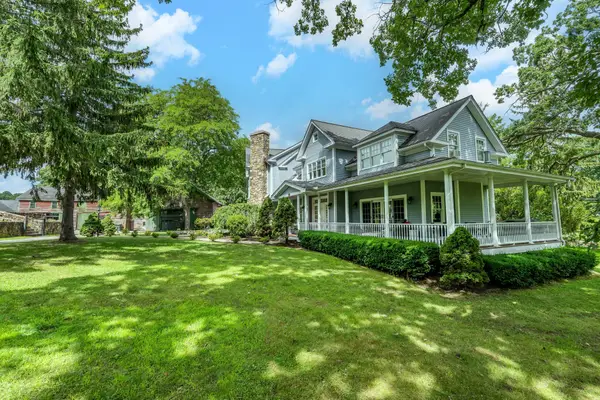 $2,950,000Active6 beds 6 baths6,426 sq. ft.
11 Marbleridge Rd, North Andover, MA 01845
MLS# 73560752Listed by: LandVest, Inc., Manchester -by-the-Sea 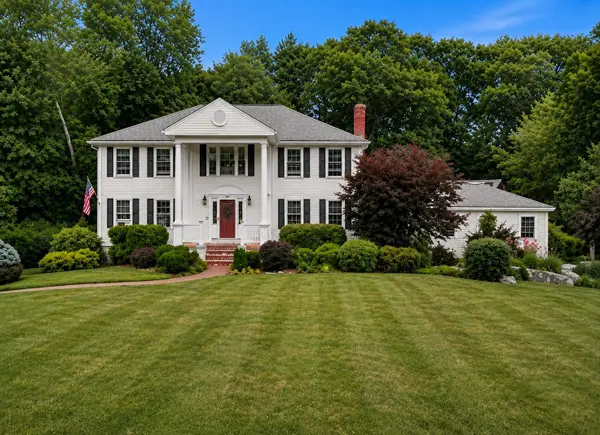 $1,199,900Active4 beds 3 baths3,498 sq. ft.
24 Crossbow Ln, North Andover, MA 01845
MLS# 73560436Listed by: Leading Edge Real Estate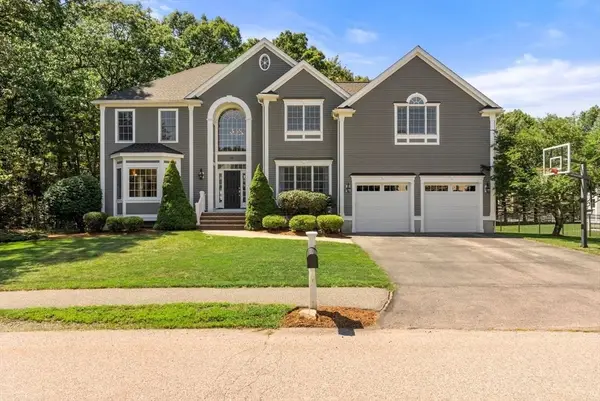 $1,379,900Active5 beds 3 baths4,970 sq. ft.
22 Thistle Road, North Andover, MA 01845
MLS# 73559888Listed by: Coldwell Banker Realty - Andovers/Readings Regional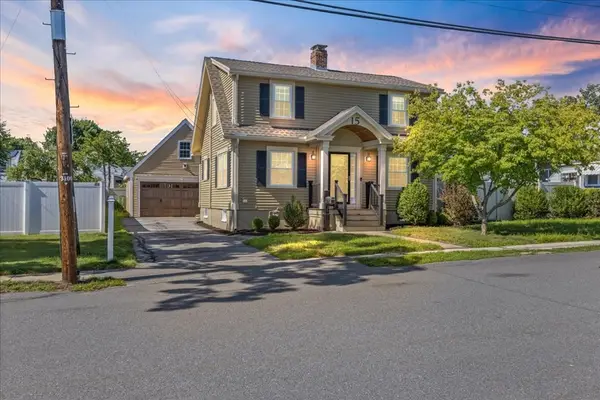 $649,900Active3 beds 2 baths1,389 sq. ft.
15 William Street, North Andover, MA 01845
MLS# 73559744Listed by: Coldwell Banker Realty - Andovers/Readings Regional


Protect your home and budget from life's surprises with an Assurant Home Warranty, backed by a partner that supports you through every step of homeownership. Explore Plans.
©2026 Century 21 Real Estate LLC. All rights reserved. CENTURY 21®, the CENTURY 21 Logo and C21® are service marks owned by Century 21 Real Estate LLC. Century 21 Real Estate LLC fully supports the principles of the Fair Housing Act and the Equal Opportunity Act. Each office is independently owned and operated. Listing information is deemed reliable but not guaranteed accurate.