
57 Cobblestone Circle, North Andover, MA 01845
Local realty services provided by:CENTURY 21 Topsail Realty
57 Cobblestone Circle,North Andover, MA 01845
$899,000
- 3 Beds
- 3 Baths
- 2,135 sq. ft.
- Single family
- Active
Upcoming open houses
- Wed, Sep 1604:00 pm - 06:00 pm
- Sat, Sep 1910:00 am - 12:00 pm
Listed by: margus deery
Office: coldwell banker realty - andovers/readings regional
MLS#:73576185
Source:MLSPIN
Price summary
- Price:$899,000
- Price per sq. ft.:$421.08
- Monthly HOA dues:$43.75
About this home
Welcome to Cobblestone Crossing! Set on a quiet double cul-de-sac neighborhood close to North Andover's Old Center where summer evenings mean concerts on the town Common, leisurely walks, picnicking and puppet shows! This home has a bright, welcoming feel from the moment you enter. The eat-in Kitchen has granite counters, stainless appliances and a center island with an adjacent Family Room area that overlooks the cozy enclosed sun porch, large composite deck and private back yard. A formal Dining Room and sundrenched Living Room with soaring 16 foot ceilings and brick fireplace offer plenty of room to spread out. There is a first floor Primary Suite with walk-in closet, new carpet, paint and an updated full bath. Upstairs has two bedrooms, a second full bath, and a huge skylit Bonus Room giving you space for a home office, playroom or media room. The full, unfinished basement has high ceilings and a workshop area, ready for the hobbyist in your family. A wonderful opportunity in one of North Andover's most desirable locations. Priced to sell. Don't miss out!!!...
Contact an agent
Home facts
- Year built:1994
- Subdivision & Development:Cobblestone Crossing
- Listing ID #:73576185
- Updated:September 15, 2026 at 12:26 PM
Rooms and interior
- Bedrooms:3
- Total bathrooms:3
- Full bathrooms:2
- Half bathrooms:1
- Rooms Total:8
- Flooring:Carpet, Flooring - Wall to Wall Carpet, Hardwood, Tile
- Dining Description:Hardwood, Pendant
- Kitchen Description:Balcony / Deck, Closet, Countertops - Stone/Granite/Solid, Deck - Exterior, Dining Area, Dishwasher, Disposal, Dryer Hookup - Electric, Exterior Access, Flooring - Hardwood, Gas Stove, Kitchen Island, Lighting - Overhead, Microwave, Open Floorplan, Plumbed For Ice Maker, Range, Recessed Lighting, Refrigerator, Stainless Steel Appliances, Vacuum System, Washer Hookup, Window(s) - Picture
- Basement Description:Full, Interior Entry, Unfinished
- Living area:2,135 sq. ft.
Heating and cooling
- Cooling:2 Cooling Zones, Central Air
- Heating:Forced Air, Natural Gas
- Central air:Yes
Structure and exterior
- Roof:Shingle
- Year built:1994
- Building area:2,135 sq. ft.
- Lot area:0.29 Acres
- Lot Features:Cul-De-Sac, Level
- Architectural Style:Cape
- Construction Materials:Frame
- Exterior Features:Deck - Composite, Decorative Lighting, Patio, Professional Landscaping, Rain Gutters, Screened, Sprinkler System, Storage
- Foundation Description:Concrete Perimeter
Schools
- High school:Nahs
- Middle school:Nams
- Elementary school:Franklin
Utilities
- Water:Public
- Sewer:Public Sewer
Finances and disclosures
- Price:$899,000
- Price per sq. ft.:$421.08
- Tax amount:$10,146 (2026)
Features and amenities
- Appliances:Dishwasher, Disposal, Dryer, Microwave, Range, Refrigerator, Vacuum System, Washer
- Laundry features:Dryer, Electric Dryer Hookup, First Floor, Laundry Closet, Washer, Washer Hookup
- Amenities:Central Vacuum
Parking
- Total parking spaces:6
- Parking description:Attached, Garage Door Opener, Insulated, Off Street, Paved, Paved Drive, Storage
- Garage:Yes
- Garage spaces:2
New listings near 57 Cobblestone Circle
- New
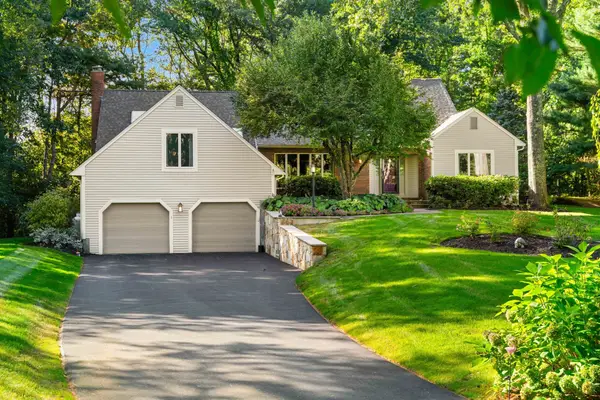 $1,199,000Active4 beds 3 baths3,840 sq. ft.
1 Breckenridge Road, North Andover, MA 01845
MLS# 73577123Listed by: Compass - New
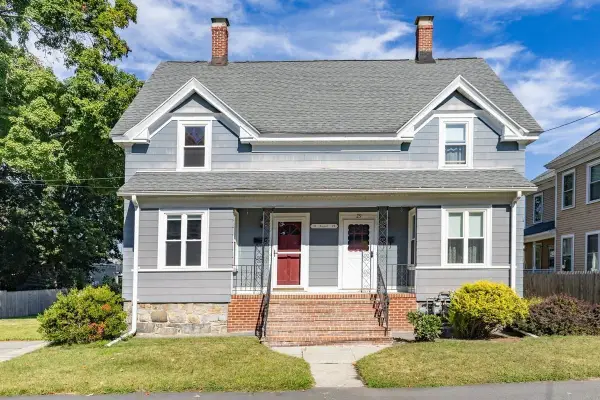 $425,000Active3 beds 1 baths2,052 sq. ft.
31 Sargent St #31, North Andover, MA 01845
MLS# 73575854Listed by: RE/MAX Innovative Properties - New
 $550,000Active3 beds 1 baths1,280 sq. ft.
394 Sutton St, North Andover, MA 01845
MLS# 73575538Listed by: Compass - New
 $335,000Active2 beds 1 baths850 sq. ft.
30 Fernview Ave #6, North Andover, MA 01845
MLS# 73574829Listed by: LA Realty and Property Consulting, LLC - New
 $1,100,000Active4 beds 3 baths3,004 sq. ft.
207 French Farm Rd, North Andover, MA 01845
MLS# 73574703Listed by: Leading Edge Real Estate - New
 $649,900Active3 beds 2 baths1,350 sq. ft.
22 Harwood Street, North Andover, MA 01845
MLS# 73574406Listed by: Berkshire Hathaway HomeServices Commonwealth Real Estate - New
 $475,000Active2 beds 2 baths1,328 sq. ft.
75 Cotuit St #1, North Andover, MA 01845
MLS# 73574316Listed by: Fiv Realty Co. - New
 $469,900Active2 beds 2 baths1,053 sq. ft.
180 Chickering Rd #302C, North Andover, MA 01845
MLS# 73573751Listed by: Maloney Properties LLC - New
 $835,000Active5 beds 2 baths2,214 sq. ft.
186 Andover St, North Andover, MA 01845
MLS# 73573752Listed by: William Raveis R.E. & Home Services


Protect your home and budget from life's surprises with an Assurant Home Warranty, backed by a partner that supports you through every step of homeownership. Explore Plans.
©2026 Century 21 Real Estate LLC. All rights reserved. CENTURY 21®, the CENTURY 21 Logo and C21® are service marks owned by Century 21 Real Estate LLC. Century 21 Real Estate LLC fully supports the principles of the Fair Housing Act and the Equal Opportunity Act. Each office is independently owned and operated. Listing information is deemed reliable but not guaranteed accurate.