
51 Edmund H Nichols Rd, North Attleboro, MA 02760
Local realty services provided by:CENTURY 21 North East
51 Edmund H Nichols Rd,North Attleboro, MA 02760
$599,000
- 3 Beds
- 2 Baths
- 1,792 sq. ft.
- Single family
- Active
Upcoming open houses
- Sun, Oct 2501:30 pm - 03:00 pm
Listed by: lori seavey realty team
Office: keller williams elite
MLS#:73593181
Source:MLSPIN
Price summary
- Price:$599,000
- Price per sq. ft.:$334.26
About this home
Set on a beautiful, private lot in a cul-de-sac neighborhood, this 3-bedroom, 1.5-bath Cape offers thoughtful updates, serene lot and plenty of room to spread out. The mudroom entry welcomes you with a wood-clad cathedral ceiling, a convenient spot to kick off your shoes, or use as a cozy sitting room. An updated kitchen with a tile backsplash, a fireplaced living room and a spacious family room provide inviting spaces to cook, gather and unwind. The separate dining room features custom gorgeous built-ins that add both character and storage, while a half bath with a custom built-in completes the first floor. Upstairs, the spacious front-to-back primary bedroom features a walk-in closet, while a second bedroom offers a charming built-in window seat and its own walk-in closet. A third generously sized bedroom and a beautifully updated full bathroom with tiled shower and bath complete the second floor. The unfinished walkout basement with high ceilings offers potential for additional living space to suit your needs. Additional updates include a high-efficiency natural gas boiler installed in 2020 and a roof replaced in 2022. Outside, the backyard offers a combination of beauty and privacy that is rarely found and highly sought after. An inviting retreat for morning coffee, quiet evenings and relaxing at home. Natural gas and North Attleboro electric add to the appeal and low costs....
Contact an agent
Home facts
- Year built:1994
- Listing ID #:73593181
- Updated:October 25, 2026 at 12:23 PM
Rooms and interior
- Bedrooms:3
- Total bathrooms:2
- Full bathrooms:1
- Half bathrooms:1
- Rooms Total:8
- Flooring:Flooring - Stone/Ceramic Tile, Hardwood, Laminate, Tile
- Dining Description:Ceiling Fan(s), Closet/Cabinets - Custom Built, Hardwood, Overhead
- Kitchen Description:Dishwasher, Exterior Access, Flooring - Stone/Ceramic Tile, Lighting - Overhead, Microwave, Range, Refrigerator
- Basement Description:Walk-Out Access
- Living area:1,792 sq. ft.
Heating and cooling
- Heating:Baseboard, Natural Gas
Structure and exterior
- Roof:Shingle
- Year built:1994
- Building area:1,792 sq. ft.
- Lot area:0.46 Acres
- Lot Features:Cleared, Gentle Sloping, Level, Wooded
- Architectural Style:Cape
- Construction Materials:Frame
- Exterior Features:Deck - Wood
- Foundation Description:Concrete Perimeter
Schools
- High school:Na High, Tri Or Bf
- Middle school:North Attleboro Middle
- Elementary school:Amvet
Utilities
- Water:Public
- Sewer:Private Sewer
Finances and disclosures
- Price:$599,000
- Price per sq. ft.:$334.26
- Tax amount:$5,867 (2026)
Features and amenities
- Appliances:Dishwasher, Dryer, Microwave, Range, Refrigerator, Washer
- Laundry features:Dryer, In Basement, Washer
- Amenities:Closet, Gas Water Heater, Lighting - Overhead
Parking
- Total parking spaces:4
- Parking description:Paved, Paved Drive
New listings near 51 Edmund H Nichols Rd
- New
 $850,000Active4 beds 4 baths3,181 sq. ft.
560 Allen Avenue, North Attleboro, MA 02760
MLS# 73594739Listed by: Keller Williams Elite 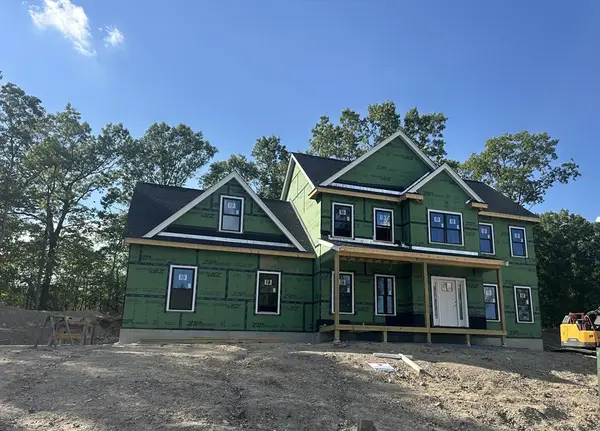 $1,060,000Active4 beds 3 baths2,800 sq. ft.
75(Lot 7) Sperry Lane, North Attleboro, MA 02760
MLS# 73563640Listed by: RE/MAX Real Estate Center- New
 $320,000Active0.36 Acres
85 Norborough Dr, North Attleboro, MA 02760
MLS# 73593656Listed by: Coldwell Banker Realty - Franklin - Open Sun, 1:30 to 3pmNew
 $639,900Active4 beds 2 baths1,952 sq. ft.
15 Calvin Rd, North Attleboro, MA 02760
MLS# 73592821Listed by: Keller Williams Elite - Open Sun, 11am to 12:30pmNew
 $699,900Active4 beds 3 baths2,156 sq. ft.
56 Alton Rd, North Attleboro, MA 02760
MLS# 73592335Listed by: OnNest Real Estate LLC - Open Sun, 11am to 1pmNew
 $499,900Active3 beds 1 baths1,633 sq. ft.
392 Mansfield Rd, North Attleboro, MA 02760
MLS# 73592211Listed by: eXp Realty LLC - Open Sun, 1 to 3pmNew
 $550,000Active3 beds 4 baths2,148 sq. ft.
195 Mount Hope Street, North Attleboro, MA 02760
MLS# 1426051Listed by: EXP REALTY
- New
 $694,900Active4 beds 2 baths2,140 sq. ft.
94 Green Drive, North Attleboro, MA 02760
MLS# 73591136Listed by: C. Walsh Realty, Inc. - New
 $95,000Active2 beds 2 baths780 sq. ft.
130 East Washington St #89, North Attleboro, MA 02760
MLS# 73591100Listed by: Milestone Realty, Inc.


Protect your home and budget from life's surprises with an Assurant Home Warranty, backed by a partner that supports you through every step of homeownership. Explore Plans.
©2026 Century 21 Real Estate LLC. All rights reserved. CENTURY 21®, the CENTURY 21 Logo and C21® are service marks owned by Century 21 Real Estate LLC. Century 21 Real Estate LLC fully supports the principles of the Fair Housing Act and the Equal Opportunity Act. Each office is independently owned and operated. Listing information is deemed reliable but not guaranteed accurate.