
20 Hatikva Way, North Chelmsford, MA 01863
Local realty services provided by:CENTURY 21 Topsail Realty
20 Hatikva Way,Chelmsford, MA 01863
$720,000
- 3 Beds
- 3 Baths
- 2,388 sq. ft.
- Single family
- Active
Listed by: vrushali phirke
Office: coldwell banker realty - newton
MLS#:73573815
Source:MLSPIN
Price summary
- Price:$720,000
- Price per sq. ft.:$301.51
- Monthly HOA dues:$40
About this home
Beautiful Colonial in the Sought-After Lamplighter Green Community! Ideally located within easy reach of schools, shopping, major highways, and everyday amenities, yet surrounded by peaceful, inviting surroundings. This charming home features hardwood floors throughout, an inviting living room, dining room adjoining the kitchen, and a fully tiled bath. An elegant sunroom with a modern fireplace provides the perfect space to relax and enjoy the seasons. The second floor offers an oversized primary suite with cathedral ceiling, full bath, and its own deck overlooking beautiful seasonal views and nature. Two additional generously sized, sun-filled bedrooms complete the second level. The lower level is ready for entertaining and offers a separate utility room with sink. A manageable yard, architectural stone walls, and storage add to the home's curb appeal. Recent updates include HVAC (2024), hot water (2023), second-floor hardwood flooring (2023), newer stainless-steel appliances, roof (2012), and fresh interior paint. Move-in ready and waiting to be yours!...
Contact an agent
Home facts
- Year built:1997
- Listing ID #:73573815
- Updated:October 26, 2026 at 11:13 AM
Rooms and interior
- Bedrooms:3
- Total bathrooms:3
- Full bathrooms:2
- Half bathrooms:1
- Rooms Total:8
- Flooring:Hardwood, Laminate
- Dining Description:Hardwood, Pendant
- Kitchen Description:Breakfast Bar / Nook, Countertops - Stone/Granite/Solid, Dishwasher, Disposal, Flooring - Stone/Ceramic Tile, Gas Stove, Open Floorplan, Pantry, Range, Recessed Lighting, Refrigerator, Stainless Steel Appliances
- Basement Description:Finished, Full
- Living area:2,388 sq. ft.
Heating and cooling
- Cooling:1 Cooling Zone, Central Air
- Heating:Central, Natural Gas
- Central air:Yes
Structure and exterior
- Roof:Shingle
- Year built:1997
- Building area:2,388 sq. ft.
- Lot area:0.17 Acres
- Lot Features:Cleared, Corner Lot, Gentle Sloping
- Architectural Style:Colonial
- Construction Materials:Frame
- Exterior Features:Balcony, Garden
- Foundation Description:Concrete Perimeter
Schools
- High school:Chs
- Middle school:Parker
- Elementary school:Harrington
Utilities
- Water:Public
- Sewer:Public Sewer
Finances and disclosures
- Price:$720,000
- Price per sq. ft.:$301.51
- Tax amount:$8,607 (2026)
Features and amenities
- Appliances:Dishwasher, Disposal, Dryer, Range, Refrigerator, Washer
- Laundry features:Dryer, Electric Dryer Hookup, Gas Dryer Hookup, In Basement, Washer, Washer Hookup
- Amenities:Closet, Gas Water Heater
Parking
- Total parking spaces:3
- Parking description:Attached, Off Street
- Garage:Yes
- Garage spaces:1
New listings near 20 Hatikva Way
- New
 $699,000Active4 beds 2 baths1,808 sq. ft.
24 Brouilette St #24, Chelmsford, MA 01863
MLS# 73594172Listed by: RE/MAX Innovative Properties - New
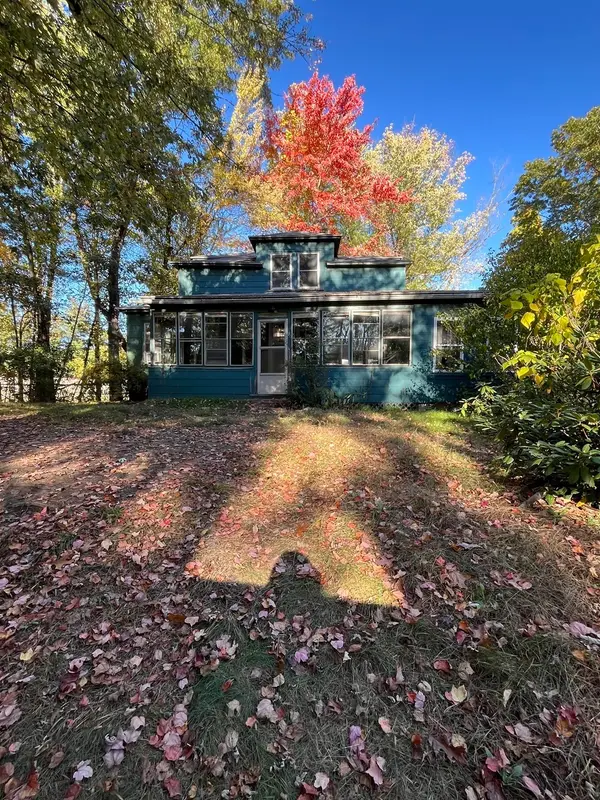 $395,000Active5 beds 1 baths1,734 sq. ft.
40 Meadowbrook Rd, Chelmsford, MA 01863
MLS# 73592220Listed by: ERA Key Realty Services  $799,000Active5 beds 2 baths2,318 sq. ft.
139-141 Middlesex St, Chelmsford, MA 01863
MLS# 73590480Listed by: Doherty Properties $739,000Active4 beds 2 baths1,776 sq. ft.
22 Doral Dr, Chelmsford, MA 01863
MLS# 73590817Listed by: Coldwell Banker Realty - Andovers/Readings Regional $459,900Active2 beds 2 baths1,590 sq. ft.
17 Scotty Hollow Dr #A, Chelmsford, MA 01863
MLS# 73590716Listed by: ERA Key Realty Services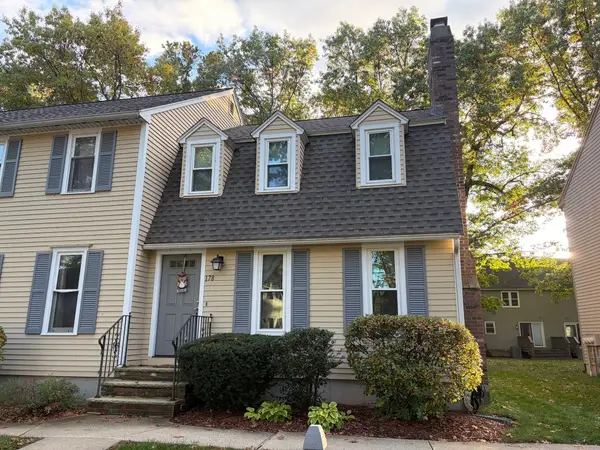 $440,000Active2 beds 2 baths1,237 sq. ft.
178 Wellman Ave #178, Chelmsford, MA 01863
MLS# 73590735Listed by: Westford Real Estate, Inc. $699,900Active3 beds 3 baths2,050 sq. ft.
24 Hatikva Way, Chelmsford, MA 01863
MLS# 73587855Listed by: Lamacchia Realty, Inc. $349,900Active2 beds 1 baths1,005 sq. ft.
71 Princeton St #114, Chelmsford, MA 01863
MLS# 73587930Listed by: Compass $610,000Active3 beds 2 baths2,163 sq. ft.
230 Main St, Chelmsford, MA 01863
MLS# 73586676Listed by: Berkshire Hathaway HomeServices Verani Realty $440,000Active2 beds 2 baths1,546 sq. ft.
52 Scotty Hollow Dr #E 52, Chelmsford, MA 01863
MLS# 73584309Listed by: Redfin Corp.


Protect your home and budget from life's surprises with an Assurant Home Warranty, backed by a partner that supports you through every step of homeownership. Explore Plans.
©2026 Century 21 Real Estate LLC. All rights reserved. CENTURY 21®, the CENTURY 21 Logo and C21® are service marks owned by Century 21 Real Estate LLC. Century 21 Real Estate LLC fully supports the principles of the Fair Housing Act and the Equal Opportunity Act. Each office is independently owned and operated. Listing information is deemed reliable but not guaranteed accurate.