
5 Grant St, North Chelmsford, MA 01863
Local realty services provided by:CENTURY 21 Realty Network
5 Grant St,Chelmsford, MA 01863
$825,000
- 4 Beds
- 2 Baths
- 2,560 sq. ft.
- Single family
- Active
Listed by: joshua naughton
Office: re/max innovative properties
MLS#:73574828
Source:MLSPIN
Price summary
- Price:$825,000
- Price per sq. ft.:$322.27
About this home
Classic Brick Colonial with Character, Space & Location! This impressive and distinctive 4-bedroom is a rare find bringing timeless city charm to the neighborhood with its handsome brick exterior, original copper gutters, and steel beam construction plus period details, moldings, glass knobs, and hardwood floors throughout. On the first level, you’ll find a spacious eat-in kitchen with island, formal dining room with built-in china cabinetry, an inviting living room with a fireplace and a cozy family room providing access to the screen porch. Upstairs, four generously sized bedrooms offer plenty of room for family, guests and home office space. As a bonus, there’s a cedar closet and 2 unfinished rooms that easily convert to more living space on the 3rd floor. The unfinished lower level has heat and is currently used as a rec room. Outside, enjoy a level and fenced half-acre lot with pool, firepit and a charming screened porch overlooking the backyard. The oversized detached 2-car garage is a standout feature, offering plenty of room for vehicles, a workshop, hobbies and additional storage, with generous storage space above for all the extras. Updated kitchen, baths, HVAC, and electrical provide today's modern comforts, while preserving the home's classic character. Set on a quiet street and conveniently located just a short walk to Freeman Lake and adjacent park facilities, providing wonderful opportunities for swimming at a sandy beach, boating, recreation and enjoying the outdoors. Close proximity to Vinal Square and Route 3 for commuting. All this charm & character, they just don't build them like this anymore!...
Contact an agent
Home facts
- Year built:1939
- Listing ID #:73574828
- Updated:October 26, 2026 at 11:13 AM
Rooms and interior
- Bedrooms:4
- Total bathrooms:2
- Full bathrooms:1
- Half bathrooms:1
- Rooms Total:8
- Flooring:Hardwood
- Dining Description:Ceiling Fan(s), Chair Rail, Closet/Cabinets - Custom Built, Crown Molding, Hardwood
- Kitchen Description:Countertops - Stone/Granite/Solid, Country Kitchen, Dining Area, Dishwasher, Exterior Access, Kitchen Island, Microwave, Pantry, Plumbed For Ice Maker, Range, Recessed Lighting, Refrigerator, Stainless Steel Appliances, Wainscoting, Washer Hookup
- Basement Description:Bulkhead, Concrete, Full, Interior Entry
- Living area:2,560 sq. ft.
Heating and cooling
- Cooling:1 Cooling Zone, Central Air
- Heating:Forced Air
- Central air:Yes
Structure and exterior
- Roof:Slate
- Year built:1939
- Building area:2,560 sq. ft.
- Lot area:0.52 Acres
- Lot Features:Level
- Architectural Style:Colonial
- Construction Materials:Brick
- Exterior Features:Rain Gutters, Screened
- Foundation Description:Granite
Schools
- High school:Chelmsford High
- Middle school:Cps
- Elementary school:Cps
Utilities
- Water:Public
- Sewer:Public Sewer
Finances and disclosures
- Price:$825,000
- Price per sq. ft.:$322.27
- Tax amount:$9,463 (2026)
Features and amenities
- Appliances:Dishwasher, Microwave, Range, Refrigerator
- Laundry features:Electric Dryer Hookup, In Basement, Washer Hookup
- Pool features:Above Ground, Private Pool
Parking
- Total parking spaces:8
- Parking description:Detached, Garage Door Opener, Off Street, Paved Drive, Storage
- Garage:Yes
- Garage spaces:2
New listings near 5 Grant St
- New
 $699,000Active4 beds 2 baths1,808 sq. ft.
24 Brouilette St #24, Chelmsford, MA 01863
MLS# 73594172Listed by: RE/MAX Innovative Properties - New
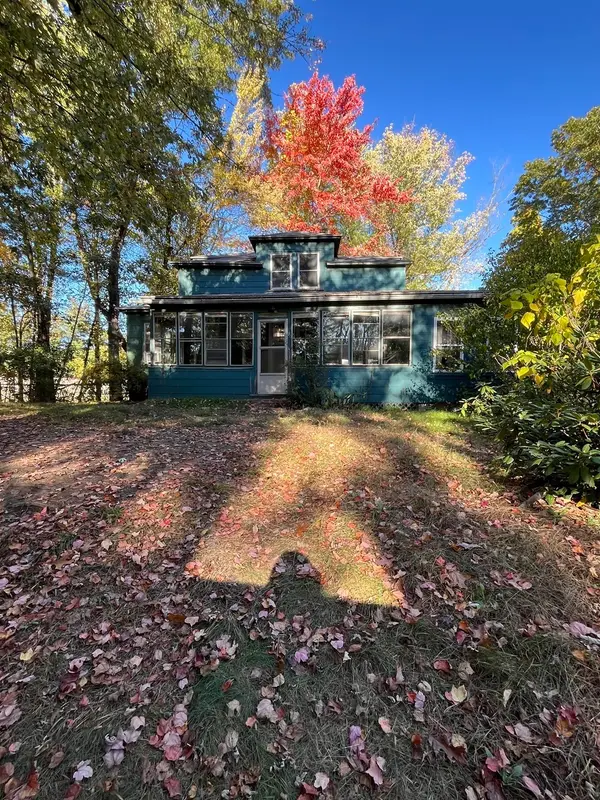 $395,000Active5 beds 1 baths1,734 sq. ft.
40 Meadowbrook Rd, Chelmsford, MA 01863
MLS# 73592220Listed by: ERA Key Realty Services  $799,000Active5 beds 2 baths2,318 sq. ft.
139-141 Middlesex St, Chelmsford, MA 01863
MLS# 73590480Listed by: Doherty Properties $739,000Active4 beds 2 baths1,776 sq. ft.
22 Doral Dr, Chelmsford, MA 01863
MLS# 73590817Listed by: Coldwell Banker Realty - Andovers/Readings Regional $459,900Active2 beds 2 baths1,590 sq. ft.
17 Scotty Hollow Dr #A, Chelmsford, MA 01863
MLS# 73590716Listed by: ERA Key Realty Services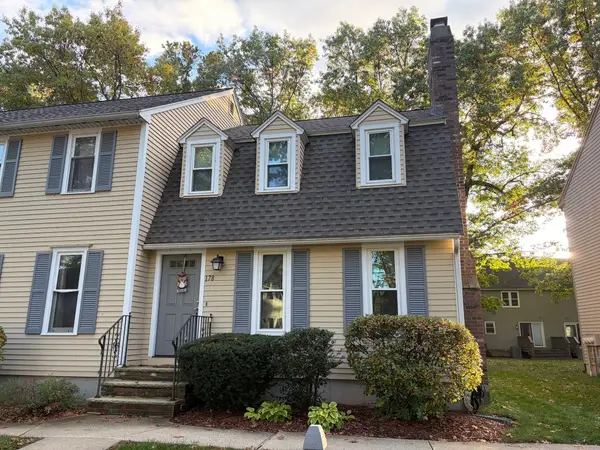 $440,000Active2 beds 2 baths1,237 sq. ft.
178 Wellman Ave #178, Chelmsford, MA 01863
MLS# 73590735Listed by: Westford Real Estate, Inc. $699,900Active3 beds 3 baths2,050 sq. ft.
24 Hatikva Way, Chelmsford, MA 01863
MLS# 73587855Listed by: Lamacchia Realty, Inc. $349,900Active2 beds 1 baths1,005 sq. ft.
71 Princeton St #114, Chelmsford, MA 01863
MLS# 73587930Listed by: Compass $610,000Active3 beds 2 baths2,163 sq. ft.
230 Main St, Chelmsford, MA 01863
MLS# 73586676Listed by: Berkshire Hathaway HomeServices Verani Realty $440,000Active2 beds 2 baths1,546 sq. ft.
52 Scotty Hollow Dr #E 52, Chelmsford, MA 01863
MLS# 73584309Listed by: Redfin Corp.


Protect your home and budget from life's surprises with an Assurant Home Warranty, backed by a partner that supports you through every step of homeownership. Explore Plans.
©2026 Century 21 Real Estate LLC. All rights reserved. CENTURY 21®, the CENTURY 21 Logo and C21® are service marks owned by Century 21 Real Estate LLC. Century 21 Real Estate LLC fully supports the principles of the Fair Housing Act and the Equal Opportunity Act. Each office is independently owned and operated. Listing information is deemed reliable but not guaranteed accurate.