
6 Technology Drive #223, North Chelmsford, MA 01863
Local realty services provided by:CENTURY 21 Custom Home Realty
6 Technology Drive #223,Chelmsford, MA 01863
$589,900
- 2 Beds
- 2 Baths
- 1,651 sq. ft.
- Condominium
- Active
Listed by: debbie carusi
Office: coldwell banker realty - andovers/readings regional
MLS#:73596940
Source:MLSPIN
Price summary
- Price:$589,900
- Price per sq. ft.:$357.3
- Monthly HOA dues:$605
About this home
Welcome to Wayside at Chelmsford, North Chelmsford’s premier 55+ community! This highly desirable rear corner unit offers added privacy and features the largest floor plan in the development. Living is easy here with this list of the top 10 amenities - 1) Elevator 2) 2-Garage parking spots 3) Additional Storage 4) In-Unit laundry 5) Gas Fireplace 6) Community Clubhouse 7) Visitor Parking 8) Social Activities 9) Gas utilities 10) Reasonable Condo Fee. Now step inside and enjoy this floorplan that is so agreeable. An open foyer welcomes you with closets and room for your gear. Down the hallway you are greeted with all of your main living space. The kitchen is well equipped with updated appliances and a breakfast bar. Adjacent large dining room is ideal for entertaining and storage. Stay cozy and warm this winter in the fireplaced living room with TV unit and additional storage. Oversized primary bedroom and bathroom are well positioned and have custom lighting and built-in. Additional bedroom has access to the second bathroom ideal for guests. BONUS room could be used as an office, exercise space or additional TV room. The location can't be beat near major travel routes, shopping, dining and local amenities. Why spend another winter shoveling and worrying about your home, Wayside at Chelmsford is ready and waiting for you! Welcome Home!...
Contact an agent
Home facts
- Year built:2002
- Listing ID #:73596940
- Updated:October 31, 2026 at 03:11 PM
Rooms and interior
- Bedrooms:2
- Total bathrooms:2
- Full bathrooms:2
- Rooms Total:6
- Flooring:Carpet, Tile
- Kitchen Description:Dishwasher, Disposal, Microwave, Range, Refrigerator
- Living area:1,651 sq. ft.
Heating and cooling
- Cooling:1 Cooling Zone, Central Air
- Heating:Forced Air, Natural Gas
- Central air:Yes
Structure and exterior
- Roof:Shingle
- Year built:2002
- Building area:1,651 sq. ft.
- Construction Materials:Frame
- Exterior Features:Balcony, Deck
Schools
- High school:N/A
- Middle school:N/A
- Elementary school:N/A
Utilities
- Water:Public
- Sewer:Public Sewer
Finances and disclosures
- Price:$589,900
- Price per sq. ft.:$357.3
- Tax amount:$7,196 (2026)
Features and amenities
- Appliances:Dishwasher, Disposal, Dryer, Microwave, Range, Refrigerator, Washer
- Laundry features:Dryer, First Floor, Gas Dryer Hookup, In Unit, Washer
- Amenities:Clubroom, Elevator(s), Foyer, Storage
Parking
- Total parking spaces:2
- Parking description:Attached, Common, Deeded, Guest, Heated Garage, Storage, Under
- Garage:Yes
- Garage spaces:2
New listings near 6 Technology Drive #223
- New
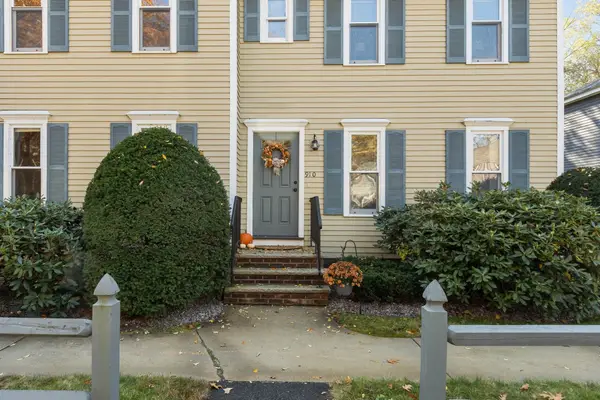 $459,900Active2 beds 2 baths1,623 sq. ft.
910 Welllman Ave #910, Chelmsford, MA 01863
MLS# 73597036Listed by: Gibson Sotheby's International Realty - New
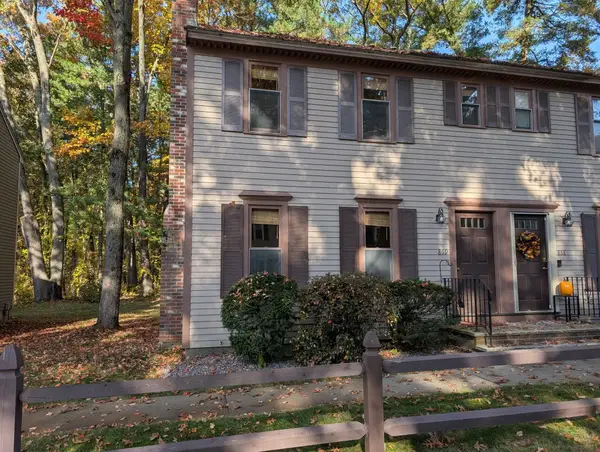 $415,000Active2 beds 2 baths1,240 sq. ft.
859 Wellman Ave. #859, Chelmsford, MA 01863
MLS# 73596645Listed by: RE/MAX Triumph Realty - New
 $699,000Active4 beds 2 baths1,808 sq. ft.
24 Brouilette St #24, Chelmsford, MA 01863
MLS# 73594172Listed by: RE/MAX Innovative Properties  $799,000Active5 beds 2 baths2,318 sq. ft.
139-141 Middlesex St, Chelmsford, MA 01863
MLS# 73590480Listed by: Doherty Properties $739,000Active4 beds 2 baths1,776 sq. ft.
22 Doral Dr, Chelmsford, MA 01863
MLS# 73590817Listed by: Coldwell Banker Realty - Andovers/Readings Regional- Open Sun, 11am to 12:30pm
 $459,900Active2 beds 2 baths1,590 sq. ft.
17 Scotty Hollow Dr #A, Chelmsford, MA 01863
MLS# 73590716Listed by: ERA Key Realty Services 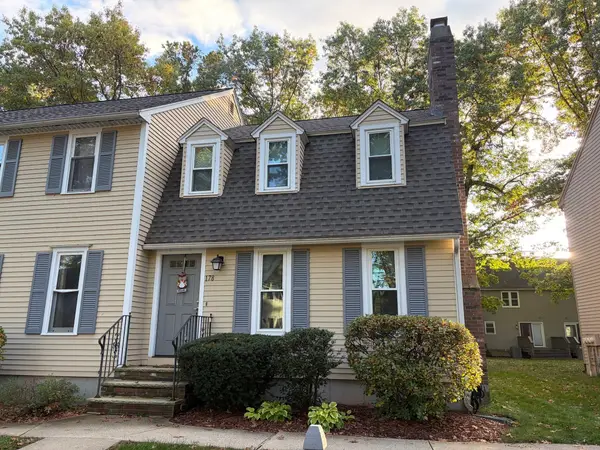 $440,000Active2 beds 2 baths1,237 sq. ft.
178 Wellman Ave #178, Chelmsford, MA 01863
MLS# 73590735Listed by: Westford Real Estate, Inc.- Open Sat, 1 to 2:30pm
 $699,900Active3 beds 3 baths2,050 sq. ft.
24 Hatikva Way, Chelmsford, MA 01863
MLS# 73587855Listed by: Lamacchia Realty, Inc.  $349,900Active2 beds 1 baths1,005 sq. ft.
71 Princeton St #114, Chelmsford, MA 01863
MLS# 73587930Listed by: Compass


Protect your home and budget from life's surprises with an Assurant Home Warranty, backed by a partner that supports you through every step of homeownership. Explore Plans.
©2026 Century 21 Real Estate LLC. All rights reserved. CENTURY 21®, the CENTURY 21 Logo and C21® are service marks owned by Century 21 Real Estate LLC. Century 21 Real Estate LLC fully supports the principles of the Fair Housing Act and the Equal Opportunity Act. Each office is independently owned and operated. Listing information is deemed reliable but not guaranteed accurate.