
115 Dove Hill Road, North Falmouth, MA 02556
Local realty services provided by:CENTURY 21 Custom Home Realty
115 Dove Hill Road,North Falmouth, MA 02556
$799,000
- 3 Beds
- 2 Baths
- 1,888 sq. ft.
- Single family
- Active
Listed by: betsy c lyons
Office: william raveis real estate & home services
MLS#:22604493
Source:CAPECOD
Price summary
- Price:$799,000
- Price per sq. ft.:$423.2
- Monthly HOA dues:$8.33
About this home
Welcome to Old Silver Hills, an inviting Cape home nestled on the circle in this established neighborhood in North Falmouth near the Shining Sea Bikeway, Daily Brew and Megansett and Old Silver beaches. The main floor lives comfortably with an open flexible floor plan. Enjoy a spacious kitchen with granite countertops and stainless appliances. A breakfast bar to enjoy a casual meal, dining room for family dinners. Gather in the sunbathed living room with a newer picture window. The renovated bath adjacent to the main floor bedroom offers comfort and convenience. Upstairs, two bedrooms, a playroom or office, and another renovated bath. Freshly painted inside and out. New leach field resulted in a new level backyard with new grass for recreation. Garden opportunities abound. Leased solar panels provide ample energy savings. A well-maintained home owned by one family since it was built, generations have been proud to call it home. Great commuter location!
Contact an agent
Home facts
- Year built:1984
- Subdivision & Development:Old Silver Hills
- Listing ID #:22604493
- Added:46 day(s) ago
- Updated:October 25, 2026 at 03:23 PM
Rooms and interior
- Bedrooms:3
- Total bathrooms:2
- Rooms Total:6
- Basement Description:Bulkhead Access, Full, Interior Access
- Living area:1,888 sq. ft.
Heating and cooling
- Heating:Forced Air
Structure and exterior
- Year built:1984
- Building area:1,888 sq. ft.
- Lot area:0.36 Acres
- Lot Features:Level, Wooded
- Construction Materials:Clapboard, Shingle Siding
Finances and disclosures
- Price:$799,000
- Price per sq. ft.:$423.2
- Tax amount:$3,942
Features and amenities
- Amenities:HU Cable TV, Linen Closet
Parking
- Parking description:Direct Access, Driveway, Off Street, Paved
- Garage spaces:1
 Disclaimer: All data relating to real estate for sale on this page comes from the Broker Reciprocity (BR) of the Cape Cod & Islands Multiple Listing Service, Inc. Detailed information about real estate listings held by brokerage firms other than Coldwell Banker Realty include the name of the listing broker. Neither the listing company nor CENTURY 21 Custom Home Realty shall be responsible for any typographical errors, misinformation, misprints and shall be held totally harmless. The Broker providing this data believes it to be correct, but advises interested parties to confirm any item before relying on it in a purchase decision. Copyright 2026 Cape Cod & Islands Multiple Listing Service, Inc. All rights reserved. CAPECOD Member Broker: Deborah Flanagan
New listings near 115 Dove Hill Road
- Open Sun, 11am to 1pmNew
 $1,599,000Active4 beds 3 baths2,481 sq. ft.
354 Wild Harbor Road, North Falmouth, MA 02556
MLS# 22605345Listed by: WEICHERT, REALTORS-DONAHUE PARTNERS 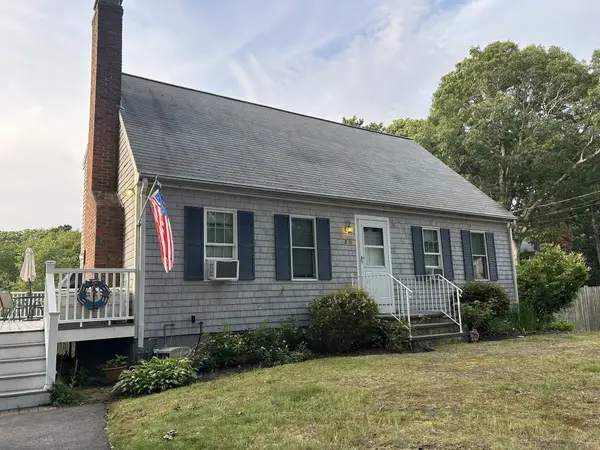 $1,100,000Active4 beds 2 baths1,512 sq. ft.
59 Weston Road, Falmouth, MA 02556
MLS# 73585737Listed by: Andrea McCarthy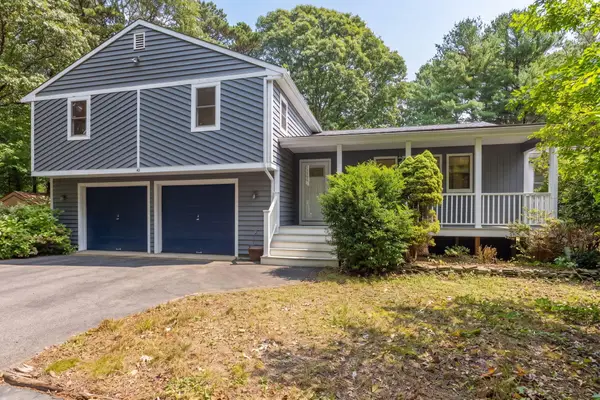 $839,000Active4 beds 3 baths1,960 sq. ft.
43 Heather Lane, North Falmouth, MA 02556
MLS# 22604974Listed by: SOTHEBY'S INTERNATIONAL REALTY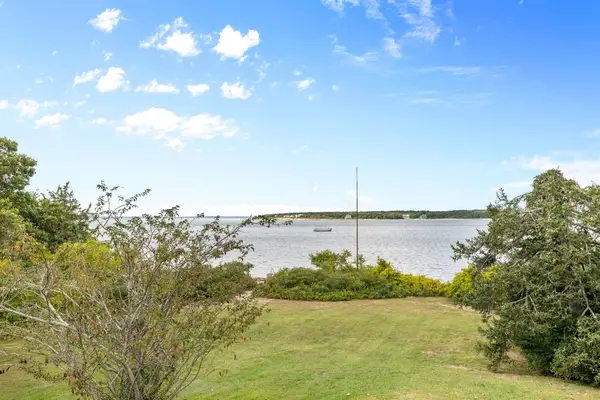 $3,995,000Pending3 beds 2 baths1,646 sq. ft.
177 Bay Road, North Falmouth, MA 02556
MLS# 22604898Listed by: WILLIAM RAVEIS REAL ESTATE & HOME SERVICES $1,285,000Active1.91 Acres
72 Benjamin Nyes Lane, North Falmouth, MA 02556
MLS# 22604863Listed by: KINLIN GROVER COMPASS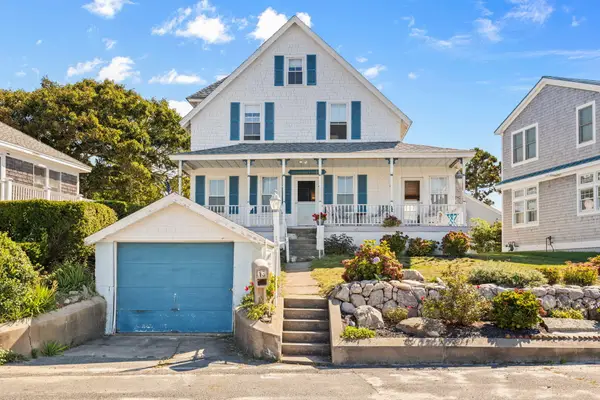 $1,350,000Pending4 beds 2 baths1,934 sq. ft.
13 West Avenue, North Falmouth, MA 02556
MLS# 22604792Listed by: WILLIAM RAVEIS REAL ESTATE & HOME SERVICES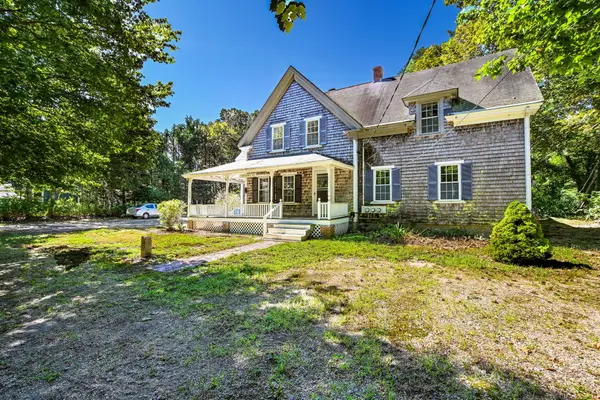 $899,000Pending5 beds 4 baths2,699 sq. ft.
46 County Road, North Falmouth, MA 02556
MLS# 22604753Listed by: KINLIN GROVER COMPASS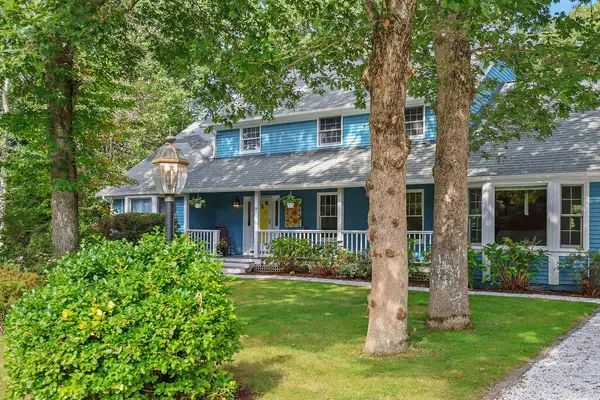 $1,195,000Active4 beds 4 baths3,396 sq. ft.
19 Steven P Wentworth Road, North Falmouth, MA 02556
MLS# 22604760Listed by: RAND ATLANTIC INC. $1,250,000Pending3 beds 1 baths864 sq. ft.
23 Santuit Road, North Falmouth, MA 02556
MLS# 22604729Listed by: WILLIAM RAVEIS REAL ESTATE & HOME SERVICES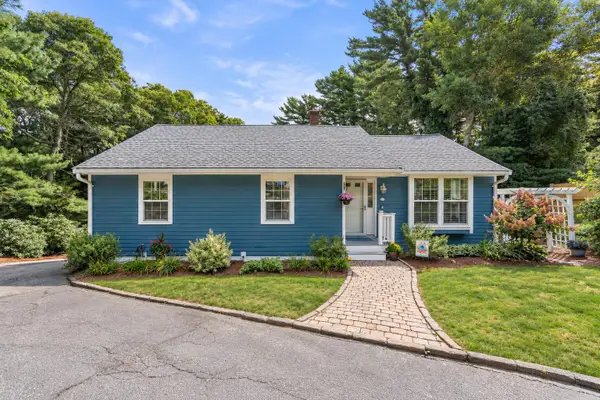 $849,900Active3 beds 3 baths3,124 sq. ft.
71 Althea Road, North Falmouth, MA 02556
MLS# 22604339Listed by: COLDWELL BANKER REALTY


Protect your home and budget from life's surprises with an Assurant Home Warranty, backed by a partner that supports you through every step of homeownership. Explore Plans.
©2026 Century 21 Real Estate LLC. All rights reserved. CENTURY 21®, the CENTURY 21 Logo and C21® are service marks owned by Century 21 Real Estate LLC. Century 21 Real Estate LLC fully supports the principles of the Fair Housing Act and the Equal Opportunity Act. Each office is independently owned and operated. Listing information is deemed reliable but not guaranteed accurate.