
16 Alder Lane, North Falmouth, MA 02556
Local realty services provided by:CENTURY 21 Custom Home Realty
16 Alder Lane,Falmouth, MA 02556
$1,999,000
- 3 Beds
- 4 Baths
- 2,974 sq. ft.
- Single family
- Active
Listed by: janet michienzi
Office: william raveis r.e. & home services
MLS#:73569269
Source:MLSPIN
Price summary
- Price:$1,999,000
- Price per sq. ft.:$672.16
- Monthly HOA dues:$83.33
About this home
Experience the perfect blend of modern luxury and coastal living in this exceptional three-bedroom, three-and-a-half-bathroom contemporary home. Located in the highly desired WILD HARBOR ESTATES, this property offers an unparalleled lifestyle complete with access to a private sandy beach and tennis courts overlooking the harbor.Step inside to an expansive open-concept main level designed for seamless living and entertaining. The heart of the home is a spectacular chef’s kitchen, fully equipped with high-end appliances and premium finishes. Flowing effortlessly from the kitchen is the dramatic family room, featuring soaring cathedral ceilings, a striking fireplace, and large windows that flood the space with natural light.The thoughtful layout continues through the private quarters, showcasing beautifully updated bathrooms that pair modern fixtures with timeless design. The primary suite serves as a peaceful retreat, while the additional bedrooms offer generous space and comfort for family or guests.The lower level is fully finished and has a walk-out basement, and provides the perfect footprint for a media room, home gym, or recreational space. Outside, the large deck overlooks a serene wooded backyard, offering a private sanctuary for outdoor dining, relaxation, and entertaining. This home represents a rare opportunity to enjoy all that this amazing association has to offer, located close to coffee shops, restaurants, new town pickle ball courts and the shining sea bike path...
Contact an agent
Home facts
- Year built:1981
- Subdivision & Development:Wild Harbor Estates
- Listing ID #:73569269
- Updated:October 17, 2026 at 11:19 AM
Rooms and interior
- Bedrooms:3
- Total bathrooms:4
- Full bathrooms:3
- Half bathrooms:1
- Rooms Total:6
- Flooring:Carpet, Tile, Wood Laminate
- Dining Description:Deck - Exterior, Exterior Access, Laminate, Open Floorplan, Remodeled
- Kitchen Description:Cabinets - Upgraded, Countertops - Upgraded, Deck - Exterior, Dining Area, Dishwasher, Disposal, ENERGY STAR Qualified Dishwasher, Exterior Access, Flooring - Vinyl, Kitchen Island, Lighting - Pendant, Microwave, Open Floorplan, Pantry, Range, Range Hood, Recessed Lighting, Refrigerator, Remodeled, Slider, Stainless Steel Appliances, Vacuum System
- Basement Description:Finished, Full, Walk-Out Access
- Living area:2,974 sq. ft.
Heating and cooling
- Cooling:3 Cooling Zones, Central Air
- Heating:Forced Air, Natural Gas
- Central air:Yes
Structure and exterior
- Roof:Shingle
- Year built:1981
- Building area:2,974 sq. ft.
- Lot area:0.34 Acres
- Lot Features:Cleared, Flood Plain, Gentle Sloping
- Architectural Style:Contemporary
- Construction Materials:Frame
- Exterior Features:Deck, Professional Landscaping, Rain Gutters
- Foundation Description:Concrete Perimeter
Utilities
- Water:Public
- Sewer:Inspection Required For Sale
Finances and disclosures
- Price:$1,999,000
- Price per sq. ft.:$672.16
- Tax amount:$6,958 (2026)
Features and amenities
- Appliances:Dishwasher, Disposal, Dryer, ENERGY STAR Qualified Dishwasher, Microwave, Range, Range Hood, Refrigerator, Vacuum System, Washer
- Laundry features:Bathroom - Full, Dryer, Flooring - Stone/Ceramic Tile, Gas Dryer Hookup, In Basement, Washer, Washer Hookup
- Amenities:Gas Water Heater
Parking
- Total parking spaces:5
- Parking description:Attached, Off Street, Paved Drive
- Garage:Yes
- Garage spaces:1
New listings near 16 Alder Lane
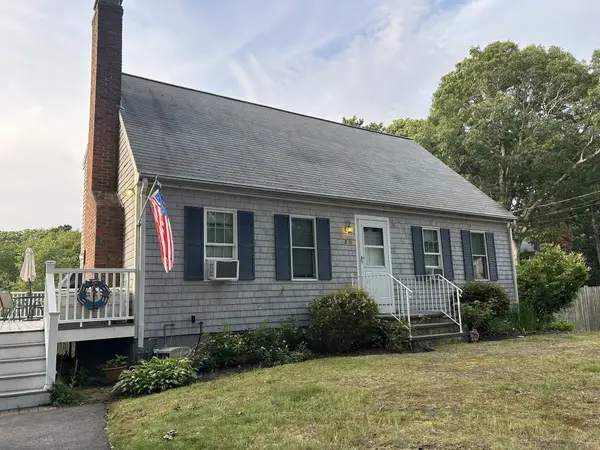 $1,100,000Active4 beds 2 baths1,512 sq. ft.
59 Weston Road, Falmouth, MA 02556
MLS# 73585737Listed by: Andrea McCarthy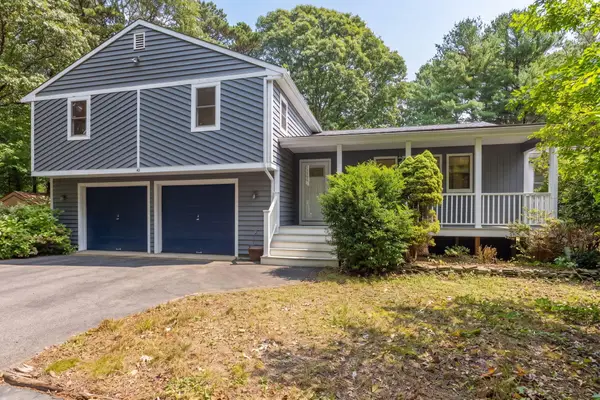 $839,000Active4 beds 3 baths1,960 sq. ft.
43 Heather Lane, North Falmouth, MA 02556
MLS# 22604974Listed by: SOTHEBY'S INTERNATIONAL REALTY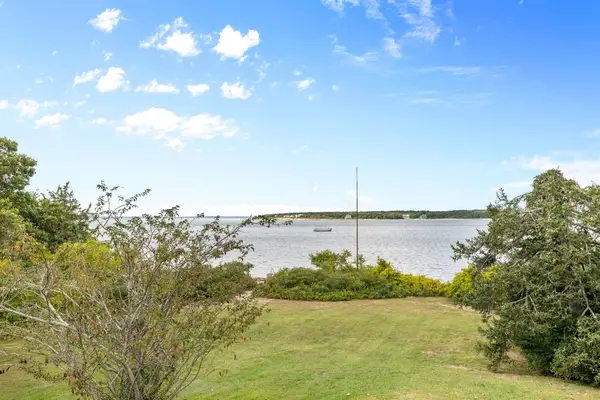 $3,995,000Pending3 beds 2 baths1,646 sq. ft.
177 Bay Road, North Falmouth, MA 02556
MLS# 22604898Listed by: WILLIAM RAVEIS REAL ESTATE & HOME SERVICES $1,385,000Active1.91 Acres
72 Benjamin Nyes Lane, North Falmouth, MA 02556
MLS# 22604863Listed by: KINLIN GROVER COMPASS- Open Sat, 12 to 2pm
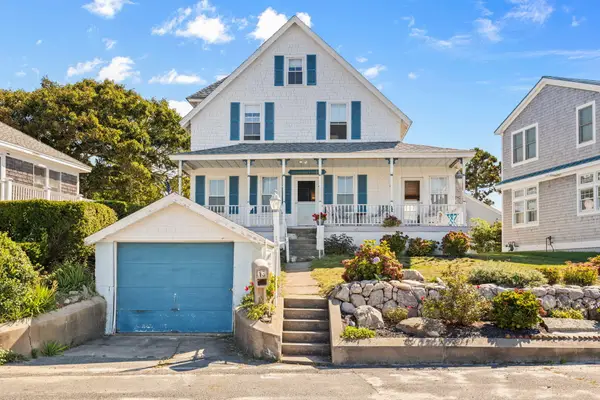 $1,350,000Active4 beds 2 baths1,934 sq. ft.
13 West Avenue, North Falmouth, MA 02556
MLS# 22604792Listed by: WILLIAM RAVEIS REAL ESTATE & HOME SERVICES 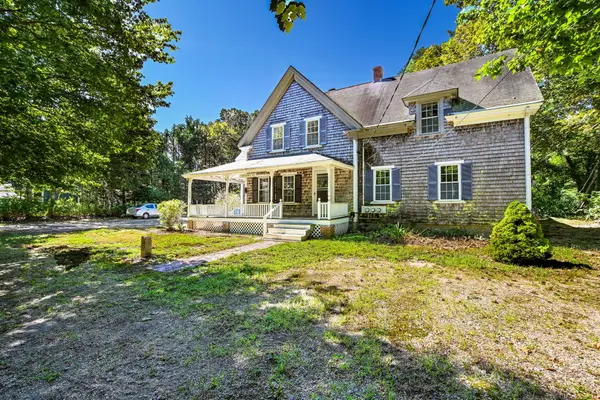 $899,000Pending5 beds 4 baths2,699 sq. ft.
46 County Road, North Falmouth, MA 02556
MLS# 22604753Listed by: KINLIN GROVER COMPASS- Open Sat, 1:30 to 3pm
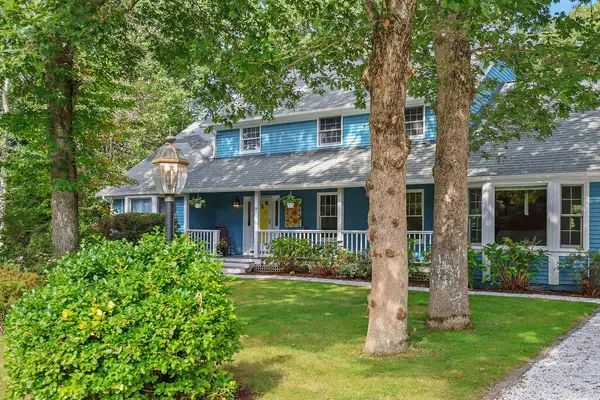 $1,195,000Active4 beds 4 baths3,396 sq. ft.
19 Steven P Wentworth Road, North Falmouth, MA 02556
MLS# 22604760Listed by: RAND ATLANTIC INC.  $1,250,000Pending3 beds 1 baths864 sq. ft.
23 Santuit Road, North Falmouth, MA 02556
MLS# 22604729Listed by: WILLIAM RAVEIS REAL ESTATE & HOME SERVICES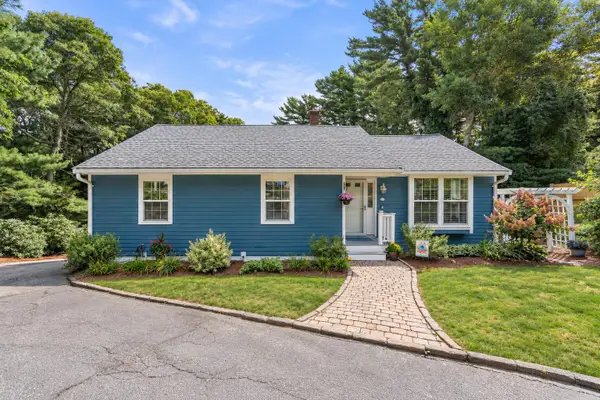 $849,900Active3 beds 3 baths3,124 sq. ft.
71 Althea Road, North Falmouth, MA 02556
MLS# 22604339Listed by: COLDWELL BANKER REALTY $1,195,000Active4 beds 3 baths2,126 sq. ft.
34 Pequossett Avenue, North Falmouth, MA 02556
MLS# 22604554Listed by: SOTHEBY'S INTERNATIONAL REALTY


Protect your home and budget from life's surprises with an Assurant Home Warranty, backed by a partner that supports you through every step of homeownership. Explore Plans.
©2026 Century 21 Real Estate LLC. All rights reserved. CENTURY 21®, the CENTURY 21 Logo and C21® are service marks owned by Century 21 Real Estate LLC. Century 21 Real Estate LLC fully supports the principles of the Fair Housing Act and the Equal Opportunity Act. Each office is independently owned and operated. Listing information is deemed reliable but not guaranteed accurate.