
4 Edgerton Dr, North Falmouth, MA 02556
Local realty services provided by:CENTURY 21 Topsail Realty
4 Edgerton Dr,Falmouth, MA 02556
$1,795,000
- 4 Beds
- 2 Baths
- 5,115 sq. ft.
- Single family
- Active
Listed by: cutter luxe living, jessica ferris
Office: serhant
MLS#:73568300
Source:MLSPIN
Price summary
- Price:$1,795,000
- Price per sq. ft.:$350.93
About this home
Welcome to a unique residential and commercial real estate opportunity set on 0.83 professionally landscaped acres, offering private office space, a conference room, a two-stall garage, ample parking, and significant expansion potential. The newly constructed office and garage building features multiple private offices upstairs and a dedicated conference room, providing a professional setting for a variety of business and commercial uses. The two-stall garage offers flexible space for vehicles, equipment, storage, or workshop needs. The property features new architectural roofing throughout, extensive paved parking, and convenient turnaround space. A major benefit is the approval for an additional 3,000-square-foot building, creating an excellent opportunity for future expansion, additional office space, or business operations. Beautiful custom New England stone walls and mature trees provide an attractive and private professional setting. Conveniently located near North Falmouth Village, Old Silver Beach, and Route 28A, this property offers a rare combination of established office space, a conference room, garage facilities, parking, privacy, and future development potential. An exceptional opportunity for an owner-user, professional, or investor looking for versatile commercial real estate with room to grow in North Falmouth....
Contact an agent
Home facts
- Year built:1972
- Listing ID #:73568300
- Updated:October 17, 2026 at 11:20 AM
Rooms and interior
- Bedrooms:4
- Total bathrooms:2
- Full bathrooms:1
- Half bathrooms:1
- Rooms Total:10
- Flooring:Wood
- Basement Description:Full
- Living area:5,115 sq. ft.
Heating and cooling
- Cooling:Heat Pump
- Heating:Heat Pump
Structure and exterior
- Roof:Shingle
- Year built:1972
- Building area:5,115 sq. ft.
- Lot Features:Corner Lot
- Architectural Style:Colonial
- Construction Materials:Frame
- Foundation Description:Concrete Perimeter
Utilities
- Water:Public
- Sewer:Private Sewer
Finances and disclosures
- Price:$1,795,000
- Price per sq. ft.:$350.93
- Tax amount:$4,977 (2026)
Parking
- Total parking spaces:12
- Garage:Yes
- Garage spaces:2
New listings near 4 Edgerton Dr
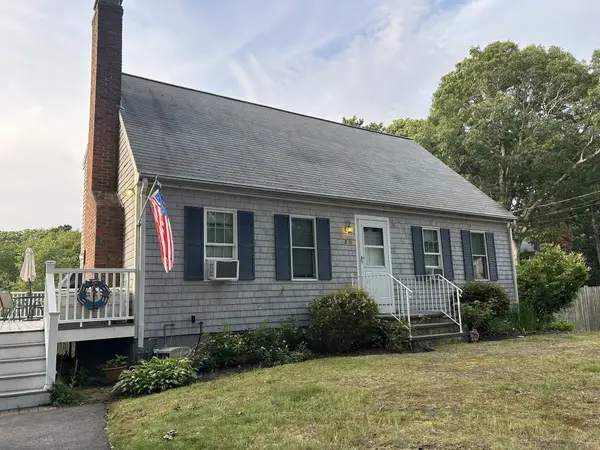 $1,100,000Active4 beds 2 baths1,512 sq. ft.
59 Weston Road, Falmouth, MA 02556
MLS# 73585737Listed by: Andrea McCarthy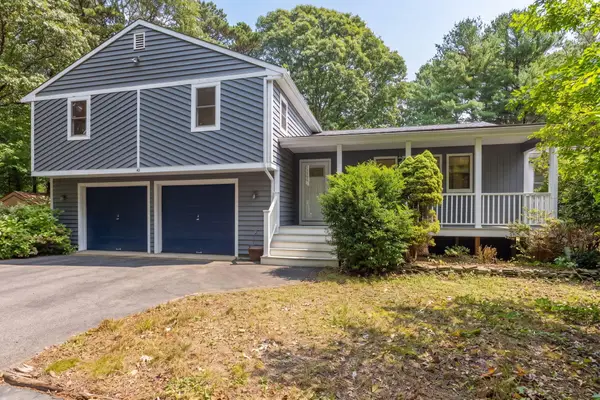 $839,000Active4 beds 3 baths1,960 sq. ft.
43 Heather Lane, North Falmouth, MA 02556
MLS# 22604974Listed by: SOTHEBY'S INTERNATIONAL REALTY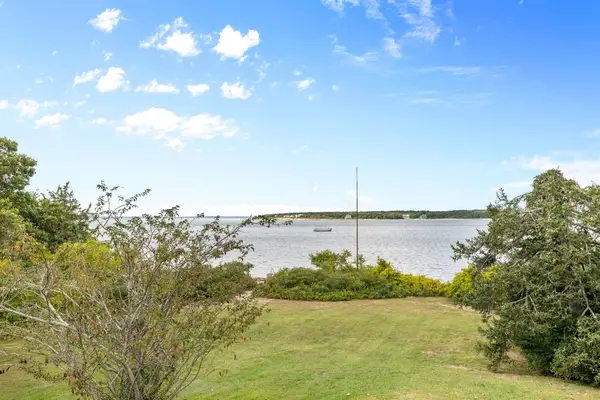 $3,995,000Pending3 beds 2 baths1,646 sq. ft.
177 Bay Road, North Falmouth, MA 02556
MLS# 22604898Listed by: WILLIAM RAVEIS REAL ESTATE & HOME SERVICES $1,385,000Active1.91 Acres
72 Benjamin Nyes Lane, North Falmouth, MA 02556
MLS# 22604863Listed by: KINLIN GROVER COMPASS- Open Sat, 12 to 2pm
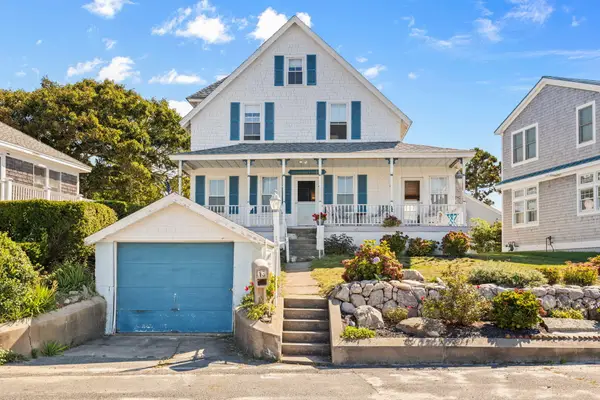 $1,350,000Active4 beds 2 baths1,934 sq. ft.
13 West Avenue, North Falmouth, MA 02556
MLS# 22604792Listed by: WILLIAM RAVEIS REAL ESTATE & HOME SERVICES 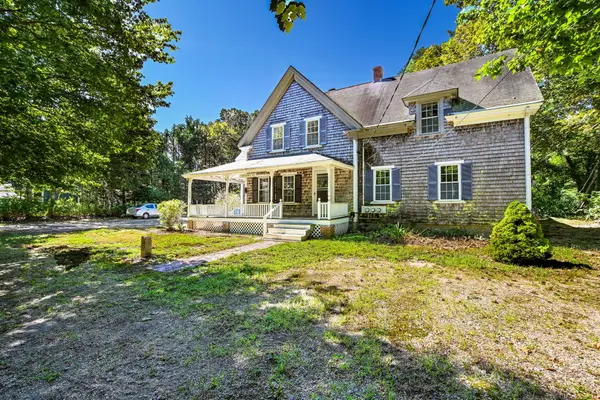 $899,000Pending5 beds 4 baths2,699 sq. ft.
46 County Road, North Falmouth, MA 02556
MLS# 22604753Listed by: KINLIN GROVER COMPASS- Open Sat, 1:30 to 3pm
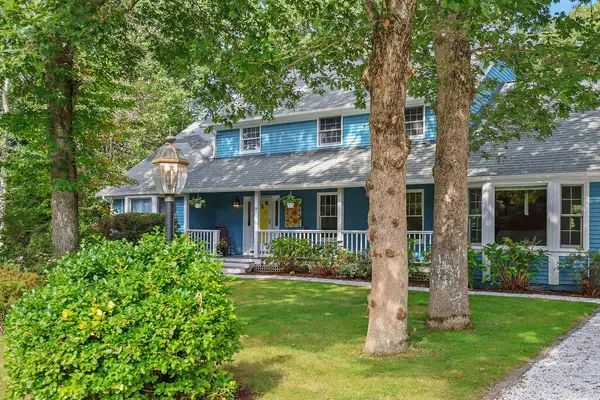 $1,195,000Active4 beds 4 baths3,396 sq. ft.
19 Steven P Wentworth Road, North Falmouth, MA 02556
MLS# 22604760Listed by: RAND ATLANTIC INC.  $1,250,000Pending3 beds 1 baths864 sq. ft.
23 Santuit Road, North Falmouth, MA 02556
MLS# 22604729Listed by: WILLIAM RAVEIS REAL ESTATE & HOME SERVICES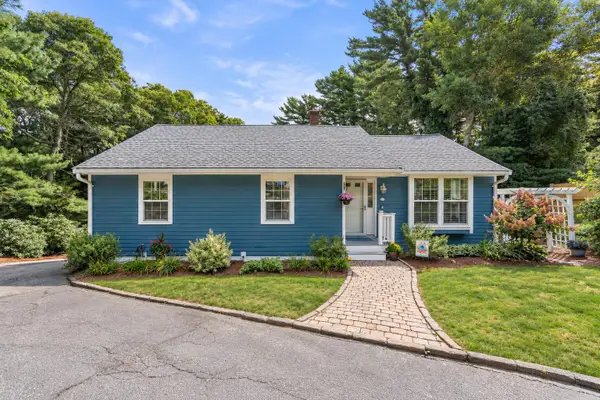 $849,900Active3 beds 3 baths2,641 sq. ft.
71 Althea Rd, Falmouth, MA 02556
MLS# 73570705Listed by: Coldwell Banker Realty - Westwood $1,195,000Active4 beds 3 baths2,126 sq. ft.
34 Pequossett Avenue, North Falmouth, MA 02556
MLS# 22604554Listed by: SOTHEBY'S INTERNATIONAL REALTY


Protect your home and budget from life's surprises with an Assurant Home Warranty, backed by a partner that supports you through every step of homeownership. Explore Plans.
©2026 Century 21 Real Estate LLC. All rights reserved. CENTURY 21®, the CENTURY 21 Logo and C21® are service marks owned by Century 21 Real Estate LLC. Century 21 Real Estate LLC fully supports the principles of the Fair Housing Act and the Equal Opportunity Act. Each office is independently owned and operated. Listing information is deemed reliable but not guaranteed accurate.