
81 East St, North Grafton, MA 01536
Local realty services provided by:CENTURY 21 McLennan & Company
81 East St,Grafton, MA 01536
$785,000
- 4 Beds
- 3 Baths
- 2,225 sq. ft.
- Single family
- Active
Upcoming open houses
- Sun, Nov 0812:00 pm - 01:30 pm
Listed by: we close deals team, erin messier
Office: lamacchia realty, inc.
MLS#:73599623
Source:MLSPIN
Price summary
- Price:$785,000
- Price per sq. ft.:$352.81
About this home
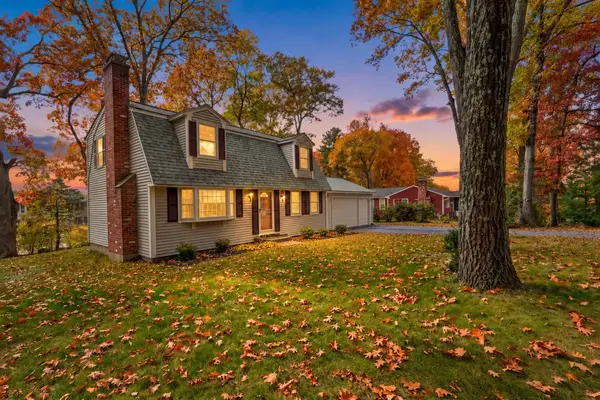
Peace of mind comes built in to this 2007 beautifully maintained North Grafton Colonial, featuring a new roof (July 2025) and newer heat pump system providing efficient heating and central air conditioning (Nov 2022) along with an unbeatable commuter-friendly location just minutes to the Grafton Commuter Rail, Mass Pike, Route 20, and Route 9. Inside, 9-foot ceilings and elegant architectural details create a grand first impression, while the designer kitchen offers granite countertops, stainless steel appliances, abundant custom cabinetry, and a spacious center island that flows seamlessly into a cathedral-ceiling family room with skylights. The open layout is ideal for entertaining, complemented by a versatile first-floor office or guest room. Upstairs, the impressive primary suite features a cathedral ceiling and a luxurious bath with jetted tub, separate shower, and double vanity. Gleaming oak hardwood floors span much of the main level, and the walkout lower level with French doors offers excellent potential for future finished space. Underground irrigation, beautiful stonework, and central vacuum complete this exceptional offering in one of North Grafton's most desirable locations....
Contact an agent
Home facts
- Year built:2007
- Listing ID #:73599623
- Updated:November 07, 2026 at 02:45 PM
Rooms and interior
- Bedrooms:4
- Total bathrooms:3
- Full bathrooms:2
- Half bathrooms:1
- Rooms Total:9
- Flooring:Carpet, Flooring - Hardwood, Hardwood, Tile
- Dining Description:Crown Molding, Hardwood
- Kitchen Description:Breakfast Bar / Nook, Closet/Cabinets - Custom Built, Countertops - Stone/Granite/Solid, Crown Molding, Dishwasher, Disposal, Exterior Access, Flooring - Hardwood, Microwave, Range, Refrigerator, Stainless Steel Appliances
- Basement Description:Concrete, Unfinished, Walk-Out Access
- Living area:2,225 sq. ft.
Heating and cooling
- Cooling:Central Air, Heat Pump
- Heating:Forced Air, Heat Pump, Leased Propane Tank, Oil
- Central air:Yes
Structure and exterior
- Year built:2007
- Building area:2,225 sq. ft.
- Lot area:0.5 Acres
- Lot Features:Wooded
- Architectural Style:Colonial
- Exterior Features:Deck - Composite, Rain Gutters, Sprinkler System, Storage
- Foundation Description:Concrete Perimeter
Utilities
- Water:Public
- Sewer:Public Sewer
Finances and disclosures
- Price:$785,000
- Price per sq. ft.:$352.81
- Tax amount:$9,862 (2026)
Features and amenities
- Appliances:Dishwasher, Disposal, Dryer, Microwave, Range, Refrigerator, Washer
- Laundry features:Dryer, Second Floor, Washer
- Amenities:Central Vacuum
Parking
- Total parking spaces:10
- Parking description:Attached, Garage Door Opener, Garage Faces Side, Off Street, Paved, Paved Drive, Under, Workshop in Garage
- Garage:Yes
- Garage spaces:2
New listings near 81 East St
- New
 $519,900Active3 beds 2 baths1,694 sq. ft.
96 East St, Grafton, MA 01536
MLS# 73597200Listed by: The Hive Real Estate LLC - New
 $600,000Active3 beds 3 baths1,703 sq. ft.
43 Flint Pond Drive #43, Grafton, MA 01536
MLS# 73596858Listed by: Lamacchia Realty, Inc. - New
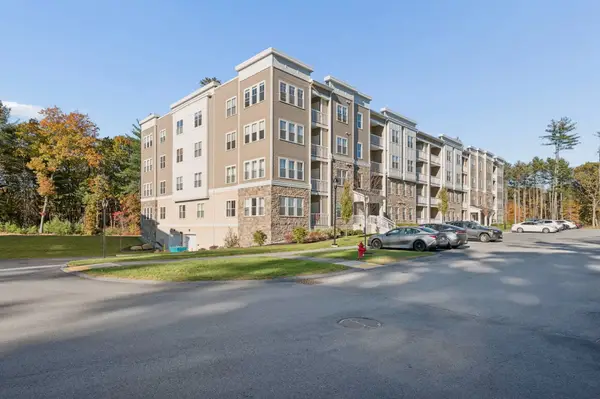 $649,900Active2 beds 2 baths1,559 sq. ft.
2 Winslow Ln #207, Grafton, MA 01536
MLS# 73596378Listed by: ERA Key Realty Services - Westborough  $498,000Active2 beds 3 baths2,330 sq. ft.
20 Northgate #14*deed, Grafton, MA 01536
MLS# 73594681Listed by: RE/MAX Vision $150,000Active0.21 Acres
8 Hilltop St, Grafton, MA 01536
MLS# 73594749Listed by: Five Stars Realty LLC $569,000Active3 beds 2 baths2,363 sq. ft.
12 Indian Path, Grafton, MA 01536
MLS# 73594490Listed by: GK Group Services, Inc. $1,025,000Active4 beds 3 baths3,245 sq. ft.
146 North Street, Grafton, MA 01560
MLS# 73592860Listed by: REMAX Executive Realty- Open Sun, 10:30 to 11:30am
 $599,000Active3 beds 2 baths2,665 sq. ft.
21 Elm St, Grafton, MA 01536
MLS# 73590931Listed by: The Neighborhood Realty Group  $825,000Active3 beds 4 baths3,382 sq. ft.
8 Anderson Ln, Grafton, MA 01536
MLS# 73588688Listed by: Compass Realty Group, LLC


Protect your home and budget from life's surprises with an Assurant Home Warranty, backed by a partner that supports you through every step of homeownership. Explore Plans.
©2026 Century 21 Real Estate LLC. All rights reserved. CENTURY 21®, the CENTURY 21 Logo and C21® are service marks owned by Century 21 Real Estate LLC. Century 21 Real Estate LLC fully supports the principles of the Fair Housing Act and the Equal Opportunity Act. Each office is independently owned and operated. Listing information is deemed reliable but not guaranteed accurate.