
16 Thayer Pond Dr #16, North Oxford, MA 01537
Local realty services provided by:CENTURY 21 McLennan & Company
16 Thayer Pond Dr #16,Oxford, MA 01537
$234,900
- 1 Beds
- 1 Baths
- 816 sq. ft.
- Condominium
- Active
Upcoming open houses
- Sat, Sep 1912:00 pm - 01:30 pm
- Sun, Sep 2012:00 pm - 01:30 pm
Listed by: rosa wyse
Office: champion real estate, inc.
MLS#:73577976
Source:MLSPIN
Price summary
- Price:$234,900
- Price per sq. ft.:$287.87
- Monthly HOA dues:$272
About this home
SHOWINGS BEGIN ON Saturday 9/19 from 12-1:30pm. Welcome home to this move-in ready one-bedroom, one-bath garden-style condo located on the second level of the building. The spacious layout features a large living room, dining area, and kitchen, all finished with attractive vinyl flooring for a clean, cohesive look. The kitchen offers painted cabinets and newer hardware updated in 2021, adding a fresh touch to the space. The oversized bedroom includes a generous closet, while the full bathroom provides everyday convenience. Additional features include shared washer/dryer access on the upper level, extra storage, and one deeded parking spot. A great opportunity for comfortable, low-maintenance living!
Contact an agent
Home facts
- Year built:1983
- Listing ID #:73577976
- Updated:September 18, 2026 at 10:43 AM
Rooms and interior
- Bedrooms:1
- Total bathrooms:1
- Full bathrooms:1
- Rooms Total:3
- Flooring:Carpet, Vinyl
- Dining Description:Vinyl
- Kitchen Description:Dishwasher, Flooring - Vinyl, Range, Refrigerator
- Living area:816 sq. ft.
Heating and cooling
- Cooling:Central Air
- Heating:Electric, Forced Air
- Central air:Yes
Structure and exterior
- Roof:Shingle
- Year built:1983
- Building area:816 sq. ft.
- Construction Materials:Frame
Utilities
- Water:Public
- Sewer:Public Sewer
Finances and disclosures
- Price:$234,900
- Price per sq. ft.:$287.87
- Tax amount:$2,665 (2026)
Features and amenities
- Appliances:Dishwasher, Intercom, Range, Refrigerator
- Laundry features:Common Area, In Building
Parking
- Total parking spaces:1
- Parking description:Deeded, Off Street
New listings near 16 Thayer Pond Dr #16
- New
 $239,900Active1 beds 1 baths852 sq. ft.
9 Thayer Pond Dr #8, Oxford, MA 01537
MLS# 73576062Listed by: Real Broker MA, LLC - New
 $335,000Active2 beds 2 baths1,246 sq. ft.
66 Pleasant St #6, Oxford, MA 01537
MLS# 73575785Listed by: Keller Williams Pinnacle MetroWest - Open Sat, 12 to 2pmNew
 $399,300Active2 beds 2 baths1,428 sq. ft.
10 Marcam Village Rd #10, Oxford, MA 01537
MLS# 73573528Listed by: OwnerEntry.com  $450,000Active3 beds 2 baths1,500 sq. ft.
647 Main St #B, Oxford, MA 01537
MLS# 73570646Listed by: Coldwell Banker Realty - Worcester $349,500Active2 beds 2 baths1,250 sq. ft.
647 Main Street #A, Oxford, MA 01537
MLS# 73570632Listed by: Coldwell Banker Realty - Worcester $699,900Active3 beds 3 baths2,000 sq. ft.
53 Coughlin, Oxford, MA 01540
MLS# 73569243Listed by: Keller Williams Pinnacle Central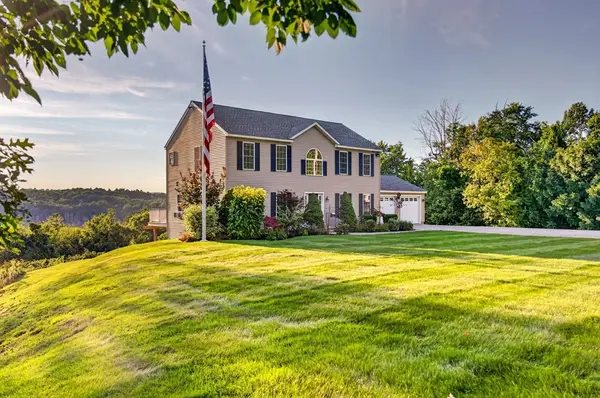 $650,000Active4 beds 3 baths2,308 sq. ft.
36 Mcintyre Rd, Oxford, MA 01537
MLS# 73568954Listed by: Realty Executives Boston West $339,900Active3 beds 2 baths1,196 sq. ft.
17 Thayer Pond Dr. #17-5, Oxford, MA 01537
MLS# 73566708Listed by: Berkshire Hathaway HomeServices Commonwealth Real Estate $399,900Active3 beds 1 baths1,200 sq. ft.
58 Mcintyre Rd, Oxford, MA 01507
MLS# 73564386Listed by: Cameron Real Estate Group


Protect your home and budget from life's surprises with an Assurant Home Warranty, backed by a partner that supports you through every step of homeownership. Explore Plans.
©2026 Century 21 Real Estate LLC. All rights reserved. CENTURY 21®, the CENTURY 21 Logo and C21® are service marks owned by Century 21 Real Estate LLC. Century 21 Real Estate LLC fully supports the principles of the Fair Housing Act and the Equal Opportunity Act. Each office is independently owned and operated. Listing information is deemed reliable but not guaranteed accurate.