102 Park Street, North Reading, MA 01864
Local realty services provided by:CENTURY 21 The Real Estate Group
102 Park Street,North Reading, MA 01864
$799,900
- 2 Beds
- 3 Baths
- 1,582 sq. ft.
- Single family
- Active
Upcoming open houses
- Sun, Sep 2012:30 pm - 02:00 pm
Listed by: chuha & scouten team, lynne scouten
Office: leading edge real estate
MLS#:73577491
Source:MLSPIN
Price summary
- Price:$799,900
- Price per sq. ft.:$505.63
About this home
Completely renovated Colonial offers the perfect condo alternative with the space and privacy of a single-family home. A rare blend of historic charm and modern luxury this home has been gutted to the studs and rebuilt for today’s lifestyle. The home features 2+ bedrooms, 2.5 baths, gleaming hardwood floors, new roof, new heating system, and central air. The beautifully appointed kitchen boasts a center island, stainless steel appliances, and ample cabinetry, while a convenient stackable washer and dryer adds everyday ease. The primary suite offers walk in closet and beautiful 3/4 bath with walk-in shower & the second bedroom also features a walk in closet. An office/guest room completes the second floor! Set on approximately 1/4 acre, the property offers room to enjoy the outdoors while remaining close to schools, parks, and major commuting highways. Original character and architectural charm have been carefully preserved, creating a home that truly offers the best of both worlds—timeless appeal with everything new where it matters most....
Contact an agent
Home facts
- Year built:1880
- Listing ID #:73577491
- Updated:September 20, 2026 at 11:17 AM
Rooms and interior
- Bedrooms:2
- Total bathrooms:3
- Full bathrooms:2
- Half bathrooms:1
- Rooms Total:6
- Flooring:Flooring - Hardwood, Hardwood, Tile
- Dining Description:Hardwood
- Kitchen Description:Cabinets - Upgraded, Dishwasher, Lighting - Overhead, Microwave, Range, Recessed Lighting, Refrigerator
- Basement Description:Bulkhead, Full
- Living area:1,582 sq. ft.
Heating and cooling
- Cooling:2 Cooling Zones, Central Air
- Heating:Forced Air, Propane
- Central air:Yes
Structure and exterior
- Roof:Shingle
- Year built:1880
- Building area:1,582 sq. ft.
- Lot area:0.25 Acres
- Architectural Style:Colonial
- Construction Materials:Frame
- Exterior Features:Deck, Deck - Wood, Professional Landscaping, Rain Gutters
- Foundation Description:Brick/Mortar, Stone
Schools
- High school:Nrhs
- Middle school:Nrms
- Elementary school:L D Batchelder
Utilities
- Water:Public
- Sewer:Private Sewer
Finances and disclosures
- Price:$799,900
- Price per sq. ft.:$505.63
- Tax amount:$7,107 (2026)
Features and amenities
- Appliances:Dishwasher, Dryer, Microwave, Range, Refrigerator, Washer
- Laundry features:Dryer, Second Floor, Washer
- Amenities:Lighting - Overhead
Parking
- Total parking spaces:4
- Parking description:Off Street, Paved, Paved Drive
New listings near 102 Park Street
- New
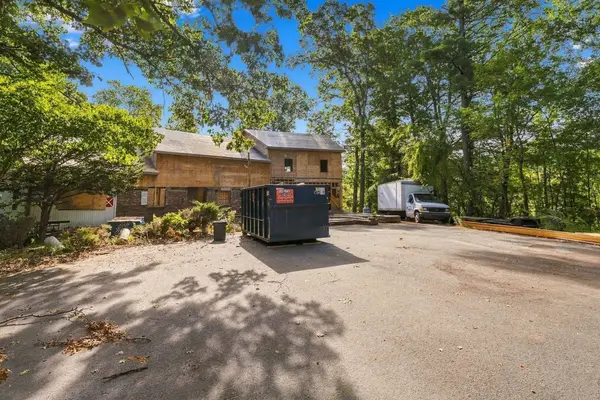 $799,999Active6 beds 5 baths3,282 sq. ft.
47 Riverside Dr, North Reading, MA 01864
MLS# 73579788Listed by: Chinatti Realty Group, Inc. - Open Sun, 10 to 11:30amNew
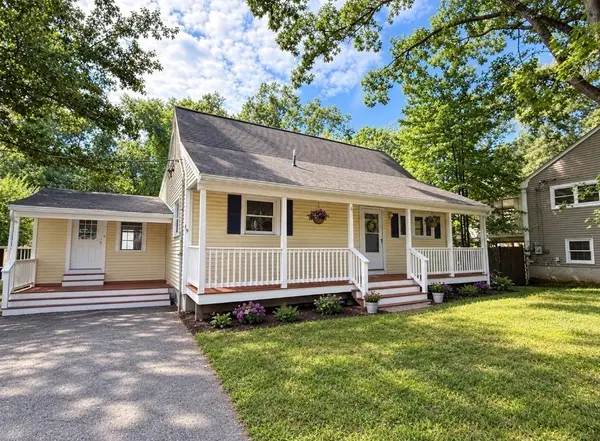
 $949,000Active3 beds 3 baths2,834 sq. ft.
19 Fieldcrest Ter, North Reading, MA 01864
MLS# 73579032Listed by: Century 21 North East - New
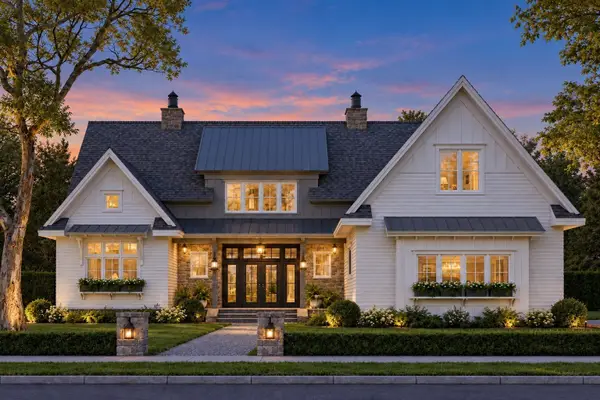 $2,149,995Active4 beds 5 baths5,200 sq. ft.
11 Charles St, North Reading, MA 01864
MLS# 73578669Listed by: Lyv Realty - Open Sun, 11am to 12:30pmNew
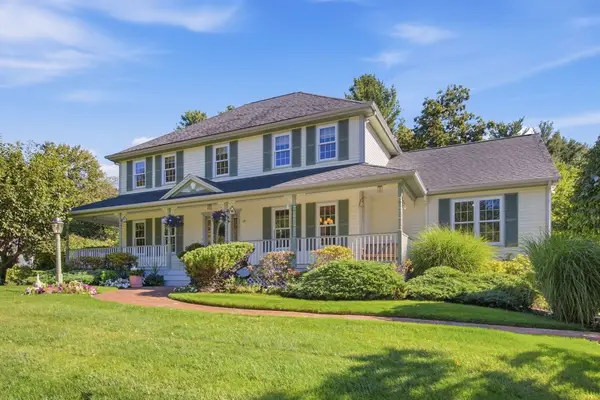 $1,299,900Active4 beds 4 baths3,237 sq. ft.
18 Liberty Lane, North Reading, MA 01864
MLS# 73578052Listed by: Classified Realty Group - Open Sun, 11am to 12:30pmNew
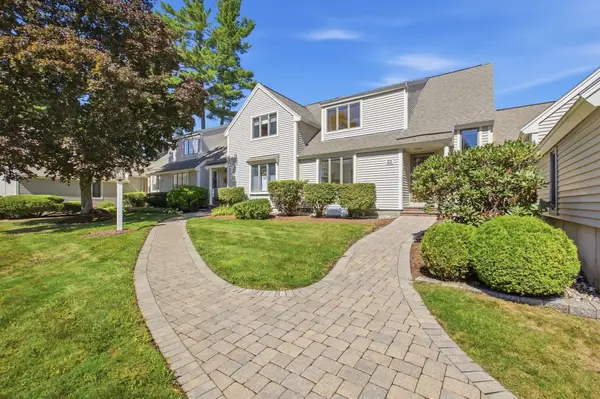 $699,900Active2 beds 3 baths1,968 sq. ft.
33 Mid Iron Dr #33, North Reading, MA 01864
MLS# 73577755Listed by: Classified Realty Group - Open Sun, 12 to 2pmNew
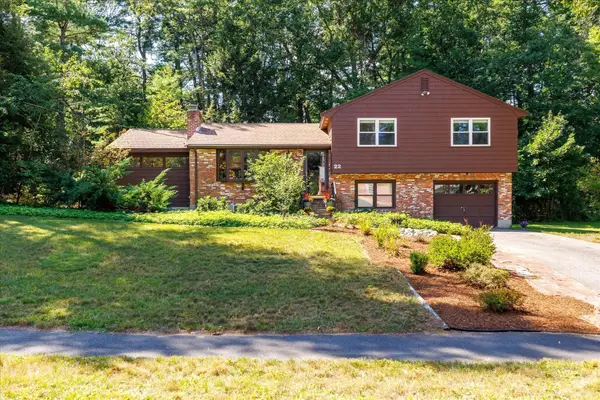 $680,000Active3 beds 2 baths1,636 sq. ft.
22 Hillview Rd, North Reading, MA 01864
MLS# 73577103Listed by: William Raveis R.E. & Home Services - Open Sun, 12 to 2pmNew
 $839,995Active2 beds 2 baths1,586 sq. ft.
320 Martins Landing #501, North Reading, MA 01864
MLS# 73575304Listed by: Pulte Homes of New England - Open Sun, 10 to 11:30amNew
 $950,000Active3 beds 2 baths2,559 sq. ft.
121 Elm St, North Reading, MA 01864
MLS# 73575242Listed by: Lamacchia Realty, Inc. - Open Sun, 1 to 3pmNew
 $779,900Active3 beds 1 baths1,723 sq. ft.
4 Orchard Dr, North Reading, MA 01864
MLS# 73575175Listed by: Austin Realty Group


Protect your home and budget from life's surprises with an Assurant Home Warranty, backed by a partner that supports you through every step of homeownership. Explore Plans.
©2026 Century 21 Real Estate LLC. All rights reserved. CENTURY 21®, the CENTURY 21 Logo and C21® are service marks owned by Century 21 Real Estate LLC. Century 21 Real Estate LLC fully supports the principles of the Fair Housing Act and the Equal Opportunity Act. Each office is independently owned and operated. Listing information is deemed reliable but not guaranteed accurate.