
2 Stonecleave Rd, North Reading, MA 01864
Local realty services provided by:CENTURY 21 Mario Real Estate
2 Stonecleave Rd,North Reading, MA 01864
$1,449,000
- 4 Beds
- 4 Baths
- 3,971 sq. ft.
- Single family
- Active
Upcoming open houses
- Thu, May 2811:30 am - 01:00 pm
Listed by: christopher gianatassio
Office: cdg realty group
MLS#:73523866
Source:MLSPIN
Price summary
- Price:$1,449,000
- Price per sq. ft.:$364.9
About this home
Tucked away on a cul-de-sac near Harold Parker State Forest, this beautifully maintained 4-bed, 3.5 bath center entrance Colonial offers nearly 4,000 sq ft of thoughtfully designed living space on a private 1-acre lot. A dramatic 2-story foyer welcomes you into a spacious layout featuring an updated granite kitchen with a center island, custom cabinetry, and dining area open to the composite deck and 3-season porch. The family room showcases a stunning stone fireplace with custom built-ins, while French doors lead to an elegant dining room perfect for entertaining. The spacious primary suite features a walk-in closet and a full bath. Additional highlights include a finished walk-up attic, finished walk-out lower level, fresh paint, new boiler, 2-car garage, and beautifully landscaped grounds with a custom stone outdoor fireplace, patio, and garden—ideal for luxury outdoor entertaining.
Contact an agent
Home facts
- Year built:1999
- Listing ID #:73523866
- Updated:May 26, 2026 at 04:53 PM
Rooms and interior
- Bedrooms:4
- Total bathrooms:4
- Full bathrooms:3
- Half bathrooms:1
- Rooms Total:8
- Flooring:Carpet, Flooring - Vinyl, Flooring - Wall to Wall Carpet, Hardwood, Tile
- Bathrooms Description:Bathroom, Bathroom - Full
- Kitchen Description:Breakfast Bar / Nook, Cabinets - Upgraded, Countertops - Stone/Granite/Solid, Dining Area, ENERGY STAR Qualified Dishwasher, ENERGY STAR Qualified Refrigerator, Flooring - Hardwood, Kitchen Island, Range, Recessed Lighting
- Basement Description:Full
- Living area:3,971 sq. ft.
Heating and cooling
- Cooling:2 Cooling Zones, Central Air
- Heating:Baseboard, Oil
- Central air:Yes
Structure and exterior
- Roof:Shingle
- Year built:1999
- Building area:3,971 sq. ft.
- Lot area:0.92 Acres
- Architectural Style:Colonial
- Construction Materials:Frame
- Exterior Features:Covered, Deck - Composite, Garden, Porch - Enclosed, Sprinkler System
- Foundation Description:Concrete Perimeter
Utilities
- Water:Public
- Sewer:Private Sewer
Finances and disclosures
- Price:$1,449,000
- Price per sq. ft.:$364.9
- Tax amount:$16,012 (2025)
Features and amenities
- Appliances:ENERGY STAR Qualified Dishwasher, ENERGY STAR Qualified Refrigerator, ENERGY STAR Qualified Washer, Range
- Laundry features:ENERGY STAR Qualified Dryer, ENERGY STAR Qualified Washer, First Floor, Main Level, Washer Hookup
- Amenities:Slider
Parking
- Total parking spaces:6
- Parking description:Detached, Off Street, Paved Drive, Under
- Garage:Yes
- Garage spaces:2
New listings near 2 Stonecleave Rd
- New
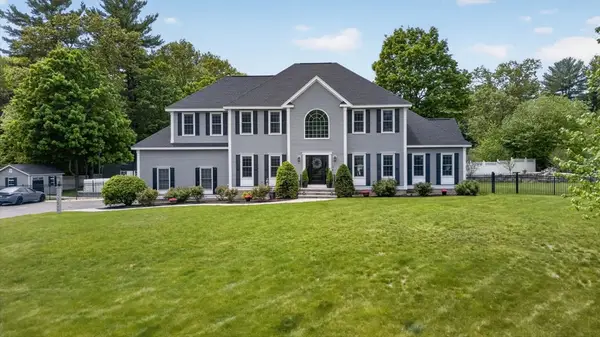 $1,649,900Active5 beds 4 baths4,022 sq. ft.
1 Fairbanks Lane, North Reading, MA 01864
MLS# 73523135Listed by: United Brokers - New
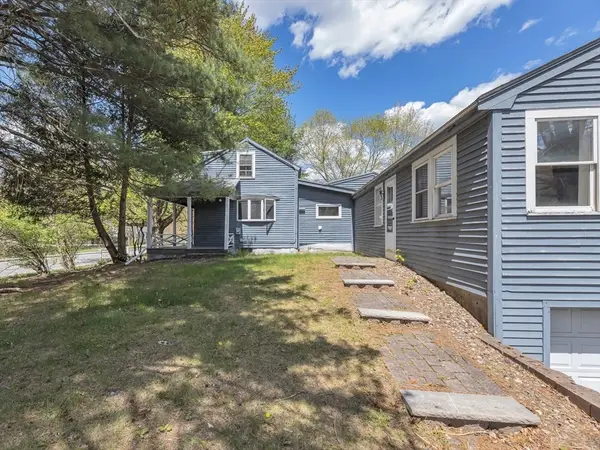 $679,000Active4 beds 2 baths2,861 sq. ft.
193 Haverhill Street, North Reading, MA 01864
MLS# 73521391Listed by: Insight Realty Group, Inc. - New
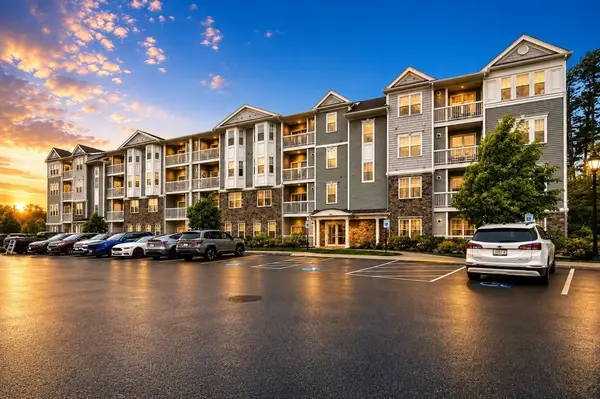 $639,900Active2 beds 2 baths1,496 sq. ft.
220 Martins Lndg #107, North Reading, MA 01864
MLS# 73521187Listed by: Lyv Realty 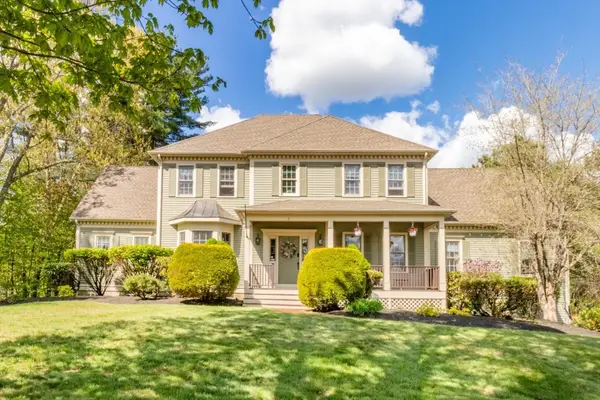 $1,549,000Active4 beds 3 baths4,054 sq. ft.
2 Macintyre Dr, North Reading, MA 01864
MLS# 73519701Listed by: The Florian Real Estate Group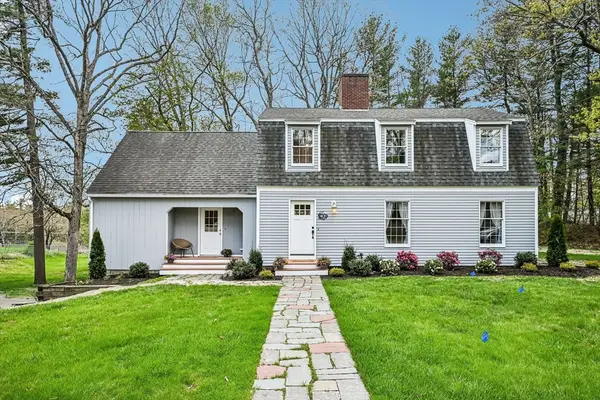 $935,000Active4 beds 3 baths2,688 sq. ft.
20 Crestwood Rd, North Reading, MA 01864
MLS# 73518292Listed by: Berkshire Hathaway HomeServices Commonwealth Real Estate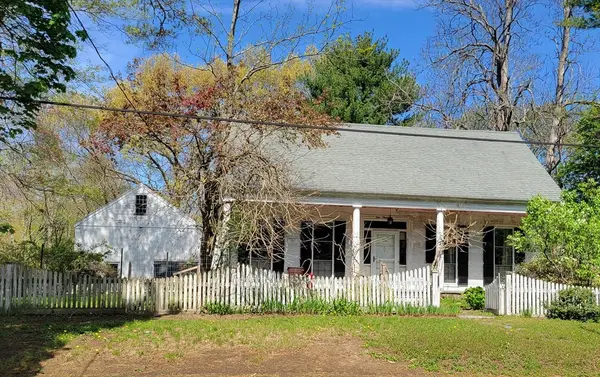 $599,900Active4 beds 2 baths2,160 sq. ft.
100 Haverhill Street, North Reading, MA 01864
MLS# 73518332Listed by: Classified Realty Group- Open Sun, 10:30am to 12:30pm
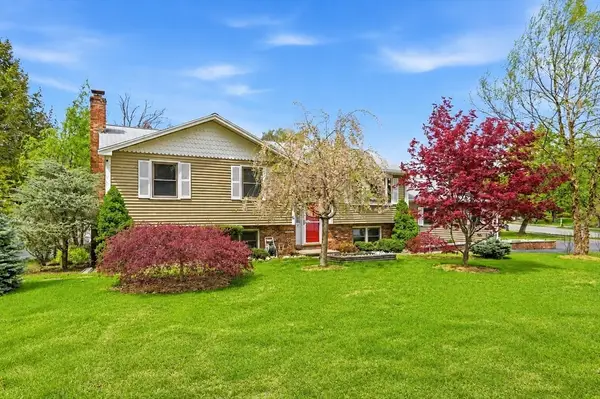 $1,049,000Active4 beds 2 baths2,316 sq. ft.
2 Sandspur Ln, North Reading, MA 01864
MLS# 73517842Listed by: Classified Realty Group 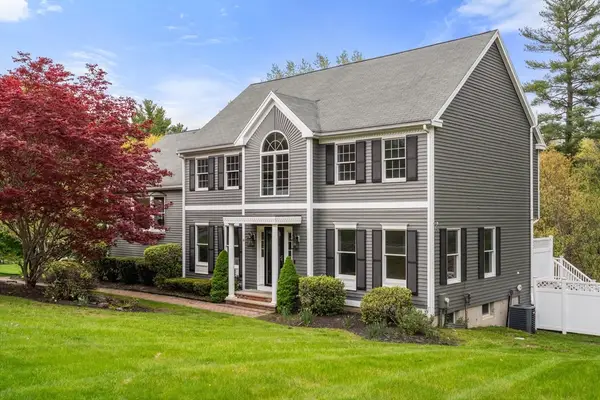 $1,270,000Active4 beds 4 baths3,100 sq. ft.
16 Kings Row, North Reading, MA 01864
MLS# 73517618Listed by: Coldwell Banker Realty - Andovers/Readings Regional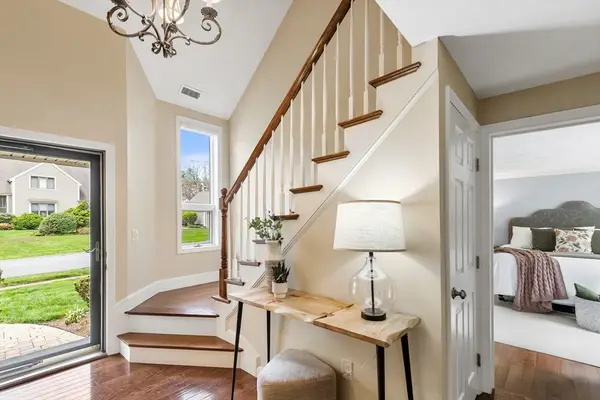 $899,900Active3 beds 3 baths2,152 sq. ft.
7 Wedge, Unit 7 #7, North Reading, MA 01864
MLS# 73517717Listed by: Coldwell Banker Realty - Lynnfield


Protect your home and budget from life's surprises with an Assurant Home Warranty, backed by a partner that supports you through every step of homeownership. Explore Plans.
©2026 Century 21 Real Estate LLC. All rights reserved. CENTURY 21®, the CENTURY 21 Logo and C21® are service marks owned by Century 21 Real Estate LLC. Century 21 Real Estate LLC fully supports the principles of the Fair Housing Act and the Equal Opportunity Act. Each office is independently owned and operated. Listing information is deemed reliable but not guaranteed accurate.