
8 Schardt Way, North Truro, MA 02652
Local realty services provided by:CENTURY 21 Custom Home Realty
Listed by: the beach buoys
Office: gibson sotheby's international realty
MLS#:22604413
Source:CAPECOD
Price summary
- Price:$5,000,000
- Price per sq. ft.:$858.52
About this home
There are beautiful homes on Cape Cod, and then there are properties whose scale, setting and presence place them in a category entirely on their own. Privately set at the end of a quiet North Truro cul-de-sac, 8 Schardt Way is one of those rare gems—a Chatham-like estate in scale and sophistication, surrounded by the untamed beauty of the Outer Cape and just minutes from Provincetown. Built by Cape Associates in 2009, the four-bedroom, three-and-one-half-bath residence offers an impressive 5,824 square feet of living space on approximately 3.7 private acres. Elevated above its surroundings, the home captures sweeping views toward Provincetown and Cape Cod Bay from almost every room—expansive skies, changing light and unforgettable sunsets become part of everyday life. Adding to the extraordinary nature of this offering is 6 Schardt Way, an adjacent vacant, buildable parcel of approximately 1.1 acres, creating a combined setting of approximately 4.8 acres and providing additional privacy, flexibility and a rare opportunity to control more of the surrounding landscape. Enhancing its future potential, 6 Schardt Way has an engineered Title V plan designed for a five-bedroom residence, along with a test well, offering an exceptional opportunity to further develop the property as an expanded estate, guest residence or multigenerational family compound. The residence was created on a scale rarely encountered on the Outer Cape. Generous living and entertaining spaces invite a house filled with family and friends, while the expansive grounds provide the extraordinary feeling of having your own world within one of Cape Cod's most treasured landscapes. This is a property that gives purpose to coming home—where summer weekends become traditions, children and grandchildren return year after year, friends gather around the pool, and spectacular Cape sunsets remind you exactly why you chose to be here. A saltwater in-ground pool creates a private resort-like setting, while a heated three-bay garage, heated driveway track, radiant basement floors, 30kW Kohler automatic generator and extensive recent mechanical upgrades provide exceptional year-round comfort. The primary suite offers its own private sanctuary, highlighted by a BainUltra ThermoMasseur bath. There is a certain feeling that comes with owning a property of this significance—a sense of arrival, permanence and belonging. A place worthy of what you have accomplished, yet perhaps even more meaningful for what comes next. More than a home, 8 Schardt Way is a family gathering place, a private retreat and a legacy to carry forward—a remarkable opportunity to make one of the Outer Cape's truly singular properties your own....
Contact an agent
Home facts
- Year built:2009
- Listing ID #:22604413
- Added:2 day(s) ago
- Updated:September 06, 2026 at 03:12 PM
Rooms and interior
- Bedrooms:4
- Total bathrooms:4
- Rooms Total:9
- Basement Description:Full, Interior Access, Walk-Out Access
- Living area:5,824 sq. ft.
Heating and cooling
- Cooling:Central Air
- Heating:Forced Air
Structure and exterior
- Year built:2009
- Building area:5,824 sq. ft.
- Lot area:4.8 Acres
- Lot Features:Corner Lot, Level, Sloped, Views, Wooded
- Construction Materials:Shingle Siding
- Exterior Features:Garden, Outdoor Shower
Finances and disclosures
- Price:$5,000,000
- Price per sq. ft.:$858.52
- Tax amount:$26,279
Features and amenities
- Amenities:Central Vacuum, HU Cable TV, Linen Closet, Mud Room, Pantry, Recessed Lighting, Sound System, Walk-In Closet(s), Wet Bar
Parking
- Parking description:Direct Access, Driveway, Garage Door Opener, Heated Garage, Off Street, Paved
- Garage spaces:3
 Disclaimer: All data relating to real estate for sale on this page comes from the Broker Reciprocity (BR) of the Cape Cod & Islands Multiple Listing Service, Inc. Detailed information about real estate listings held by brokerage firms other than Coldwell Banker Realty include the name of the listing broker. Neither the listing company nor CENTURY 21 Custom Home Realty shall be responsible for any typographical errors, misinformation, misprints and shall be held totally harmless. The Broker providing this data believes it to be correct, but advises interested parties to confirm any item before relying on it in a purchase decision. Copyright 2026 Cape Cod & Islands Multiple Listing Service, Inc. All rights reserved. CAPECOD Member Broker: Deborah Flanagan
New listings near 8 Schardt Way
- New
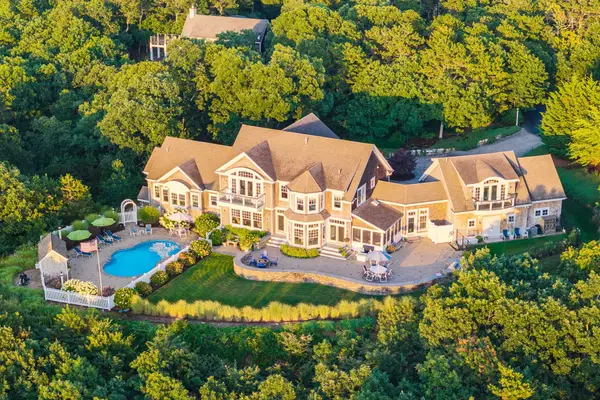 $5,000,000Active4 beds 4 baths5,824 sq. ft.
8 Schardt Way, Truro, MA 02666
MLS# 73571790Listed by: Gibson Sotheby's International Realty - New
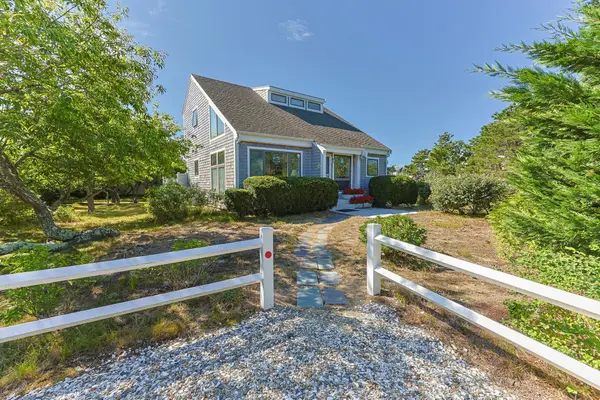 $1,100,000Active3 beds 2 baths1,271 sq. ft.
10 Windigo Ln, Truro, MA 02652
MLS# 73570641Listed by: Thomas D. Brown RE Associates - New
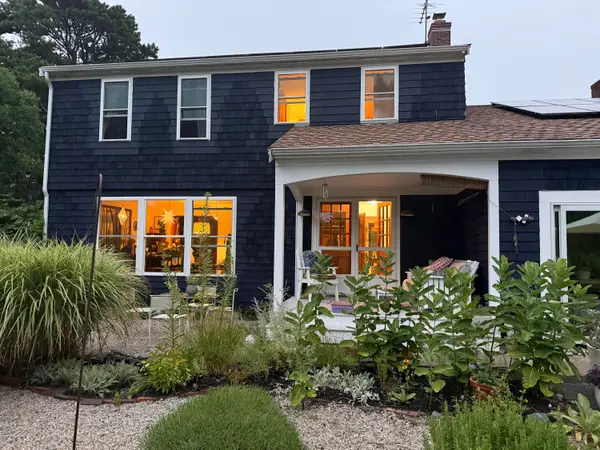 $975,000Active4 beds 3 baths2,317 sq. ft.
6 Pine Ridge End Road, Truro, MA 02666
MLS# 22604342Listed by: SEASCAPE REALTY, INC. - New
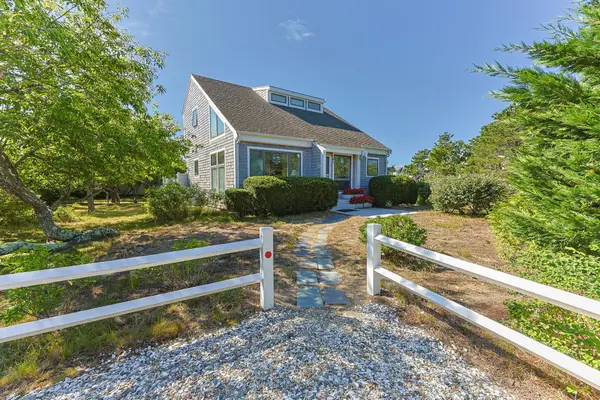 $1,100,000Active3 beds 2 baths1,271 sq. ft.
10 Windigo Lane, North Truro, MA 02652
MLS# 22604344Listed by: THOMAS D BROWN R E ASSOCIATES 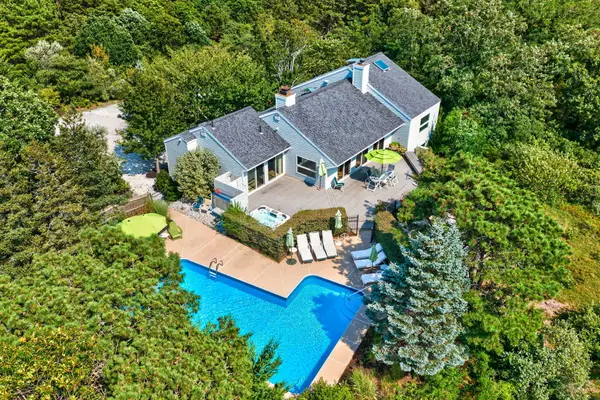 $3,250,000Active5 beds 4 baths2,618 sq. ft.
20 Cormorant Road, North Truro, MA 02652
MLS# 22603539Listed by: GIBSON SOTHEBY'S INTERNATIONAL REALTY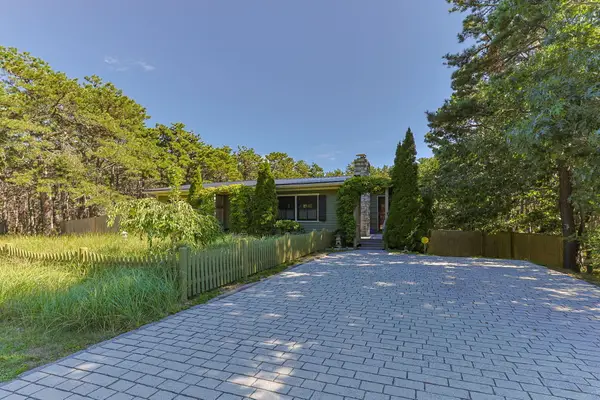 $1,145,000Active3 beds 2 baths2,116 sq. ft.
53 Highland Road, North Truro, MA 02652
MLS# 22604061Listed by: THOMAS D BROWN R E ASSOCIATES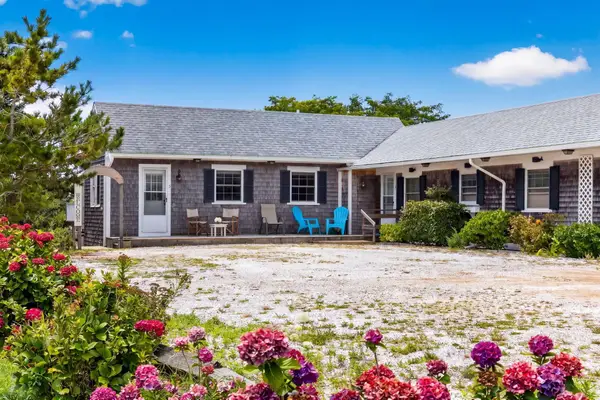 $435,000Active1 beds 1 baths639 sq. ft.
148 Shore Road #Unit 5, Truro, MA 02652
MLS# 73564249Listed by: Gibson Sotheby's International Realty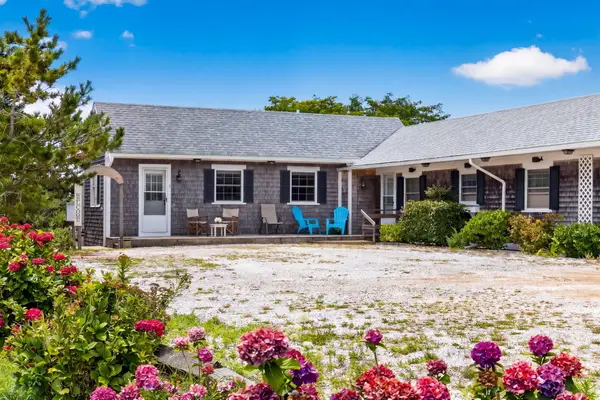 $435,000Active1 beds 2 baths731 sq. ft.
148 Shore Road #Unit 5, North Truro, MA 02652
MLS# 22603986Listed by: GIBSON SOTHEBY'S INTERNATIONAL REALTY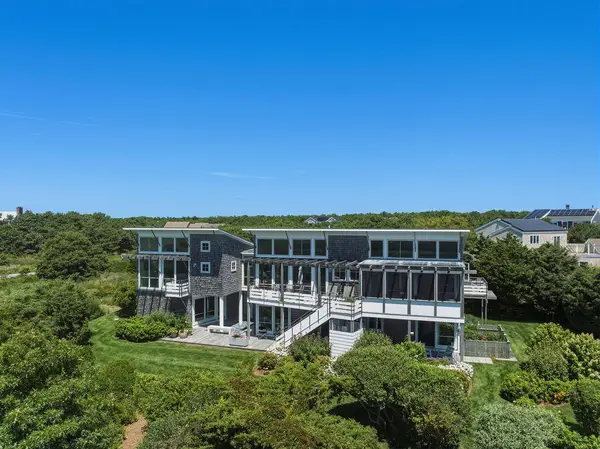 $3,850,000Active4 beds 4 baths3,352 sq. ft.
44 Twine Field Road, North Truro, MA 02652
MLS# 22603938Listed by: BERKSHIRE HATHAWAY HOMESERVICES ROBERT PAUL PROPERTIES


Protect your home and budget from life's surprises with an Assurant Home Warranty, backed by a partner that supports you through every step of homeownership. Explore Plans.
©2026 Century 21 Real Estate LLC. All rights reserved. CENTURY 21®, the CENTURY 21 Logo and C21® are service marks owned by Century 21 Real Estate LLC. Century 21 Real Estate LLC fully supports the principles of the Fair Housing Act and the Equal Opportunity Act. Each office is independently owned and operated. Listing information is deemed reliable but not guaranteed accurate.