
134 Maplewood Terrace, Northampton, MA 01060
Local realty services provided by:CENTURY 21 AllPoints Realty
134 Maplewood Terrace,Northampton, MA 01060
$1,300,000
- 3 Beds
- 2 Baths
- 2,315 sq. ft.
- Single family
- Active
Listed by: julie b. held
Office: delap real estate llc
MLS#:73580083
Source:MLSPIN
Price summary
- Price:$1,300,000
- Price per sq. ft.:$561.56
About this home
On top of Baker Hill in Florence sits a secluded wooded world. A rambling one-level cottage offers seasonal views of Mount Tom and the Holyoke Range. The house was custom built in the 40's, and features a very large living room with wood-clad ceiling and handsome fireplace with pellet insert: perfect for social gatherings. From the landscaped property, the front door opens into a spacious brick-floored foyer, and continues into a dining room with French doors opening to the outside world. Nicely appointed kitchen features an eating space, an island, stainless appliances, two skylights, and access downstairs to a heated two-car garage. The primary bedroom includes an en-suite bathroom with tiled shower, and access through French doors to the side yard. Two more bedrooms and a full bath occupy the rest of the home.There are hardwood floors throughout, and a 6+year old furnace. This sun-filled home has been lovingly maintained for 40 years by the present owners and the spacious lot is ideal for play, gardens or an ADU. Additionally, a potential building lot comes with the property, located at the bottom of the hill, to the right of the driveway. Come take a look, you'll fall in love! Schedule a private viewing today....
Contact an agent
Home facts
- Year built:1942
- Subdivision & Development:Florence
- Listing ID #:73580083
- Updated:September 22, 2026 at 10:56 AM
Rooms and interior
- Bedrooms:3
- Total bathrooms:2
- Full bathrooms:2
- Rooms Total:7
- Flooring:Vinyl, Wood
- Dining Description:French Doors, Sunken, Vaulted Ceiling(s)
- Kitchen Description:Breakfast Bar / Nook, Closet, Disposal, ENERGY STAR Qualified Dishwasher, ENERGY STAR Qualified Refrigerator, Exterior Access, Flooring - Hardwood, Kitchen Island, Range, Range Hood, Vaulted Ceiling(s), Window(s) - Bay/Bow/Box
- Basement Description:Concrete, Full, Garage Access, Interior Entry, Unfinished
- Living area:2,315 sq. ft.
Heating and cooling
- Heating:Baseboard, Oil
Structure and exterior
- Roof:Shingle
- Year built:1942
- Building area:2,315 sq. ft.
- Lot area:3.33 Acres
- Lot Features:Cleared, Level, Wooded
- Architectural Style:Cottage, Ranch
- Construction Materials:Frame
- Exterior Features:Garden, Patio, Rain Gutters, Storage
- Foundation Description:Block
Schools
- High school:N'ton High
- Middle school:Jfk
- Elementary school:Jackson
Utilities
- Water:Public
- Sewer:Public Sewer
Finances and disclosures
- Price:$1,300,000
- Price per sq. ft.:$561.56
- Tax amount:$10,235 (2026)
Features and amenities
- Appliances:Disposal, ENERGY STAR Qualified Dishwasher, ENERGY STAR Qualified Refrigerator, ENERGY STAR Qualified Washer, Range, Range Hood
- Laundry features:ENERGY STAR Qualified Dryer, ENERGY STAR Qualified Washer, Electric Dryer Hookup, In Basement, Laundry Chute, Washer Hookup
- Amenities:Entrance Foyer
Parking
- Total parking spaces:4
- Parking description:Attached, Garage Door Opener, Heated Garage, Off Street, Paved Drive, Under
- Garage:Yes
- Garage spaces:2
New listings near 134 Maplewood Terrace
- New
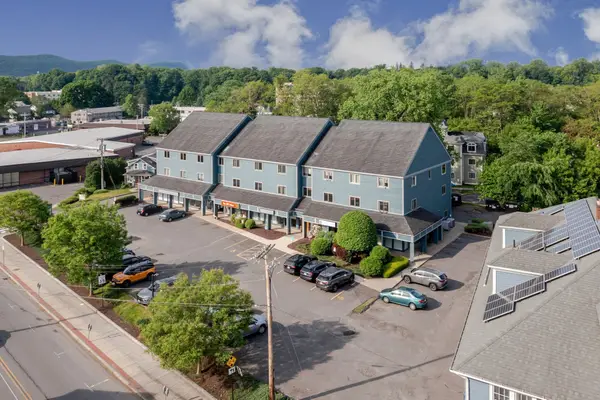 $329,900Active2 beds 1 baths1,152 sq. ft.
351 Pleasant St #9, Northampton, MA 01060
MLS# 73580266Listed by: Signature Realty - Open Sat, 11:30am to 1pmNew
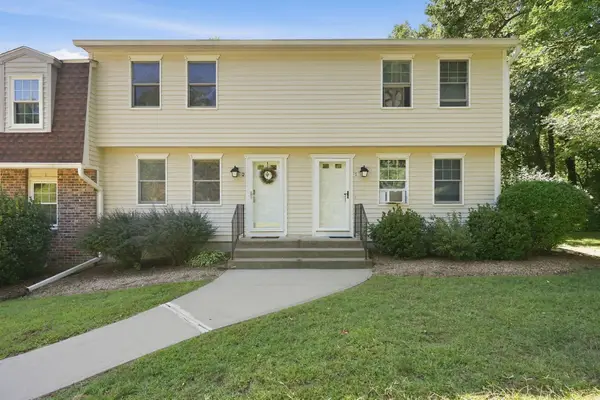 $330,000Active2 beds 2 baths1,100 sq. ft.
266 Grove St #2, Northampton, MA 01060
MLS# 73577230Listed by: William Raveis R.E. & Home Services  $589,000Active3 beds 3 baths1,432 sq. ft.
26 Nonotuck Street, Northampton, MA 01062
MLS# 73572153Listed by: The Murphys REALTORS®, Inc.- New
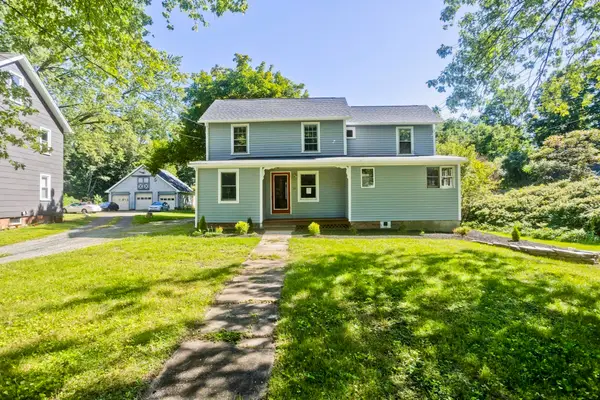 $439,000Active3 beds 2 baths2,210 sq. ft.
54 Ryan Rd, Northampton, MA 01062
MLS# 73578750Listed by: Naples Realty Group - New
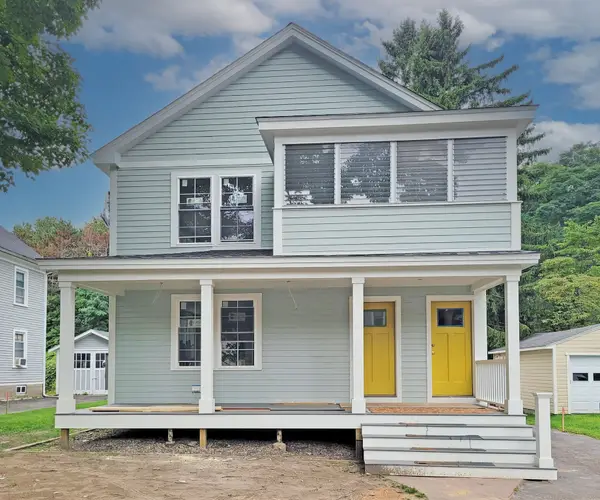 $499,000Active2 beds 2 baths1,068 sq. ft.
26 Northern Ave #Down, Northampton, MA 01060
MLS# 73575983Listed by: The Murphys REALTORS®, Inc. - New
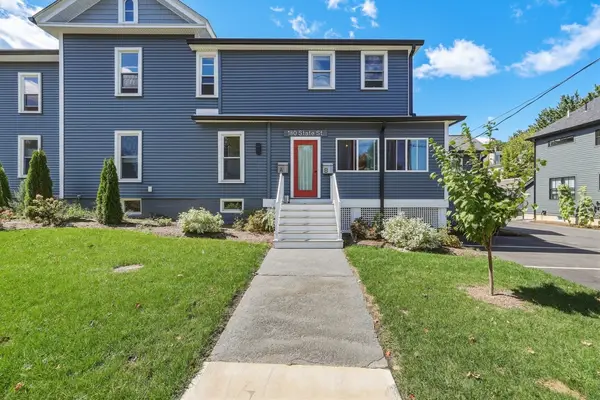 $629,900Active2 beds 1 baths1,400 sq. ft.
180 State Street #A, Northampton, MA 01060
MLS# 73578183Listed by: 5 College REALTORS® Northampton - New
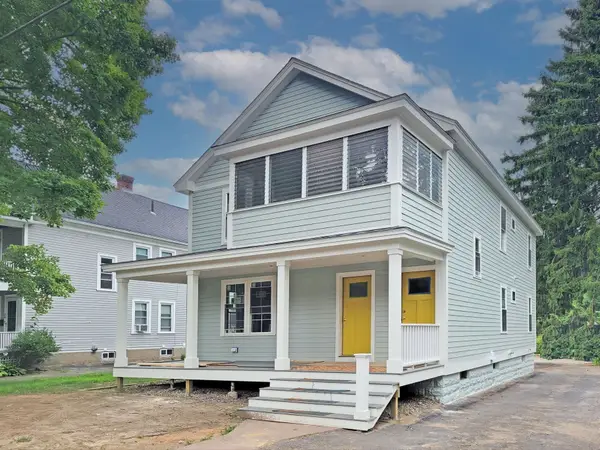 $499,900Active2 beds 2 baths1,068 sq. ft.
28 Northern Ave #Up, Northampton, MA 01060
MLS# 73577323Listed by: The Murphys REALTORS®, Inc. - New
 $295,000Active2 beds 1 baths660 sq. ft.
10 A Graves Ave #A, Northampton, MA 01060
MLS# 73576405Listed by: The Murphys REALTORS®, Inc. - New
 $399,000Active3 beds 1 baths1,188 sq. ft.
24 Grandview St, Northampton, MA 01062
MLS# 73576290Listed by: Borawski Real Estate


Protect your home and budget from life's surprises with an Assurant Home Warranty, backed by a partner that supports you through every step of homeownership. Explore Plans.
©2026 Century 21 Real Estate LLC. All rights reserved. CENTURY 21®, the CENTURY 21 Logo and C21® are service marks owned by Century 21 Real Estate LLC. Century 21 Real Estate LLC fully supports the principles of the Fair Housing Act and the Equal Opportunity Act. Each office is independently owned and operated. Listing information is deemed reliable but not guaranteed accurate.