
46 Finn St, Northampton, MA 01060
Local realty services provided by:CENTURY 21 Professionals
46 Finn St,Northampton, MA 01060
$485,000
- 4 Beds
- 2 Baths
- 1,547 sq. ft.
- Single family
- Active
Listed by: tess coburn
Office: delap real estate llc
MLS#:73575527
Source:MLSPIN
Price summary
- Price:$485,000
- Price per sq. ft.:$313.51
About this home
Full of character and charm, this 4-bedroom, 1.5-bath home sits on a lovely lot just minutes to the bike path and an easy walk to downtown shops, Smith College, and everything Northampton has to offer. Located in an established neighborhood, this home affords a wonderful opportunity to own a property in the heart of everything while offering plenty of potential to add updates and build equity. Step inside to find wood floors flowing through most of the home and a cozy dining room warmed by a natural gas stove. The spacious eat-in kitchen is fully functional and ready for your personal touch-a great opportunity to update and make it your own. A convenient half bath on the first floor adds everyday ease, and a bonus room downstairs offers flexible space for a home office, study, or bedroom. Upstairs there are 3 bedrooms and a Jack-and-Jill style full bath. Classic architecture is complemented by low-maintenance aluminum siding and replaced windows throughout, while a brand-new boiler offers peace of mind for years to come.Outside, relax on the inviting front porch, or enjoy the generous side yard— perfect for gardening, play, or simply unwinding. Off-street parking is a rare and welcome convenience in this in-town neighborhood. With an ample 1,547 square feet of living space this house has so much to offer. Open House Saturday the 12th 3:00 - 4:30....
Contact an agent
Home facts
- Year built:1900
- Listing ID #:73575527
- Updated:September 13, 2026 at 11:07 AM
Rooms and interior
- Bedrooms:4
- Total bathrooms:2
- Full bathrooms:1
- Half bathrooms:1
- Rooms Total:8
- Flooring:Carpet, Vinyl, Wood
- Dining Description:Gas Stove
- Kitchen Description:Ceiling Fan(s), Dishwasher, Disposal, Dryer Hookup - Electric, Exterior Access, Flooring - Vinyl, Range, Refrigerator, Washer Hookup
- Basement Description:Full, Interior Entry, Walk-Out Access
- Living area:1,547 sq. ft.
Heating and cooling
- Cooling:Window Unit(s)
- Heating:Hot Water, Oil
Structure and exterior
- Roof:Shingle
- Year built:1900
- Building area:1,547 sq. ft.
- Lot area:0.21 Acres
- Lot Features:Corner Lot, Level
- Architectural Style:Colonial, Gothic Revival
- Construction Materials:Frame
- Exterior Features:Porch, Rain Gutters, Screened
- Foundation Description:Stone
Schools
- High school:Nhs
- Middle school:Jfk
- Elementary school:Jackson St
Utilities
- Water:Public
- Sewer:Public Sewer
Finances and disclosures
- Price:$485,000
- Price per sq. ft.:$313.51
- Tax amount:$6,363 (2025)
Features and amenities
- Appliances:Dishwasher, Disposal, Dryer, Range, Refrigerator, Washer
- Laundry features:Dryer, First Floor, Washer
- Amenities:High Speed Internet, Internet Available - Broadband
Parking
- Total parking spaces:4
- Parking description:Off Street, Paved, Paved Drive
New listings near 46 Finn St
- New
 $399,000Active3 beds 1 baths1,188 sq. ft.
24 Grandview St, Northampton, MA 01062
MLS# 73576290Listed by: Borawski Real Estate - Open Sun, 12 to 2pmNew
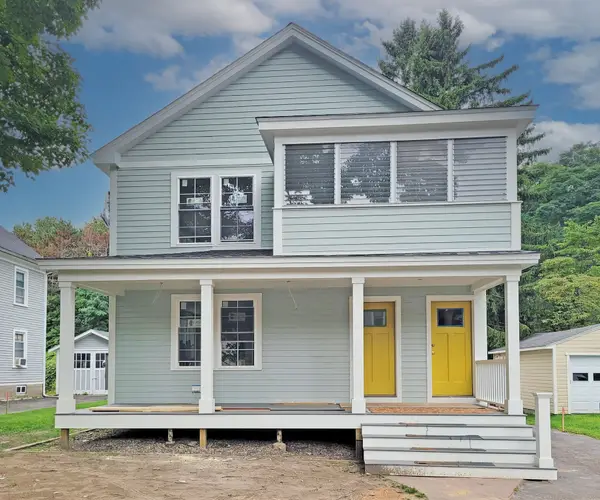 $499,000Active2 beds 2 baths1,068 sq. ft.
26 Northern Ave #A, Northampton, MA 01060
MLS# 73575983Listed by: The Murphys REALTORS®, Inc. - New
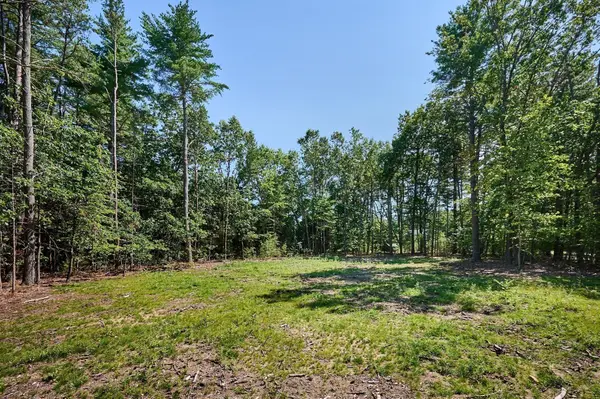 $185,000Active1.01 Acres
130 Woodland Drive, Northampton, MA 01062
MLS# 73575821Listed by: Delap Real Estate LLC - New
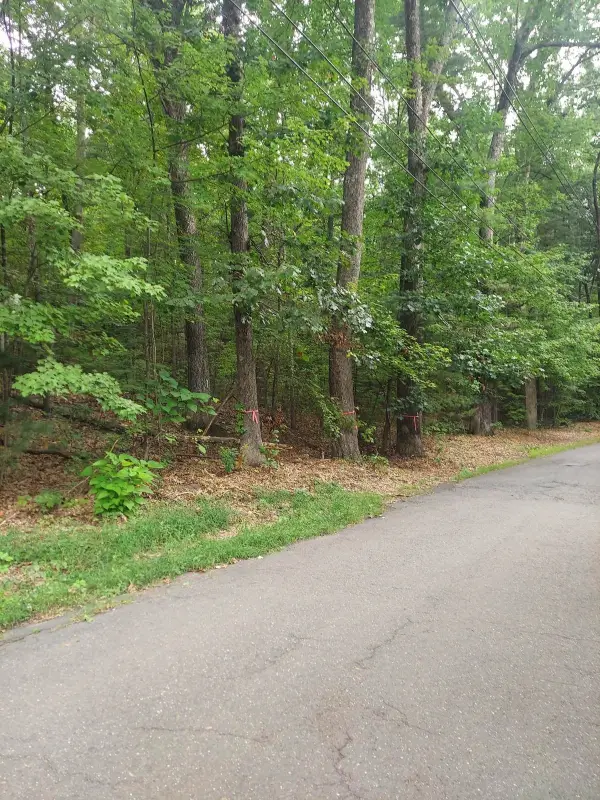 $249,900Active1.84 Acres
1005 Park Hill Road, Northampton, MA 01062
MLS# 73575232Listed by: Coldwell Banker Realty - Western MA - New
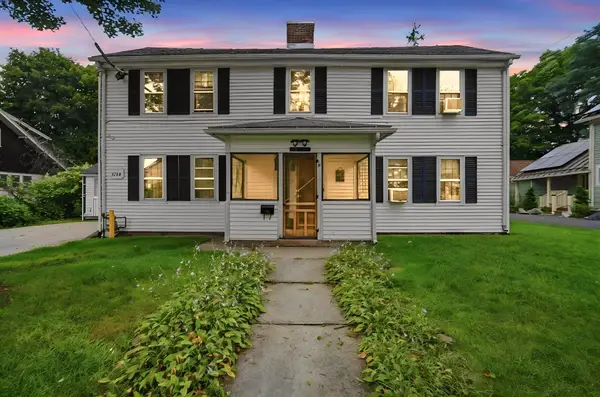 $550,000Active3 beds 3 baths2,100 sq. ft.
283 South St., Northampton, MA 01060
MLS# 73575207Listed by: Berkshire Hathaway HomeServices Realty Professionals - Open Sun, 1 to 3pmNew
 $749,000Active4 beds 3 baths2,300 sq. ft.
42 Bliss, Northampton, MA 01062
MLS# 73575090Listed by: Delap Real Estate LLC - New
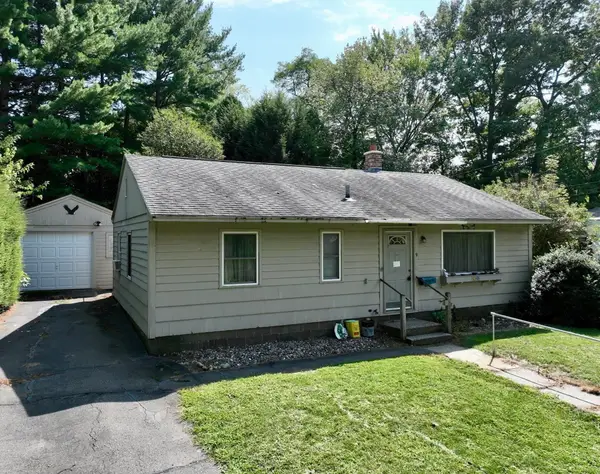 $305,000Active3 beds 1 baths925 sq. ft.
9 Pine Brook Curve, Northampton, MA 01060
MLS# 73573804Listed by: Coldwell Banker Community REALTORS® - New
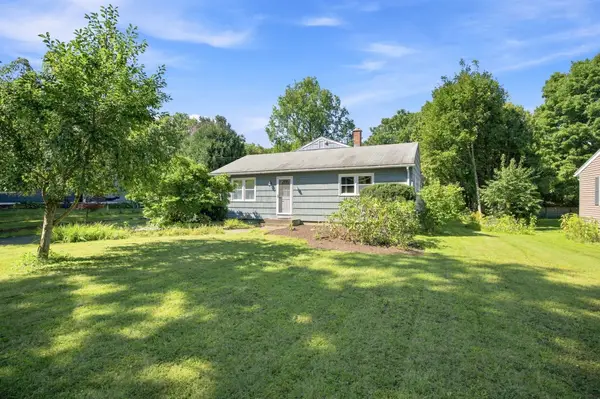 $399,000Active3 beds 1 baths1,308 sq. ft.
40 Lake St., Northampton, MA 01062
MLS# 73573991Listed by: Brick & Mortar Northampton - New
 $375,000Active2 beds 3 baths1,937 sq. ft.
330 Haydenvielle Rd #D, Northampton, MA 01053
MLS# 73573586Listed by: Ashton Realty Group Inc.


Protect your home and budget from life's surprises with an Assurant Home Warranty, backed by a partner that supports you through every step of homeownership. Explore Plans.
©2026 Century 21 Real Estate LLC. All rights reserved. CENTURY 21®, the CENTURY 21 Logo and C21® are service marks owned by Century 21 Real Estate LLC. Century 21 Real Estate LLC fully supports the principles of the Fair Housing Act and the Equal Opportunity Act. Each office is independently owned and operated. Listing information is deemed reliable but not guaranteed accurate.