
6 Sherman Avenue, Northampton, MA 01060
Local realty services provided by:CENTURY 21 Realty Network
6 Sherman Avenue,Northampton, MA 01060
$659,000
- 3 Beds
- 3 Baths
- 2,144 sq. ft.
- Single family
- Active
Upcoming open houses
- Sun, Sep 2001:00 pm - 03:00 pm
Listed by: lynn m. sipitkowski
Office: lynn sipitkowski real estate
MLS#:73549760
Source:MLSPIN
Price summary
- Price:$659,000
- Price per sq. ft.:$307.37
About this home
Welcome to this exceptional Multi-Level Home is in the heart of downtown Northampton where style, space, and convenience come together. Just minutes from restaurants, shopping and major commuter routes, this home is designed for comfortable living and effortless entertaining. The open-concept Kitchen., Dining and Living Area features vaulted ceilings, recessed lighting abundant natural light, generous counter space, and an additional oven. The 12’x 20’ Brazilian hardwood deck is perfect for outdoor dining, while the lower level Family Room offers a cozy electric fireplace. The spacious primary suite fincludes a luxurious ensuite bath with a soaking tub and private balcony. Two additional bedrooms, a full Bath and Laundry add convenience. A heated 20’ x 40’ garage with its own bathroom make it ideal for hobbies or a workshop. Separate heating, electric and water for the garage provides potential for optional and creative uses including an in-law apartment, car enthusiast etc. Additional features include oak flooring, crawl space storage, six zone natural gas heat, central air, and owned SunPower solar panels (2016). Substantial savings with Solar Panels. Solar Panels are not leased....
Contact an agent
Home facts
- Year built:1971
- Listing ID #:73549760
- Updated:September 13, 2026 at 11:07 AM
Rooms and interior
- Bedrooms:3
- Total bathrooms:3
- Full bathrooms:2
- Half bathrooms:1
- Rooms Total:7
- Flooring:Vinyl, Wood
- Dining Description:Recessed Lighting
- Kitchen Description:Ceiling Fan(s), Dishwasher, Disposal, Freezer, Kitchen Island, Microwave, Open Floorplan, Oven, Range, Recessed Lighting, Refrigerator, Vaulted Ceiling(s)
- Basement Description:Concrete, Crawl Space, Full, Garage Access, Interior Entry, Partially Finished, Unfinished, Walk-Out Access
- Living area:2,144 sq. ft.
Heating and cooling
- Cooling:Central Air
- Heating:Baseboard, Forced Air, Natural Gas
- Central air:Yes
Structure and exterior
- Roof:Shingle, Solar Shingles
- Year built:1971
- Building area:2,144 sq. ft.
- Lot area:0.24 Acres
- Lot Features:Level
- Architectural Style:Contemporary
- Construction Materials:Frame
- Exterior Features:Balcony, Deck - Composite, Storage
- Foundation Description:Block, Concrete Perimeter
Schools
- High school:Northampton High
- Elementary school:Local
Utilities
- Water:Public
- Sewer:Public Sewer
Finances and disclosures
- Price:$659,000
- Price per sq. ft.:$307.37
- Tax amount:$5,512 (2026)
Features and amenities
- Appliances:Dishwasher, Disposal, Freezer, Microwave, Range, Refrigerator
- Laundry features:Electric Dryer Hookup, Flooring - Vinyl, Laundry Chute, Second Floor, Washer Hookup
Parking
- Total parking spaces:6
- Parking description:Driveway, Garage Door Opener, Garage Faces Side, Heated Garage, Off Street, Oversized, Paved Drive, Storage, Under, Unpaved, Workshop in Garage
- Garage:Yes
- Garage spaces:2
New listings near 6 Sherman Avenue
- New
 $399,000Active3 beds 1 baths1,188 sq. ft.
24 Grandview St, Northampton, MA 01062
MLS# 73576290Listed by: Borawski Real Estate - Open Sun, 12 to 2pmNew
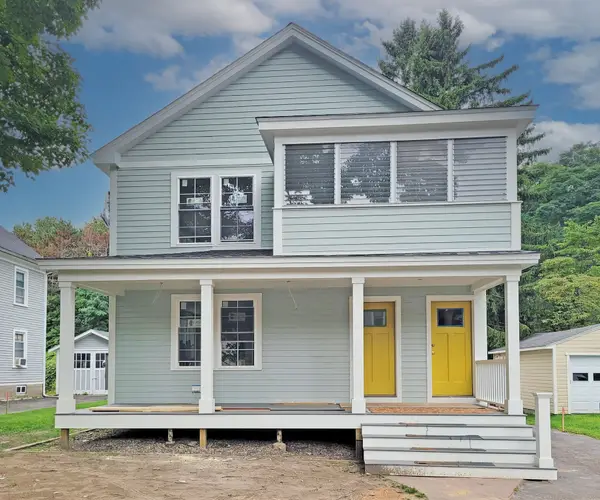 $499,000Active2 beds 2 baths1,068 sq. ft.
26 Northern Ave #A, Northampton, MA 01060
MLS# 73575983Listed by: The Murphys REALTORS®, Inc. - New
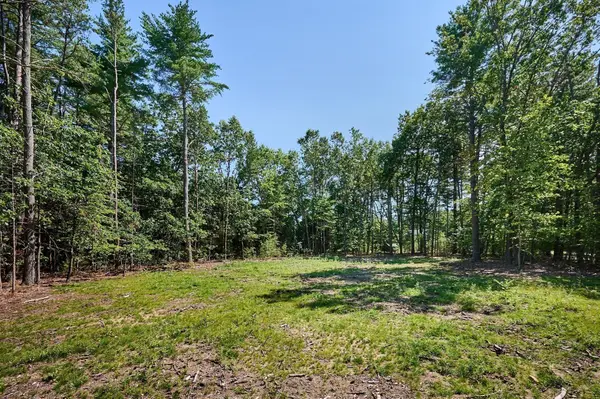 $185,000Active1.01 Acres
130 Woodland Drive, Northampton, MA 01062
MLS# 73575821Listed by: Delap Real Estate LLC - New
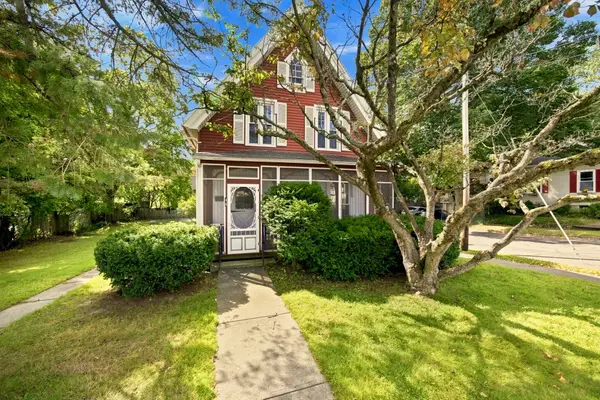 $485,000Active4 beds 2 baths1,547 sq. ft.
46 Finn St, Northampton, MA 01060
MLS# 73575527Listed by: Delap Real Estate LLC - New
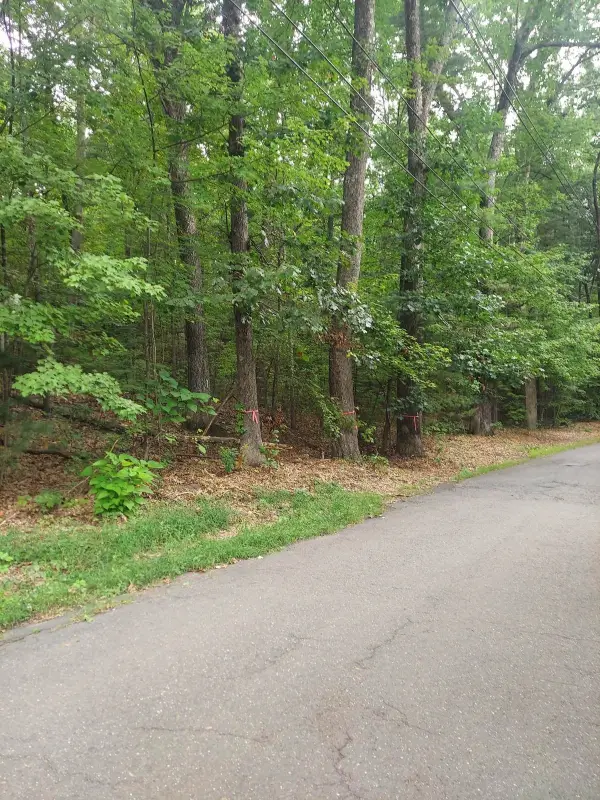 $249,900Active1.84 Acres
1005 Park Hill Road, Northampton, MA 01062
MLS# 73575232Listed by: Coldwell Banker Realty - Western MA - New
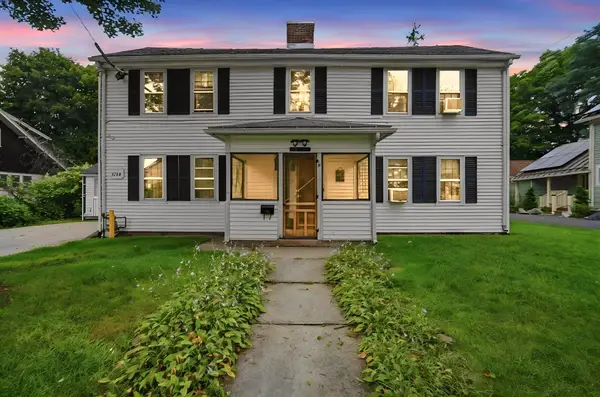 $550,000Active3 beds 3 baths2,100 sq. ft.
283 South St., Northampton, MA 01060
MLS# 73575207Listed by: Berkshire Hathaway HomeServices Realty Professionals - Open Sun, 1 to 3pmNew
 $749,000Active4 beds 3 baths2,300 sq. ft.
42 Bliss, Northampton, MA 01062
MLS# 73575090Listed by: Delap Real Estate LLC - New
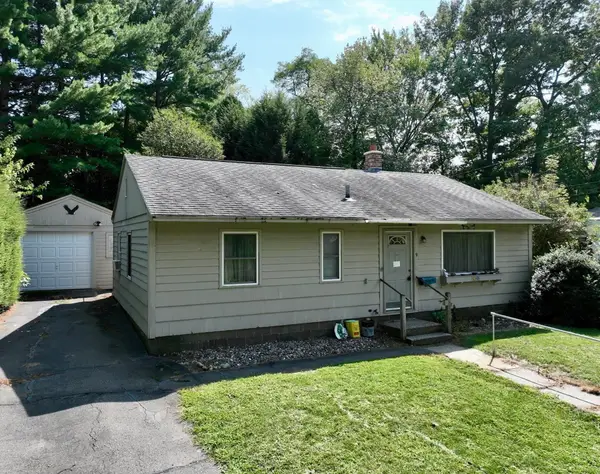 $305,000Active3 beds 1 baths925 sq. ft.
9 Pine Brook Curve, Northampton, MA 01060
MLS# 73573804Listed by: Coldwell Banker Community REALTORS® - New
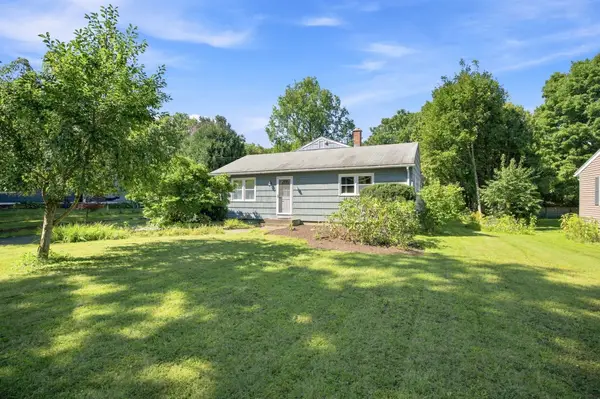 $399,000Active3 beds 1 baths1,308 sq. ft.
40 Lake St., Northampton, MA 01062
MLS# 73573991Listed by: Brick & Mortar Northampton - New
 $375,000Active2 beds 3 baths1,937 sq. ft.
330 Haydenvielle Rd #D, Northampton, MA 01053
MLS# 73573586Listed by: Ashton Realty Group Inc.


Protect your home and budget from life's surprises with an Assurant Home Warranty, backed by a partner that supports you through every step of homeownership. Explore Plans.
©2026 Century 21 Real Estate LLC. All rights reserved. CENTURY 21®, the CENTURY 21 Logo and C21® are service marks owned by Century 21 Real Estate LLC. Century 21 Real Estate LLC fully supports the principles of the Fair Housing Act and the Equal Opportunity Act. Each office is independently owned and operated. Listing information is deemed reliable but not guaranteed accurate.