
68 Gilrain Ter, Northampton, MA 01062
Local realty services provided by:CENTURY 21 Tassinari & Associates, Inc
68 Gilrain Ter,Northampton, MA 01062
$659,000
- 3 Beds
- 2 Baths
- 1,638 sq. ft.
- Single family
- Active
Upcoming open houses
- Sun, Sep 1301:00 pm - 03:00 pm
Listed by: james p. kwiecinski
Office: the murphys realtors®, inc.
MLS#:73542481
Source:MLSPIN
Price summary
- Price:$659,000
- Price per sq. ft.:$402.32
About this home
PRIVACY IN A NEIGHBORHOOD SETTING.. Your new home abuts hundreds of wooded acres. You love nature, but don't really want to be isolated in the woods, You like knowing you have neighbors, You just don't need to see them all the time. Yes, you can have it all. Here is a one-owner, well-designed. home where the the backyard deck overlooks your personal domain and offers easy access to the woodlands and nature you seek.. Yes, wildlife regularly share the space. Perfect for your hobbies with multiple garages /workshops or studio spaces, all ready to make your dreams come true. Perfect living spaces, kitchen with center island, open kitchen/dining area and a first floor bedroom/office, too. Pleasant, very sunny and bright with comes with central air and a whole house generator.
Contact an agent
Home facts
- Year built:1988
- Listing ID #:73542481
- Updated:September 13, 2026 at 09:59 PM
Rooms and interior
- Bedrooms:3
- Total bathrooms:2
- Full bathrooms:2
- Rooms Total:6
- Flooring:Carpet, Wood
- Basement Description:Full
- Living area:1,638 sq. ft.
Heating and cooling
- Cooling:Central Air
- Heating:Baseboard, Central, Natural Gas
- Central air:Yes
Structure and exterior
- Year built:1988
- Building area:1,638 sq. ft.
- Lot area:1.08 Acres
- Architectural Style:Colonial, Saltbox
- Foundation Description:Concrete Perimeter
Schools
- High school:Northampton High
- Middle school:Jfk
- Elementary school:Ryan Road
Utilities
- Water:Public
- Sewer:Public Sewer
Finances and disclosures
- Price:$659,000
- Price per sq. ft.:$402.32
- Tax amount:$7,092 (2026)
Features and amenities
- Amenities:Gas Water Heater
Parking
- Total parking spaces:11
- Parking description:Attached, Carport, Detached, Off Street, Paved Drive
- Garage:Yes
- Garage spaces:3
New listings near 68 Gilrain Ter
- New
 $295,000Active2 beds 1 baths660 sq. ft.
10 A Graves Ave #A, Northampton, MA 01060
MLS# 73576405Listed by: The Murphys REALTORS®, Inc. - Open Sun, 1 to 3pmNew
 $399,000Active3 beds 1 baths1,188 sq. ft.
24 Grandview St, Northampton, MA 01062
MLS# 73576290Listed by: Borawski Real Estate - Open Sun, 12 to 2pmNew
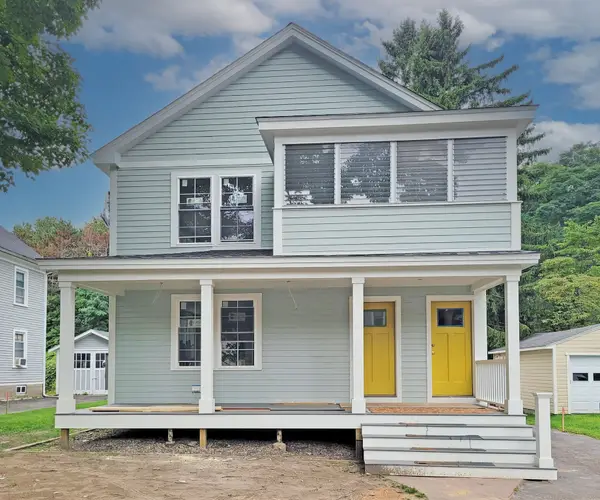 $499,000Active2 beds 2 baths1,068 sq. ft.
26 Northern Ave #A, Northampton, MA 01060
MLS# 73575983Listed by: The Murphys REALTORS®, Inc. - New
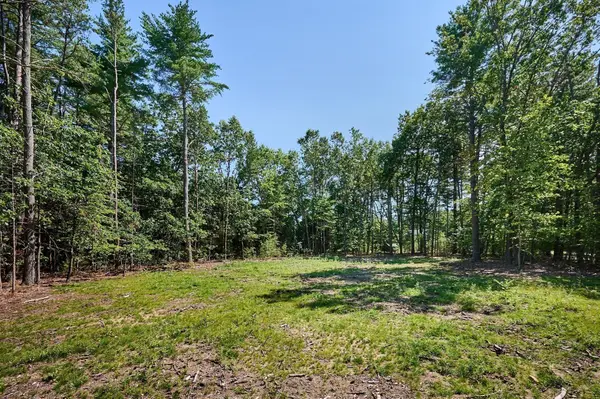 $185,000Active1.01 Acres
130 Woodland Drive, Northampton, MA 01062
MLS# 73575821Listed by: Delap Real Estate LLC - New
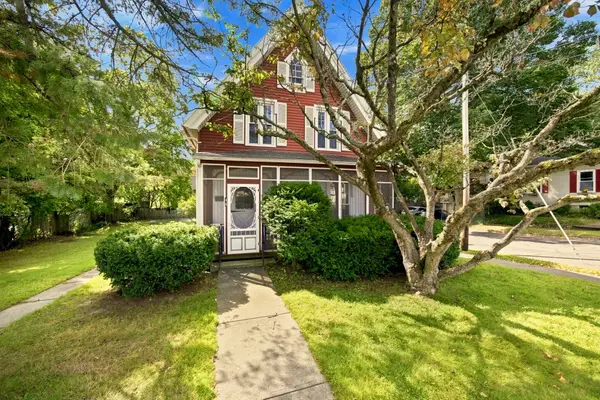 $485,000Active4 beds 2 baths1,547 sq. ft.
46 Finn St, Northampton, MA 01060
MLS# 73575527Listed by: Delap Real Estate LLC - New
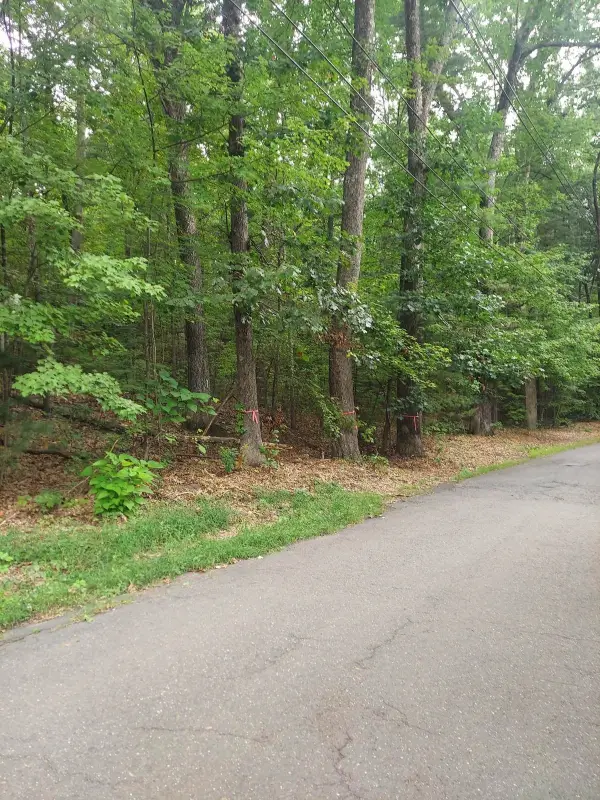 $249,900Active1.84 Acres
1005 Park Hill Road, Northampton, MA 01062
MLS# 73575232Listed by: Coldwell Banker Realty - Western MA - New
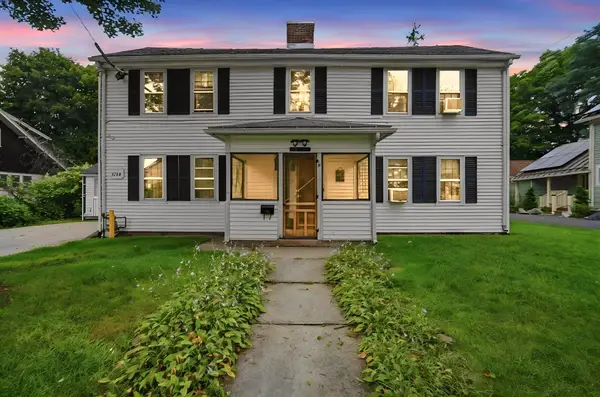 $550,000Active3 beds 3 baths2,100 sq. ft.
283 South St., Northampton, MA 01060
MLS# 73575207Listed by: Berkshire Hathaway HomeServices Realty Professionals - Open Sun, 1 to 3pmNew
 $749,000Active4 beds 3 baths2,300 sq. ft.
42 Bliss, Northampton, MA 01062
MLS# 73575090Listed by: Delap Real Estate LLC - New
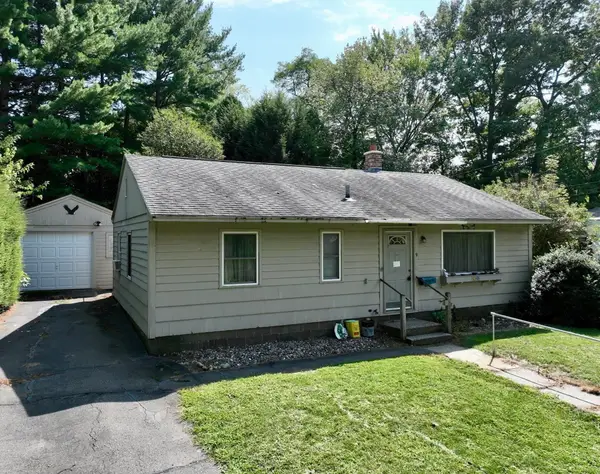 $305,000Active3 beds 1 baths925 sq. ft.
9 Pine Brook Curve, Northampton, MA 01060
MLS# 73573804Listed by: Coldwell Banker Community REALTORS® - New
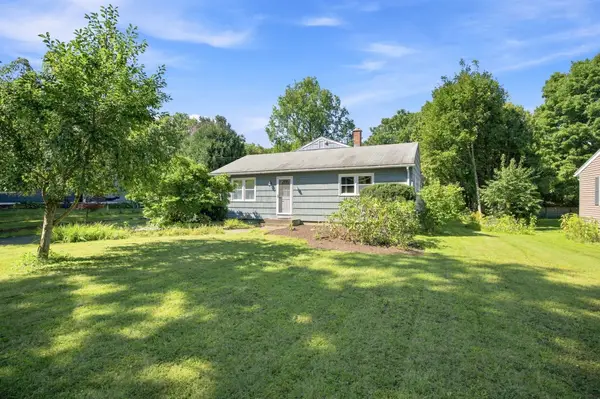 $399,000Active3 beds 1 baths1,308 sq. ft.
40 Lake St., Northampton, MA 01062
MLS# 73573991Listed by: Brick & Mortar Northampton


Protect your home and budget from life's surprises with an Assurant Home Warranty, backed by a partner that supports you through every step of homeownership. Explore Plans.
©2026 Century 21 Real Estate LLC. All rights reserved. CENTURY 21®, the CENTURY 21 Logo and C21® are service marks owned by Century 21 Real Estate LLC. Century 21 Real Estate LLC fully supports the principles of the Fair Housing Act and the Equal Opportunity Act. Each office is independently owned and operated. Listing information is deemed reliable but not guaranteed accurate.