
9 Pomeroy Terrace #2, Northampton, MA 01060
Local realty services provided by:CENTURY 21 Custom Home Realty
9 Pomeroy Terrace #2,Northampton, MA 01060
$619,500
- 2 Beds
- 2 Baths
- 1,319 sq. ft.
- Condominium
- Active
Listed by: natasha yakovlev
Office: 5 college realtors® northampton
MLS#:73596837
Source:MLSPIN
Price summary
- Price:$619,500
- Price per sq. ft.:$469.67
- Monthly HOA dues:$499
About this home
Encompassing the entire second level, this 2-bedroom, 2-bath condo, built in 2020, is modern and filled with natural light. Hardwood floors run throughout, and the open layout easily accommodates a formal dining area and a separate living room. The kitchen is anchored by a large island, perfect for easy entertaining, and a generous pantry with laundry and built-ins keeps everything organized. The primary suite offers a spacious walk-in closet with custom shelving and a tiled, walk-in shower. The second bedroom features custom closet built-ins and works equally well as a home office. Extend your living space outdoors on the spacious deck, all yours and ideal for lounging and enjoying whenever the weather allows. You'll find there is ample storage throughout the unit, with additional, secure space in the basement. This location is hard to beat: Terrace Trails and its 6+ acres of conservation land are on one side, and downtown Northampton on the other. Shops and restaurants are steps away, Amtrak is close for trips farther afield, and quick highway access puts the rest of the Valley within reach. So close to so much, you may rarely need your car - but two parking spots are included when you do!...
Contact an agent
Home facts
- Year built:2020
- Listing ID #:73596837
- Updated:November 03, 2026 at 12:36 PM
Rooms and interior
- Bedrooms:2
- Total bathrooms:2
- Full bathrooms:2
- Rooms Total:5
- Flooring:Hardwood, Tile
- Dining Description:Hardwood, Open Floorplan, Recessed Lighting
- Kitchen Description:Cabinets - Upgraded, Countertops - Stone/Granite/Solid, Dishwasher, Disposal, Exterior Access, Flooring - Hardwood, Kitchen Island, Lighting - Pendant, Microwave, Open Floorplan, Pantry, Range, Range Hood, Recessed Lighting, Refrigerator, Stainless Steel Appliances, Storage, Water Treatment
- Living area:1,319 sq. ft.
Heating and cooling
- Cooling:Central Air, Individual, Unit Control
- Heating:Central, Electric, Forced Air, Individual, Unit Control
- Central air:Yes
Structure and exterior
- Roof:Shingle
- Year built:2020
- Building area:1,319 sq. ft.
- Construction Materials:Frame
- Exterior Features:Deck - Composite
Schools
- High school:Nhs/Svahs
- Middle school:Jfk
- Elementary school:Bridge
Utilities
- Water:Public
- Sewer:Public Sewer
Finances and disclosures
- Price:$619,500
- Price per sq. ft.:$469.67
- Tax amount:$8,028 (2026)
Features and amenities
- Appliances:Dishwasher, Disposal, Dryer, Microwave, Range, Range Hood, Refrigerator, Washer, Water Treatment
- Laundry features:Dryer, Electric Dryer Hookup, In Unit, Pantry, Second Floor, Walk-in Storage, Washer, Washer Hookup
- Amenities:Central Vacuum, Internet Available - Broadband
Parking
- Total parking spaces:2
- Parking description:Deeded, Guest, Off Street, Paved
New listings near 9 Pomeroy Terrace #2
- New
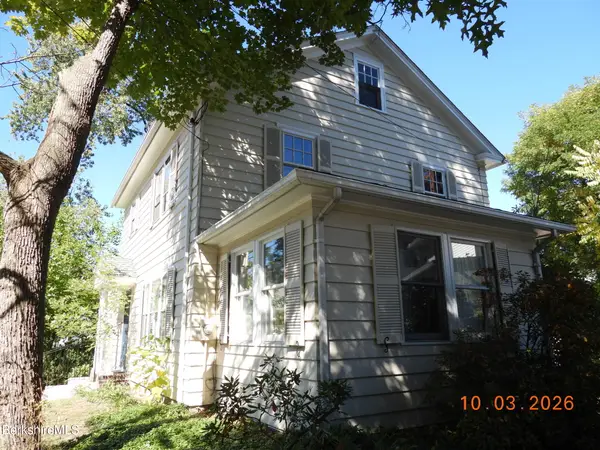 $675,000Active3 beds 2 baths1,668 sq. ft.
15 Fort Hill Ter, Northampton, MA 01060
MLS# 251281Listed by: MLS ROBINSON LEECH REAL ESTATE - New
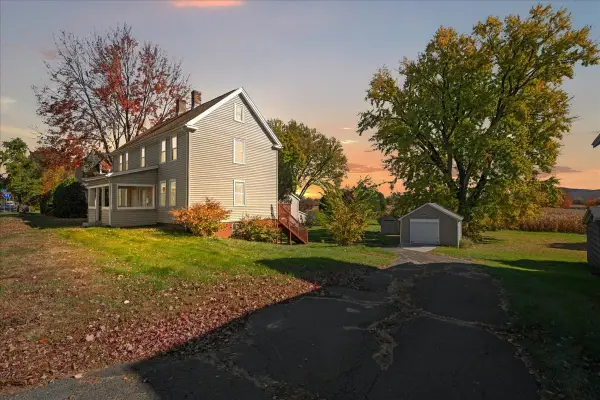 $499,900Active3 beds 2 baths1,722 sq. ft.
321 Bridge St, Northampton, MA 01060
MLS# 73596931Listed by: Delap Real Estate LLC - New
 $139,900Active0.13 Acres
50 Matthew Dr, Northampton, MA 01062
MLS# 73595834Listed by: Taylor Agency - New
 $325,000Active2 beds 2 baths720 sq. ft.
21 Glenwood Avenue, Northampton, MA 01060
MLS# 73595259Listed by: Borawski Real Estate - New
 $595,000Active2 beds 2 baths1,333 sq. ft.
99 Moser St, Northampton, MA 01060
MLS# 73595270Listed by: Brick & Mortar Northampton - New
 $799,000Active4 beds 4 baths2,250 sq. ft.
94 Lyman Rd #94, Northampton, MA 01060
MLS# 73595296Listed by: Delap Real Estate LLC - New
 $799,000Active4 beds 4 baths2,250 sq. ft.
96 Lyman Rd #96, Northampton, MA 01060
MLS# 73595297Listed by: Delap Real Estate LLC - New
 $319,000Active2 beds 2 baths985 sq. ft.
575 Bridge Rd #13-2, Northampton, MA 01060
MLS# 73595354Listed by: The Murphys REALTORS®, Inc. - New
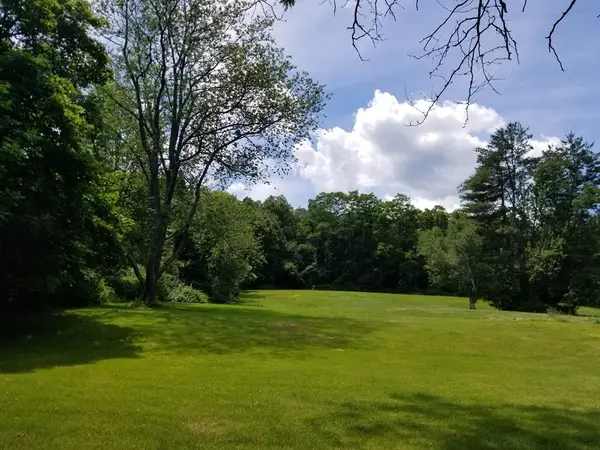 $500,000Active21.82 Acres
0 Haydenville Road, Northampton, MA 01053
MLS# 73594814Listed by: The Murphys REALTORS®, Inc.


Protect your home and budget from life's surprises with an Assurant Home Warranty, backed by a partner that supports you through every step of homeownership. Explore Plans.
©2026 Century 21 Real Estate LLC. All rights reserved. CENTURY 21®, the CENTURY 21 Logo and C21® are service marks owned by Century 21 Real Estate LLC. Century 21 Real Estate LLC fully supports the principles of the Fair Housing Act and the Equal Opportunity Act. Each office is independently owned and operated. Listing information is deemed reliable but not guaranteed accurate.