
956 Ryan Rd, Northampton, MA 01062
Local realty services provided by:CENTURY 21 Shawmut Properties
956 Ryan Rd,Northampton, MA 01062
$340,000
- 3 Beds
- 1 Baths
- 912 sq. ft.
- Single family
- Active
Listed by: rhonda cohen
Office: keller williams realty
MLS#:73572771
Source:MLSPIN
Price summary
- Price:$340,000
- Price per sq. ft.:$372.81
About this home
Set in Florence near Ryan Road Elementary School and Mineral Hills Conservation Area, this energy efficient 3-bedroom, 1-bath ranch offers three generously sized bedrooms and significant recent ($52K) improvements including a NEW roof and gutters, a heat pump system, 4 mini-splits, attic insulation, hot water heater, and more. A large beautiful backyard, perfect for gardening and entertaining, abuts conservation land. A one-car garage and shed, and a newly paved driveway complete the property. Just a 5 mile drive to Florence Center! Do not miss this opportunity! OPEN HOUSES: Wed 9/9 & Thu 9/10, 5:30–7:00 PM; Sat 9/12, 11:30 AM–1:00 PM. First showing at 9/9 Open House.
Contact an agent
Home facts
- Year built:1957
- Listing ID #:73572771
- Updated:September 13, 2026 at 11:08 AM
Rooms and interior
- Bedrooms:3
- Total bathrooms:1
- Full bathrooms:1
- Rooms Total:5
- Flooring:Vinyl, Wood
- Kitchen Description:Disposal, Flooring - Laminate, Freezer, Range, Refrigerator
- Basement Description:Concrete, Full, Interior Entry, Radon Remediation System, Unfinished
- Living area:912 sq. ft.
Heating and cooling
- Cooling:4 Cooling Zones, Ductless, Heat Pump
- Heating:Ductless, Electric, Heat Pump
Structure and exterior
- Roof:Shingle
- Year built:1957
- Building area:912 sq. ft.
- Lot area:0.35 Acres
- Lot Features:Cleared, Gentle Sloping, Level
- Architectural Style:Ranch
- Construction Materials:Frame
- Exterior Features:Garden, Patio, Rain Gutters, Storage
- Foundation Description:Block
Schools
- High school:Northampton Hs
- Middle school:Jfk Middle
- Elementary school:Ryan Road
Utilities
- Water:Public
- Sewer:Public Sewer
Finances and disclosures
- Price:$340,000
- Price per sq. ft.:$372.81
- Tax amount:$3,767 (2025)
Features and amenities
- Appliances:Disposal, Dryer, Freezer, Range, Refrigerator, Washer
- Laundry features:Dryer, Electric Dryer Hookup, In Basement, Washer, Washer Hookup
Parking
- Total parking spaces:5
- Parking description:Detached, Off Street, Paved, Paved Drive, Storage
- Garage:Yes
- Garage spaces:1
New listings near 956 Ryan Rd
- New
 $399,000Active3 beds 1 baths1,188 sq. ft.
24 Grandview St, Northampton, MA 01062
MLS# 73576290Listed by: Borawski Real Estate - Open Sun, 12 to 2pmNew
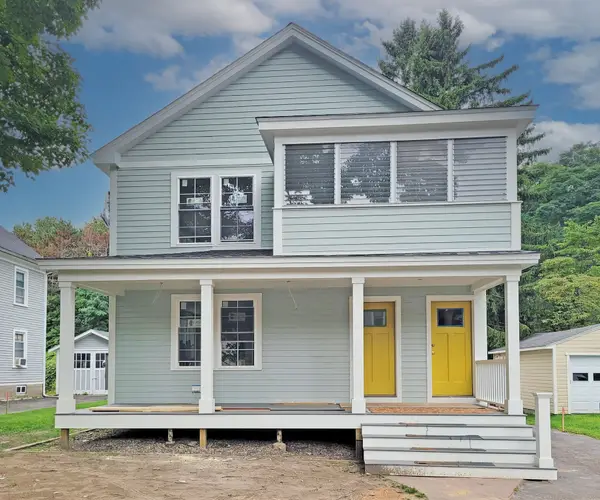 $499,000Active2 beds 2 baths1,068 sq. ft.
26 Northern Ave #A, Northampton, MA 01060
MLS# 73575983Listed by: The Murphys REALTORS®, Inc. - New
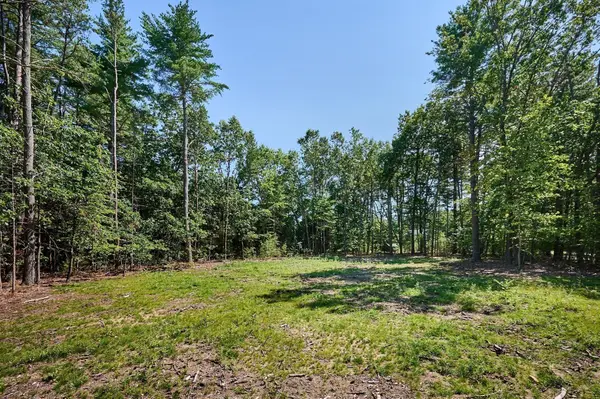 $185,000Active1.01 Acres
130 Woodland Drive, Northampton, MA 01062
MLS# 73575821Listed by: Delap Real Estate LLC - New
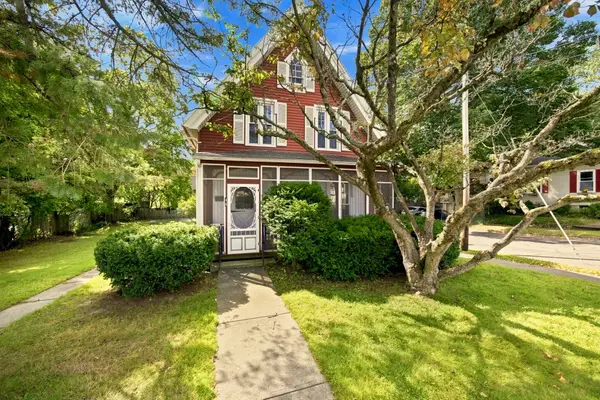 $485,000Active4 beds 2 baths1,547 sq. ft.
46 Finn St, Northampton, MA 01060
MLS# 73575527Listed by: Delap Real Estate LLC - New
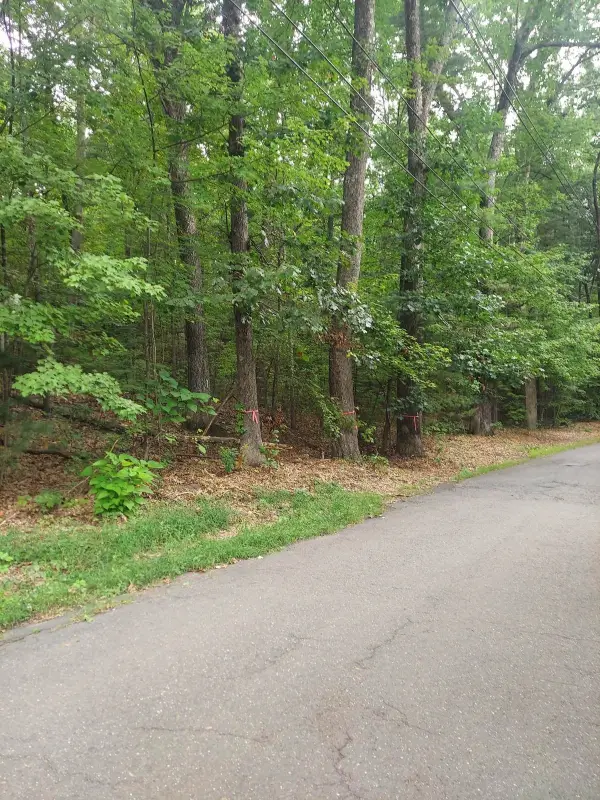 $249,900Active1.84 Acres
1005 Park Hill Road, Northampton, MA 01062
MLS# 73575232Listed by: Coldwell Banker Realty - Western MA - New
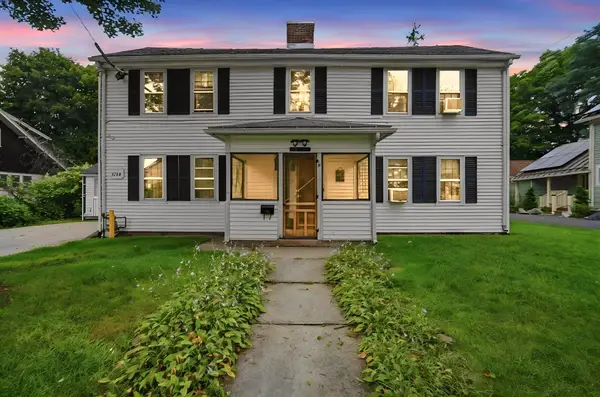 $550,000Active3 beds 3 baths2,100 sq. ft.
283 South St., Northampton, MA 01060
MLS# 73575207Listed by: Berkshire Hathaway HomeServices Realty Professionals - Open Sun, 1 to 3pmNew
 $749,000Active4 beds 3 baths2,300 sq. ft.
42 Bliss, Northampton, MA 01062
MLS# 73575090Listed by: Delap Real Estate LLC - New
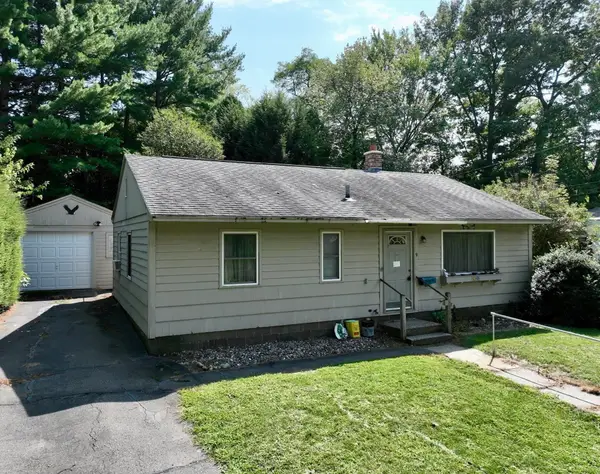 $305,000Active3 beds 1 baths925 sq. ft.
9 Pine Brook Curve, Northampton, MA 01060
MLS# 73573804Listed by: Coldwell Banker Community REALTORS® - New
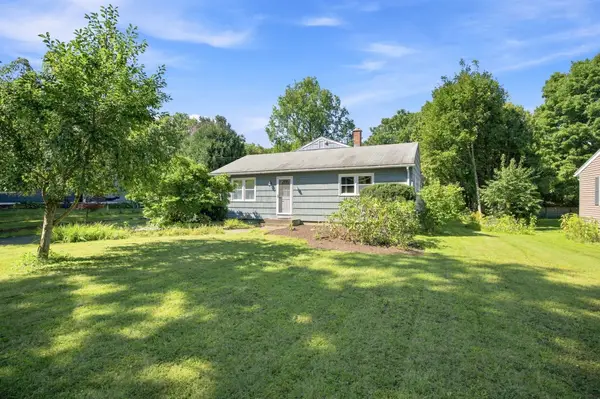 $399,000Active3 beds 1 baths1,308 sq. ft.
40 Lake St., Northampton, MA 01062
MLS# 73573991Listed by: Brick & Mortar Northampton - New
 $375,000Active2 beds 3 baths1,937 sq. ft.
330 Haydenvielle Rd #D, Northampton, MA 01053
MLS# 73573586Listed by: Ashton Realty Group Inc.


Protect your home and budget from life's surprises with an Assurant Home Warranty, backed by a partner that supports you through every step of homeownership. Explore Plans.
©2026 Century 21 Real Estate LLC. All rights reserved. CENTURY 21®, the CENTURY 21 Logo and C21® are service marks owned by Century 21 Real Estate LLC. Century 21 Real Estate LLC fully supports the principles of the Fair Housing Act and the Equal Opportunity Act. Each office is independently owned and operated. Listing information is deemed reliable but not guaranteed accurate.