
125 Rice Ave, Northborough, MA 01532
Local realty services provided by:CENTURY 21 Professionals
125 Rice Ave,Northborough, MA 01532
$899,900
- 3 Beds
- 3 Baths
- 2,665 sq. ft.
- Single family
- Active
Listed by: jim black group, richard jenkins
Office: real broker ma, llc
MLS#:73526269
Source:MLSPIN
Price summary
- Price:$899,900
- Price per sq. ft.:$337.67
About this home
Wake up to birdsong, wooded views & nearly 18 acres of your own private escape in Northborough! Filled w/ warmth & character, this expansive home features cathedral & beamed ceilings, skylights, bay windows & a spacious layout designed for comfortable living.A cozy fireplaced living room & oversized family room offer inviting spaces to relax or entertain, while the kitchen w/ cabinets galore flows into the dining area overlooking peaceful natural scenery.Two versatile main-level rooms provide ideal space for a home office / flex area to fit your needs.Upstairs are 3 generously sized bedrooms, including a massive main bedroom w/ beautiful hardwood floors & abundant closet space.An in-law/accessory dwelling unit w/ its own full kitchen & living room/bedroom area adds flexibility for guests or multi-generational living.Outside, enjoy a sprawling backyard plus an oversized 2-car garage! Add'l highlights include a new oil tank & 50 amp subpanel in the basement. Start your next chapter here!
Contact an agent
Home facts
- Year built:1973
- Listing ID #:73526269
- Updated:July 26, 2026 at 11:07 AM
Rooms and interior
- Bedrooms:3
- Total bathrooms:3
- Full bathrooms:3
- Rooms Total:11
- Flooring:Carpet, Flooring - Vinyl, Flooring - Wall to Wall Carpet, Hardwood, Vinyl, Wood
- Dining Description:Open Floorplan, Vinyl
- Kitchen Description:Closet, Dishwasher, Flooring - Vinyl, Kitchen, Lighting - Overhead, Microwave, Open Floorplan, Pantry, Range, Recessed Lighting, Refrigerator, Trash Compactor
- Basement Description:Concrete, Full, Interior Entry, Unfinished
- Living area:2,665 sq. ft.
Heating and cooling
- Heating:Baseboard, Oil, Wood, Wood Stove
Structure and exterior
- Roof:Shingle
- Year built:1973
- Building area:2,665 sq. ft.
- Lot area:17.97 Acres
- Lot Features:Cleared, Level
- Architectural Style:Bungalow
- Construction Materials:Frame
- Exterior Features:Garden, Porch, Rain Gutters, Storage
- Foundation Description:Concrete Perimeter
Schools
- High school:Algonquin Regional
- Middle school:Melican Or Trottier
- Elementary school:Zeh Elementary
Utilities
- Water:Public
- Sewer:Private Sewer
Finances and disclosures
- Price:$899,900
- Price per sq. ft.:$337.67
- Tax amount:$13,780 (2025)
Features and amenities
- Appliances:Dishwasher, Dryer, Microwave, Range, Refrigerator, Washer
- Laundry features:Dryer, Electric Dryer Hookup, First Floor, Flooring - Vinyl, Washer, Washer Hookup
- Amenities:Ceiling Fan(s), Central Vacuum, Closet
Parking
- Total parking spaces:10
- Parking description:Attached, Garage Faces Side, Oversized, Paved, Paved Drive, Stone/Gravel, Storage, Unpaved, Workshop in Garage
- Garage:Yes
- Garage spaces:2
New listings near 125 Rice Ave
- Open Sun, 12 to 2pmNew
 $590,000Active2 beds 3 baths1,626 sq. ft.
12 Brody Way #12, Northborough, MA 01532
MLS# 73554271Listed by: Keller Williams Pinnacle MetroWest - New
 $794,900Active5 beds 2 baths2,392 sq. ft.
284 South St, Northborough, MA 01532
MLS# 73554180Listed by: ERA Key Realty Services - New
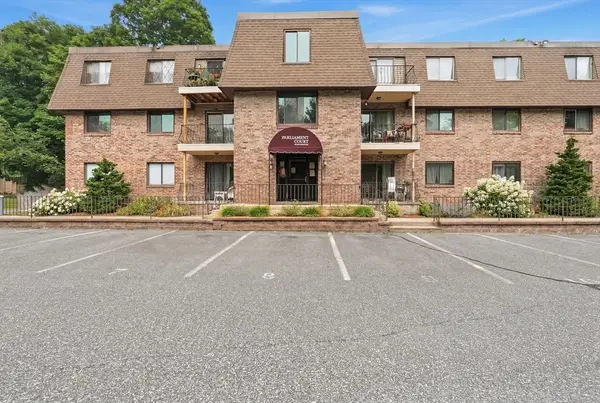 $279,000Active2 beds 1 baths900 sq. ft.
59 School St #B2, Northborough, MA 01532
MLS# 73553969Listed by: OWN IT - Open Sun, 12 to 2pmNew
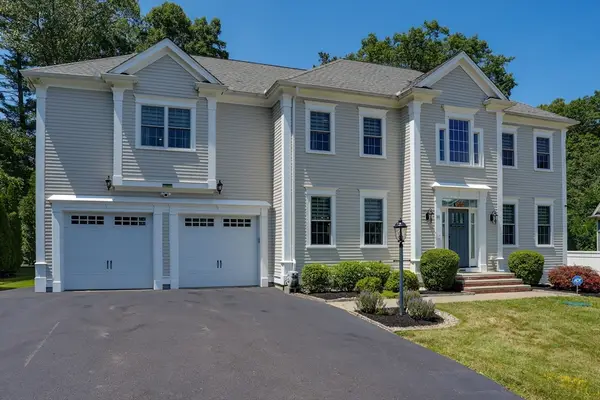 $999,999Active4 beds 3 baths3,128 sq. ft.
10 Sterling Ct, Northborough, MA 01532
MLS# 73553524Listed by: LAER Realty Partners - Open Sun, 12 to 1:30pmNew
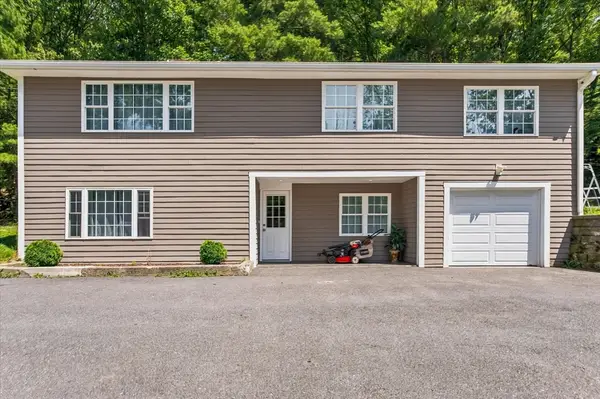 $729,999Active3 beds 2 baths1,940 sq. ft.
60 Brewer Street, Northborough, MA 01532
MLS# 73552420Listed by: Keller Williams Realty Boston-Metro | Back Bay - Open Sun, 12 to 3pmNew
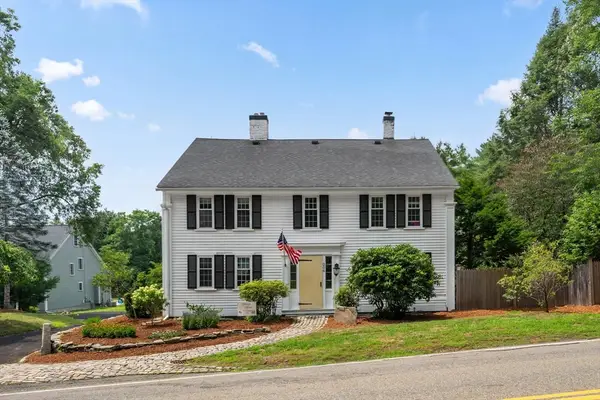 $799,000Active4 beds 2 baths2,882 sq. ft.
206 South St, Northborough, MA 01532
MLS# 73551924Listed by: Castinetti Realty Group - New
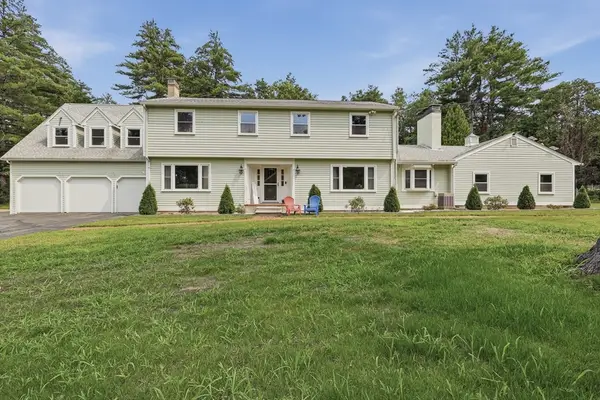 $995,000Active5 beds 5 baths4,731 sq. ft.
70 Newton Street, Northborough, MA 01532
MLS# 73551150Listed by: Lamacchia Realty, Inc. - Open Sun, 12 to 2pmNew
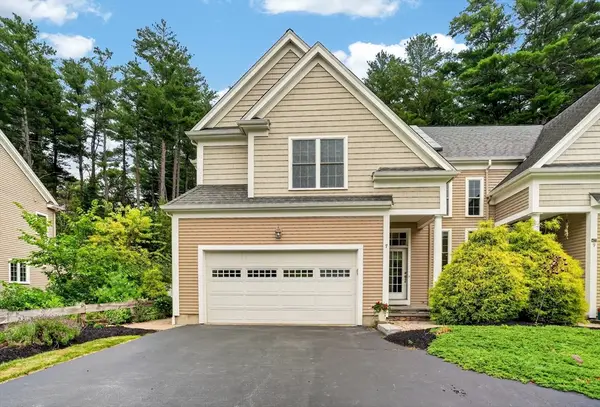 $795,000Active3 beds 4 baths2,643 sq. ft.
7 Cyrus Way #7, Northborough, MA 01532
MLS# 73550906Listed by: Coldwell Banker Realty - Worcester - Open Sun, 1 to 2:30pmNew
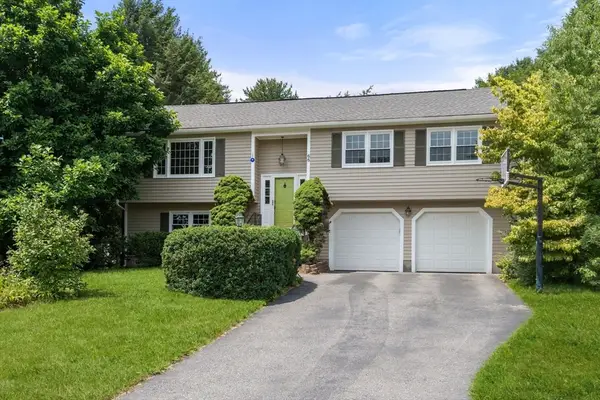 $740,000Active3 beds 3 baths1,847 sq. ft.
66 Indian Meadow Dr, Northborough, MA 01532
MLS# 73550647Listed by: Coldwell Banker Realty - Sudbury - New
 $450,000Active2 beds 2 baths1,056 sq. ft.
42 Deacon #42, Northborough, MA 01532
MLS# 73550466Listed by: Cali Realty Group, Inc.


Protect your home and budget from life's surprises with an Assurant Home Warranty, backed by a partner that supports you through every step of homeownership. Explore Plans.
©2026 Century 21 Real Estate LLC. All rights reserved. CENTURY 21®, the CENTURY 21 Logo and C21® are service marks owned by Century 21 Real Estate LLC. Century 21 Real Estate LLC fully supports the principles of the Fair Housing Act and the Equal Opportunity Act. Each office is independently owned and operated. Listing information is deemed reliable but not guaranteed accurate.