
217 West Main St, Northborough, MA 01532
Local realty services provided by:CENTURY 21 Shawmut Properties
217 West Main St,Northborough, MA 01532
$615,000
- 3 Beds
- 2 Baths
- 1,528 sq. ft.
- Single family
- Active
Listed by: kassia silva
Office: remax executive realty
MLS#:73556509
Source:MLSPIN
Price summary
- Price:$615,000
- Price per sq. ft.:$402.49
About this home
Move right into this immaculate, fully renovated home with modern updates, flexible living space, and a prime Northborough location! Situated on the corner of Crestwood Dr. (driveway and mailbox on Crestwood Dr.), this home features a brand-NEW kitchen with modern cabinets, quartz countertops, tile backsplash, SS appliances, a NEW full bath, NEW tile flooring, all NEW windows and exterior doors, refinished hardwood floors, and a fireplace. The finished lower level offers another NEW full bath with a shower, laundry room, and bedroom with direct exterior access—ideal for guests, extended family, a private office, or a qualifying home occupation. Additional updates include a NEW 200-amp electrical panel, all-NEW wiring, four NEW mini-splits for heat & A/C, plus NEW siding and a NEW driveway to be installed. Public water/sewer! Walk to the post office, shopping, and Lincoln St. Elementary & Middle Schools.
Contact an agent
Home facts
- Year built:1956
- Listing ID #:73556509
- Updated:August 05, 2026 at 01:28 PM
Rooms and interior
- Bedrooms:3
- Total bathrooms:2
- Full bathrooms:2
- Rooms Total:6
- Flooring:Laminate, Tile, Wood
- Kitchen Description:Cabinets - Upgraded, Countertops - Stone/Granite/Solid, Dishwasher, Flooring - Stone/Ceramic Tile, Microwave, Range, Refrigerator
- Basement Description:Concrete, Finished, Full, Garage Access, Interior Entry, Walk-Out Access
- Living area:1,528 sq. ft.
Heating and cooling
- Cooling:Ductless
- Heating:Ductless, Electric
Structure and exterior
- Roof:Shingle
- Year built:1956
- Building area:1,528 sq. ft.
- Lot area:0.23 Acres
- Lot Features:Corner Lot, Gentle Sloping
- Architectural Style:Ranch
- Construction Materials:Frame
- Exterior Features:Rain Gutters
- Foundation Description:Concrete Perimeter
Schools
- High school:Algonquin Regional
- Middle school:Melican Middle
- Elementary school:Lincoln St. Elementary
Utilities
- Water:Public
- Sewer:Public Sewer
Finances and disclosures
- Price:$615,000
- Price per sq. ft.:$402.49
- Tax amount:$5,569 (2025)
Features and amenities
- Appliances:Dishwasher, Microwave, Range, Refrigerator
- Laundry features:Electric Dryer Hookup, Flooring - Laminate, In Basement, Washer Hookup
Parking
- Total parking spaces:7
- Parking description:Attached, Off Street, Paved, Paved Drive, Under
- Garage:Yes
- Garage spaces:1
New listings near 217 West Main St
- Open Sat, 10am to 12pmNew
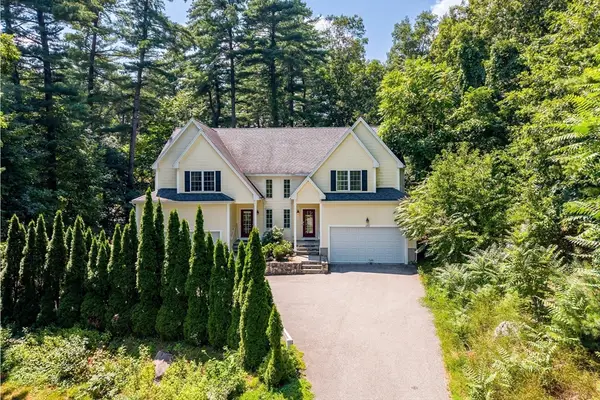 $759,000Active3 beds 4 baths2,522 sq. ft.
172 South St. #172, Northborough, MA 01532
MLS# 73559229Listed by: RE/MAX Generations - New
 $950,000Active4 beds 3 baths3,040 sq. ft.
10 Buckhill Rd, Northborough, MA 01532
MLS# 73558259Listed by: Castinetti Realty Group - New
 $735,000Active3 beds 3 baths1,836 sq. ft.
36 Valentine Rd, Northborough, MA 01532
MLS# 73556371Listed by: Lamacchia Realty, Inc. - New
 $550,000Active2.34 Acres
0 Green Street, Northborough, MA 01532
MLS# 73556311Listed by: Keller Williams Pinnacle MetroWest - Open Wed, 6 to 7:30pmNew
 $849,000Active5 beds 3 baths2,350 sq. ft.
47 Collins Rd, Northborough, MA 01532
MLS# 73555699Listed by: EXIT Assurance Realty  $590,000Active2 beds 3 baths1,626 sq. ft.
12 Brody Way #12, Northborough, MA 01532
MLS# 73554271Listed by: Keller Williams Pinnacle MetroWest $794,900Active4 beds 2 baths2,392 sq. ft.
284 South St, Northborough, MA 01532
MLS# 73554180Listed by: ERA Key Realty Services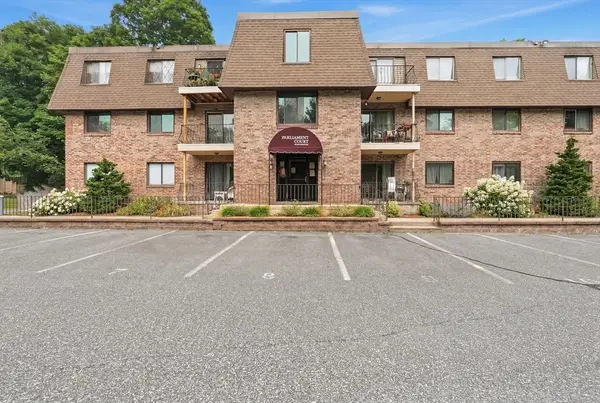 $279,000Active2 beds 1 baths900 sq. ft.
59 School St #B2, Northborough, MA 01532
MLS# 73553969Listed by: OWN IT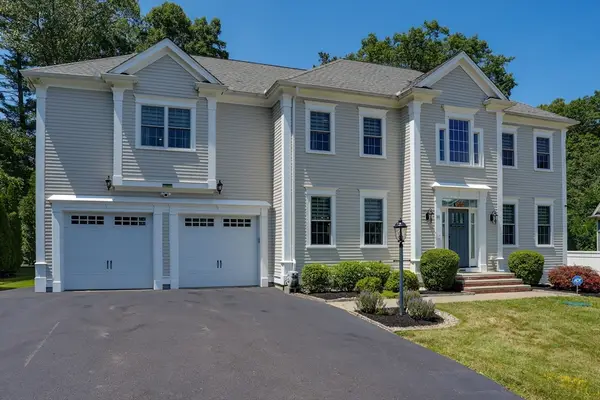 $999,999Active4 beds 3 baths3,128 sq. ft.
10 Sterling Ct, Northborough, MA 01532
MLS# 73553524Listed by: LAER Realty Partners


Protect your home and budget from life's surprises with an Assurant Home Warranty, backed by a partner that supports you through every step of homeownership. Explore Plans.
©2026 Century 21 Real Estate LLC. All rights reserved. CENTURY 21®, the CENTURY 21 Logo and C21® are service marks owned by Century 21 Real Estate LLC. Century 21 Real Estate LLC fully supports the principles of the Fair Housing Act and the Equal Opportunity Act. Each office is independently owned and operated. Listing information is deemed reliable but not guaranteed accurate.