106 Sherry Street, Northbridge, MA 01588
Local realty services provided by:CENTURY 21 Elite Realty, Inc.
106 Sherry Street,Northbridge, MA 01588
$599,000
- 4 Beds
- 2 Baths
- 2,630 sq. ft.
- Single family
- Active
Upcoming open houses
- Sat, May 3011:00 am - 02:00 pm
- Sun, May 3111:00 am - 02:00 pm
Listed by: joe jenkins
Office: era key realty services- milf
MLS#:73522794
Source:MLSPIN
Price summary
- Price:$599,000
- Price per sq. ft.:$227.76
About this home
Meticulously maintained Cape-style home offering exceptional indoor and outdoor living. Set on beautifully landscaped grounds with irrigation, decorative lighting, elegant paver brick walkways, and a retractable patio awning, this property showcases outstanding curb appeal and pride of ownership throughout. Major updates are 2025 New Black Farmhouse Style windows & a new roof in 2017. Inside, the flexible floor plan features 2 first-floor bedrooms, a first-floor study, and a spacious living room ideal for everyday comfort and entertaining. Additional second-floor bedrooms provide flexibility with potential for a 5th bedroom, guest space, or home office. The home also offers 2 updated full baths, a formal dining room, and a bright custom kitchen with island seating, ss appliances, quartz counters and abundant cabinetry. Hardwood flooring, vaulted ceiling mudroom. The finished lower level includes a dedicated home theater/media room great for movie nights and entertaining guests.
Contact an agent
Home facts
- Year built:1955
- Listing ID #:73522794
- Updated:May 27, 2026 at 03:54 PM
Rooms and interior
- Bedrooms:4
- Total bathrooms:2
- Full bathrooms:2
- Rooms Total:10
- Flooring:Carpet, Flooring - Vinyl, Flooring - Wall to Wall Carpet, Hardwood, Laminate, Tile, Vinyl
- Dining Description:Archway, Beadboard, Chair Rail, Crown Molding, Exterior Access, Hardwood, Overhead, Slider
- Kitchen Description:Breakfast Bar / Nook, Ceiling Fan(s), Countertops - Stone/Granite/Solid, Countertops - Upgraded, Dishwasher, Disposal, Flooring - Stone/Ceramic Tile, Microwave, Plumbed For Ice Maker, Range, Recessed Lighting, Refrigerator, Stainless Steel Appliances
- Basement Description:Bulkhead, Full, Partially Finished
- Living area:2,630 sq. ft.
Heating and cooling
- Cooling:3 Cooling Zones, Ductless
- Heating:Baseboard, Ductless, Electric, Oil
Structure and exterior
- Roof:Shingle
- Year built:1955
- Building area:2,630 sq. ft.
- Lot area:0.23 Acres
- Lot Features:Corner Lot, Level
- Architectural Style:Cape
- Construction Materials:Frame
- Exterior Features:Covered, Decorative Lighting, Patio, Porch, Professional Landscaping, Rain Gutters, Sprinkler System, Storage
- Foundation Description:Block, Concrete Perimeter
Schools
- High school:Northbridge High School
- Middle school:Northbridge Middle
- Elementary school:Northbridge Elementary
Utilities
- Water:Public
- Sewer:Public Sewer
Finances and disclosures
- Price:$599,000
- Price per sq. ft.:$227.76
- Tax amount:$5,454 (2026)
Features and amenities
- Appliances:Dishwasher, Disposal, Microwave, Range, Refrigerator
- Laundry features:Electric Dryer Hookup, In Basement, Washer Hookup
- Amenities:Ceiling Fan(s), Lighting - Overhead, Recessed Lighting
Parking
- Total parking spaces:4
- Parking description:Paved, Paved Drive
New listings near 106 Sherry Street
- Open Sat, 11am to 12:30pmNew
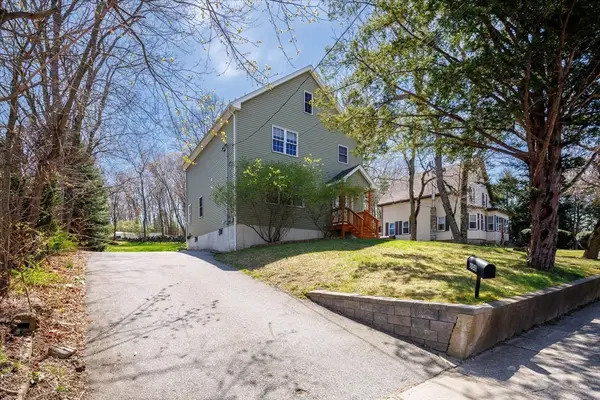 $550,000Active3 beds 2 baths2,049 sq. ft.
608 Church St, Northbridge, MA 01588
MLS# 73524496Listed by: McNeil Real Estate Inc. - Open Wed, 4:30 to 6pmNew
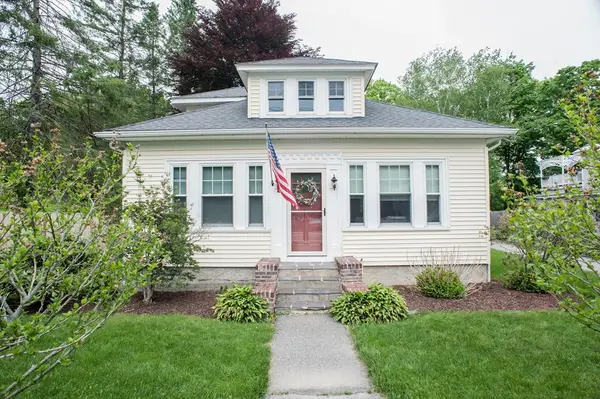 $572,000Active4 beds 2 baths1,927 sq. ft.
172 Sutton St, Northbridge, MA 01534
MLS# 73523784Listed by: Byrnes Real Estate Group LLC - Open Sun, 1 to 3pmNew
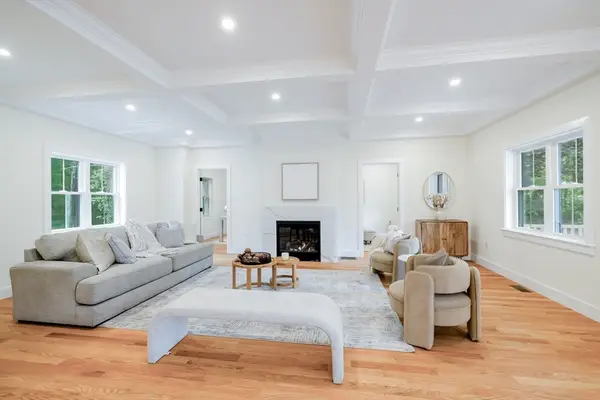 $949,000Active4 beds 4 baths4,144 sq. ft.
583 Fletcher St, Northbridge, MA 01588
MLS# 73523571Listed by: Keller Williams Realty Evolution - New
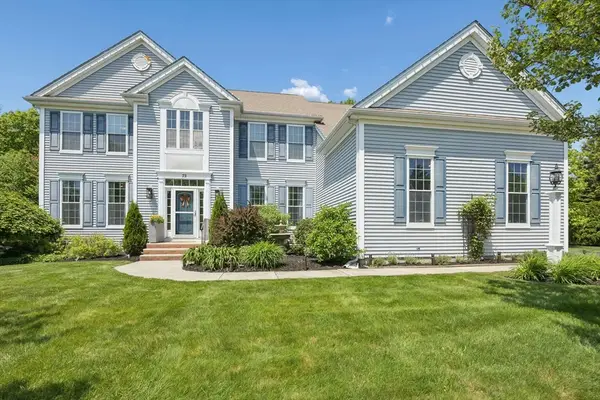 $1,225,000Active4 beds 4 baths3,489 sq. ft.
73 Fairway Drive, Northbridge, MA 01534
MLS# 73521977Listed by: McCormick Properties - New
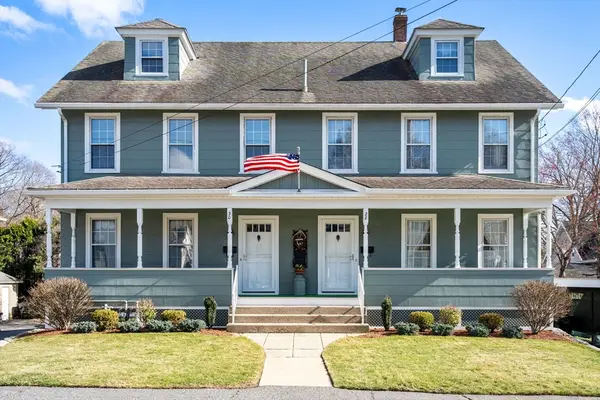
 $685,000Active7 beds 4 baths3,582 sq. ft.
28-30 Brook St, Northbridge, MA 01588
MLS# 73511264Listed by: Century 21 Custom Home Realty - New
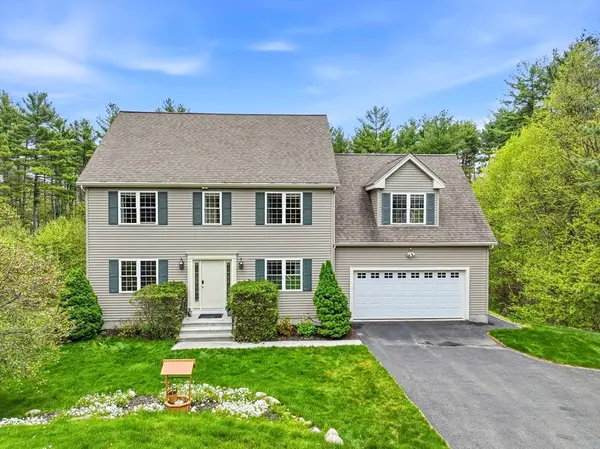 $694,900Active4 beds 3 baths2,250 sq. ft.
378 Moon Hill Rd, Northbridge, MA 01534
MLS# 73521309Listed by: RE/MAX Real Estate Center - New
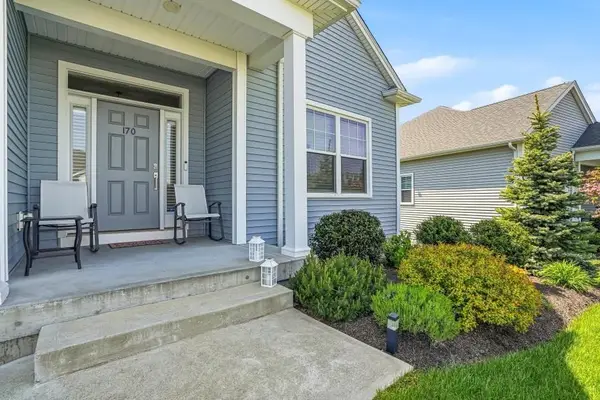 $625,000Active2 beds 2 baths1,670 sq. ft.
170 Stone Hill Dr #170, Northbridge, MA 01588
MLS# 73519709Listed by: Realty ONE Group Suburban Lifestyle 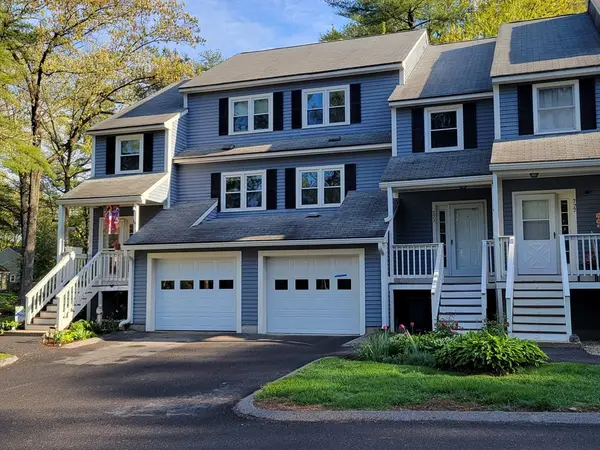 $354,900Active2 beds 2 baths1,316 sq. ft.
223 Heritage Dr #223, Northbridge, MA 01588
MLS# 73520136Listed by: DeVries Dolber Realty, LLC $250,000Active3 beds -- baths900 sq. ft.
0 Main, Northbridge, MA 01534
MLS# 73520053Listed by: Cali Realty Group, Inc.


Protect your home and budget from life's surprises with an Assurant Home Warranty, backed by a partner that supports you through every step of homeownership. Explore Plans.
©2026 Century 21 Real Estate LLC. All rights reserved. CENTURY 21®, the CENTURY 21 Logo and C21® are service marks owned by Century 21 Real Estate LLC. Century 21 Real Estate LLC fully supports the principles of the Fair Housing Act and the Equal Opportunity Act. Each office is independently owned and operated. Listing information is deemed reliable but not guaranteed accurate.