656 Shining Rock Dr, Northbridge, MA 01534
Local realty services provided by:CENTURY 21 The Real Estate Group
656 Shining Rock Dr,Northbridge, MA 01534
$875,000
- 4 Beds
- 3 Baths
- 3,493 sq. ft.
- Single family
- Active
Listed by: the roach & sherman team
Office: compass
MLS#:73495353
Source:MLSPIN
Price summary
- Price:$875,000
- Price per sq. ft.:$250.5
About this home
Built in 2016 and tucked along a private cul-de-sac in Shining Rock, this home unfolds with a quiet sense of ease and refinement. Hardwood floors run throughout the first and second levels. The sunlit kitchen features soapstone and butcher block countertops, a tile backsplash, and opens seamlessly to a warm, fireplaced living area. From there, doors lead to a composite deck and stone patio with hot tub, overlooking serene golf course views. The main level offers a dedicated office, formal dining room, and mudroom with half bath. Upstairs, the primary suite includes a sitting area, two walk-in closets, and a spa-like bath with soaking tub and tiled shower. Three additional spacious bedrooms and a full bath complete the second floor. A finished walk-out lower level adds flexible space for work, play, or relaxed living.
Contact an agent
Home facts
- Year built:2016
- Listing ID #:73495353
- Updated:July 05, 2026 at 10:36 AM
Rooms and interior
- Bedrooms:4
- Total bathrooms:3
- Full bathrooms:2
- Half bathrooms:1
- Rooms Total:8
- Flooring:Hardwood, Tile, Vinyl
- Kitchen Description:Dishwasher, Disposal, Microwave, Range, Range Hood, Refrigerator, Wine Refrigerator
- Basement Description:Finished, Full, Radon Remediation System, Walk-Out Access
- Living area:3,493 sq. ft.
Heating and cooling
- Cooling:2 Cooling Zones, Central Air
- Heating:Forced Air, Natural Gas
- Central air:Yes
Structure and exterior
- Roof:Shingle
- Year built:2016
- Building area:3,493 sq. ft.
- Lot area:0.51 Acres
- Lot Features:Wooded
- Architectural Style:Colonial
- Construction Materials:Frame
- Exterior Features:Deck - Vinyl, Decorative Lighting, Garden, Kennel, Patio, Professional Landscaping, Sprinkler System, Stone Wall
- Foundation Description:Concrete Perimeter
Schools
- High school:Northbridge High
- Middle school:Northbridge Middle
- Elementary school:Northbridge Elementary
Utilities
- Water:Public
- Sewer:Public Sewer
Finances and disclosures
- Price:$875,000
- Price per sq. ft.:$250.5
- Tax amount:$8,760 (2025)
Features and amenities
- Appliances:Dishwasher, Disposal, Dryer, Microwave, Range, Range Hood, Refrigerator, Washer, Wine Refrigerator
- Laundry features:Dryer, Electric Dryer Hookup, Washer, Washer Hookup
Parking
- Total parking spaces:8
- Parking description:Attached, Garage Door Opener, Off Street, Paved, Paved Drive
- Garage:Yes
- Garage spaces:2
New listings near 656 Shining Rock Dr
- New
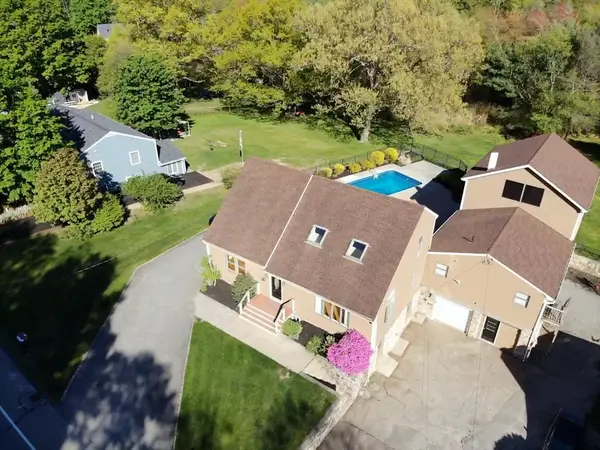 $685,000Active3 beds 3 baths3,712 sq. ft.
923 Main Rd, Northbridge, MA 01588
MLS# 73544273Listed by: Fayyad Realty Advisors - New
 $439,900Active3 beds 2 baths2,608 sq. ft.
865 Providence Rd, Northbridge, MA 01588
MLS# 73544081Listed by: RE/MAX Bell Park Realty - New
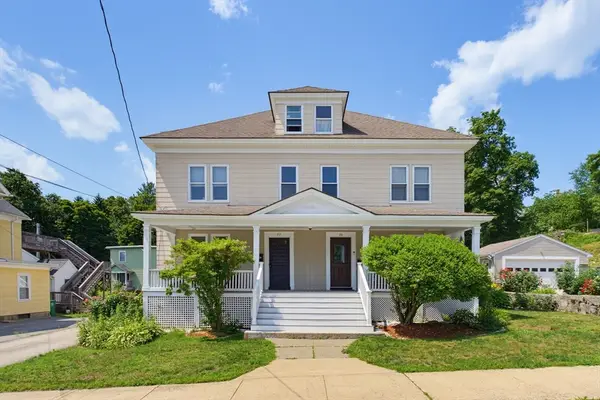 $499,000Active5 beds 3 baths2,681 sq. ft.
97 Cottage St #97, Northbridge, MA 01588
MLS# 73543499Listed by: Realty One Group Dream Makers - New
 $650,000Active4 beds 3 baths2,789 sq. ft.
659 Highland St, Northbridge, MA 01534
MLS# 73543450Listed by: StartPoint Realty - New
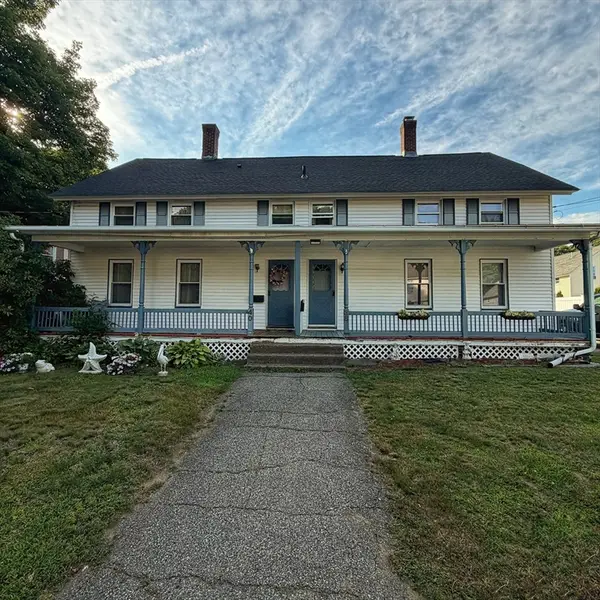 $320,000Active3 beds 1 baths1,153 sq. ft.
38 C St #38, Northbridge, MA 01588
MLS# 73542553Listed by: U-Own Realty LLC - New

 $579,900Active3 beds 2 baths1,728 sq. ft.
1076 Hill Street, Northbridge, MA 01534
MLS# 73541782Listed by: Century 21 Custom Home Realty - New
 $469,000Active4 beds 2 baths1,400 sq. ft.
45 Highland St, Northbridge, MA 01588
MLS# 73541639Listed by: ERA Key Realty Services - New
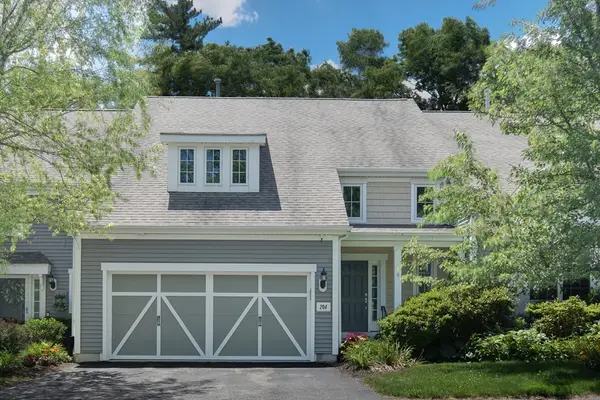 $670,000Active3 beds 3 baths2,170 sq. ft.
204 Sand Trap Court #204, Northbridge, MA 01534
MLS# 73537911Listed by: REMAX Executive Realty 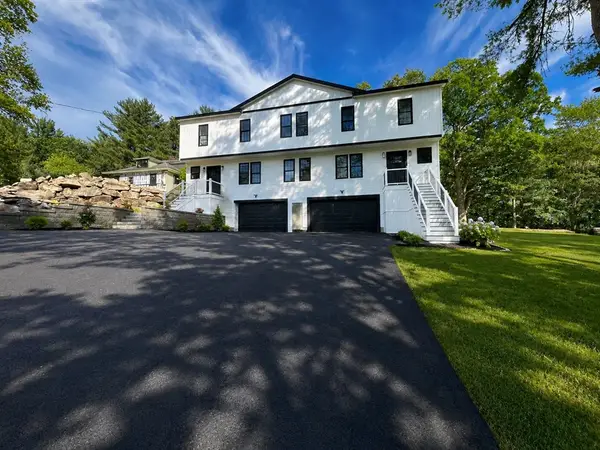 $550,000Active3 beds 3 baths1,867 sq. ft.
50A-B Emond St #A, Northbridge, MA 01534
MLS# 73540454Listed by: Mega Realty Services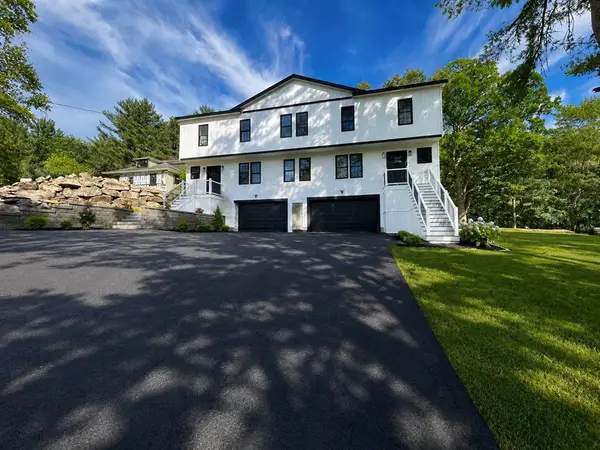 $550,000Active3 beds 3 baths1,867 sq. ft.
50A-B Emond St #A, Northbridge, MA 01534
MLS# 73540461Listed by: Mega Realty Services


Protect your home and budget from life's surprises with an Assurant Home Warranty, backed by a partner that supports you through every step of homeownership. Explore Plans.
©2026 Century 21 Real Estate LLC. All rights reserved. CENTURY 21®, the CENTURY 21 Logo and C21® are service marks owned by Century 21 Real Estate LLC. Century 21 Real Estate LLC fully supports the principles of the Fair Housing Act and the Equal Opportunity Act. Each office is independently owned and operated. Listing information is deemed reliable but not guaranteed accurate.