
10 Hidden Pond Lane, Northfield, MA 01360
Local realty services provided by:CENTURY 21 Custom Home Realty
10 Hidden Pond Lane,Northfield, MA 01360
$535,000
- 4 Beds
- 3 Baths
- - sq. ft.
- Single family
- Sold
Listed by: debra gilbert
Office: renfrew real estate
MLS#:73509237
Source:MLSPIN
Sorry, we are unable to map this address
Price summary
- Price:$535,000
About this home
*****************MOTIVATED SELLER to pay up to $7,500.00 of buyers closing cost, prepaids, points as allowed by lender with a seller accepted offer. ******************P&B construction home has warmth, character and timeless New England charm. The beautiful, exposed brick chimney with raised stone hearth anchors the living room. The exposed brick runs all the way to the loft area which would make a wonderful meditation space, studio or office area. Some of the features of this home are wood floors, beamed ceilings, spacious kitchen with breakfast bar, pantry closet and open concept to dining area. Separate den /study offers a quieter retreat from the main home and could be used as a first-floor bedroom with a full bath and laundry across the hall. Upstairs includes a primary bedroom with en suite full bath and walk-in closet plus 2 additional bedrooms and full bath. Walkout lower level with bright family room for extra living space. South- facing, elevated setting provides full sun all day and solar panels help lower utility costs. Highly prized Northfield location easy commute to Amherst/Northampton area, Keene NH and 2 hours to Boston. This home is not a drive by; you have to see it to appreciate it....
Contact an agent
Home facts
- Year built:1993
- Listing ID #:73509237
- Updated:September 18, 2026 at 06:41 AM
Rooms and interior
- Bedrooms:4
- Total bathrooms:3
- Full bathrooms:3
- Rooms Total:8
- Flooring:Carpet, Flooring - Wall to Wall Carpet, Hardwood, Stone / Slate, Vinyl
- Dining Description:Cathedral Ceiling(s), Exterior Access, French Doors, Hardwood, Open Floorplan, Skylight
- Kitchen Description:Breakfast Bar / Nook, Dishwasher, Flooring - Vinyl, Lighting - Overhead, Lighting - Pendant, Pantry, Range, Recessed Lighting, Refrigerator, Vacuum System
- Basement Description:Concrete, Finished, Full, Interior Entry, Partially Finished, Unfinished, Walk-Out Access
Heating and cooling
- Cooling:Window Unit(s)
- Heating:Baseboard, Central, Oil
Structure and exterior
- Roof:Shingle
- Year built:1993
- Lot Features:Cleared, Sloped
- Architectural Style:Colonial, Saltbox
- Construction Materials:Post & Beam
- Exterior Features:Deck - Composite, Rain Gutters, Storage
- Foundation Description:Concrete Perimeter
Schools
- High school:Pvrs And Nmh
- Middle school:Pvrs And Nmh
- Elementary school:Northfield Elementary
Utilities
- Water:Public
- Sewer:Private Sewer
Finances and disclosures
- Price:$535,000
- Tax amount:$5,985 (2026)
Features and amenities
- Appliances:Dishwasher, Range, Refrigerator, Vacuum System
- Laundry features:Electric Dryer Hookup, First Floor, Washer Hookup
- Amenities:Ceiling Fan(s), Central Vacuum, Finish - Sheetrock, Internet Available - Broadband, Loft
Parking
- Total parking spaces:4
- Parking description:Off Street, Paved, Paved Drive, Tandem
New listings near 10 Hidden Pond Lane
- Open Fri, 5 to 6:30pmNew
 $345,000Active3 beds 1 baths1,728 sq. ft.
97 Orange Rd, Northfield, MA 01360
MLS# 73575979Listed by: Winder Realty, LLC 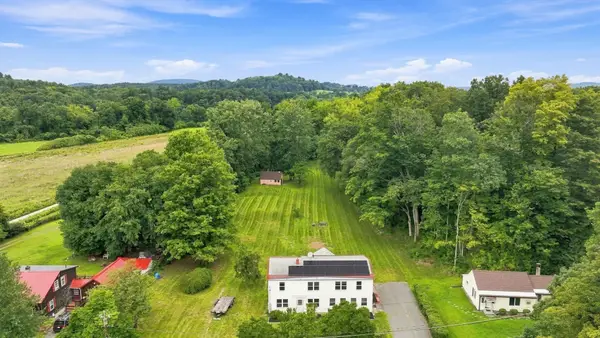 $450,000Active5 beds 4 baths2,628 sq. ft.
622 Pine Meadow Rd, Northfield, MA 01360
MLS# 73565316Listed by: REMAX Connections - Greenfield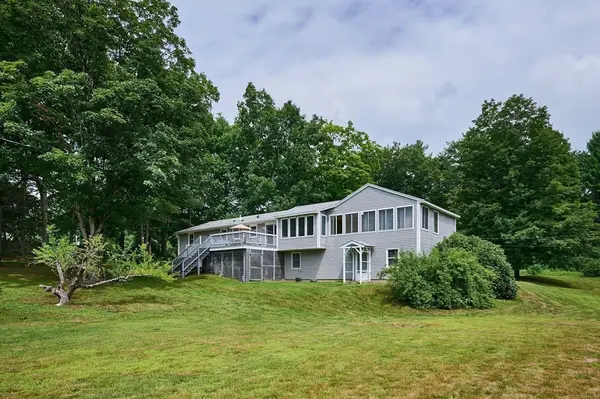 $459,900Active4 beds 4 baths2,621 sq. ft.
21 Old Bernardston Rd, Northfield, MA 01360
MLS# 73558848Listed by: Cohn & Company $449,900Active6 beds 3 baths3,371 sq. ft.
30 Main St, Northfield, MA 01360
MLS# 73557335Listed by: Coldwell Banker Community REALTORS® $985,000Active5 beds 4 baths4,555 sq. ft.
237 Birnam Road, Northfield, MA 01360
MLS# 73552087Listed by: Fitzgerald Real Estate $300,000Active3 beds 1 baths1,324 sq. ft.
629 Mount Hermon Station Road, Northfield, MA 01360
MLS# 73540590Listed by: Berkshire Hathaway HomeServices Realty Professionals $525,000Active4 beds 3 baths2,770 sq. ft.
748 Mount Hermon Station Rd, Northfield, MA 01360
MLS# 73521832Listed by: Ruggeri Real Estate $89,500Active4.06 Acres
0 Four Mile Brook Rd, Northfield, MA 01360
MLS# 73462497Listed by: Coldwell Banker Community REALTORS®


Protect your home and budget from life's surprises with an Assurant Home Warranty, backed by a partner that supports you through every step of homeownership. Explore Plans.
©2026 Century 21 Real Estate LLC. All rights reserved. CENTURY 21®, the CENTURY 21 Logo and C21® are service marks owned by Century 21 Real Estate LLC. Century 21 Real Estate LLC fully supports the principles of the Fair Housing Act and the Equal Opportunity Act. Each office is independently owned and operated. Listing information is deemed reliable but not guaranteed accurate.