11 Stephen St, Norton, MA 02766
Local realty services provided by:CENTURY 21 North East
11 Stephen St,Norton, MA 02766
$524,900
- 3 Beds
- 1 Baths
- 936 sq. ft.
- Single family
- Active
Upcoming open houses
- Sun, Oct 2502:00 pm - 03:30 pm
Listed by: sisters selling team
Office: keller williams elite
MLS#:73592998
Source:MLSPIN
Price summary
- Price:$524,900
- Price per sq. ft.:$560.79
About this home
Welcome home to this move-in ready 3 bedroom ranched tucked away in a quiet neighborhood! Beautiful hardwood floors add warmth and charm throughout the main living space. Enjoy outdoor living on the great deck, prefect for entertaining, relaxing or gathering around the custom built fire pit area with family or friends. The finished basement offers three bonus rooms with endless possibilities for a home office, gym, hobby space, or guest area. Conveniently located close to major highways, this home offers the prefect combination of neighborhood tranquility and commuter convenience. A wonderful opportunity to make this inviting home your own.
Contact an agent
Home facts
- Year built:1954
- Listing ID #:73592998
- Updated:October 24, 2026 at 12:10 PM
Rooms and interior
- Bedrooms:3
- Total bathrooms:1
- Full bathrooms:1
- Rooms Total:5
- Flooring:Concrete, Tile, Wood
- Kitchen Description:Dining Area, Dishwasher, Exterior Access, Flooring - Stone/Ceramic Tile, Microwave, Range, Refrigerator
- Basement Description:Finished, Full, Interior Entry, Sump Pump
- Living area:936 sq. ft.
Heating and cooling
- Heating:Oil
Structure and exterior
- Roof:Shingle
- Year built:1954
- Building area:936 sq. ft.
- Lot area:0.23 Acres
- Architectural Style:Ranch
- Construction Materials:Frame
- Exterior Features:Deck, Deck - Wood, Patio, Porch, Storage
- Foundation Description:Concrete Perimeter
Schools
- High school:Norton High School
- Middle school:Norton Middle School
- Elementary school:Jcs
Utilities
- Water:Public
- Sewer:Private Sewer
Finances and disclosures
- Price:$524,900
- Price per sq. ft.:$560.79
- Tax amount:$4,840 (2026)
Features and amenities
- Appliances:Dishwasher, Dryer, Microwave, Range, Refrigerator, Washer
- Laundry features:Dryer, Washer
Parking
- Total parking spaces:4
- Parking description:Off Street, Paved, Paved Drive
New listings near 11 Stephen St
- New
 $1,399,000Active4 beds 4 baths5,087 sq. ft.
135 Plain Street, Norton, MA 02766
MLS# 73594724Listed by: Keller Williams Elite - Open Sun, 11am to 1pmNew
 $724,900Active3 beds 3 baths2,351 sq. ft.
23 Birch Lane #23, Norton, MA 02766
MLS# 73593086Listed by: Keller Williams Elite - Open Sun, 11:30am to 1:30pmNew
 $649,999Active3 beds 3 baths2,414 sq. ft.
10 Mansfield Ave, Norton, MA 02766
MLS# 73592902Listed by: SmartHub Boston - Open Sun, 11am to 1pmNew
 $599,900Active4 beds 2 baths1,795 sq. ft.
6 Francis St, Norton, MA 02766
MLS# 73592904Listed by: Lamacchia Realty, Inc. - Open Mon, 5 to 6:30pmNew
 $399,900Active3 beds 1 baths960 sq. ft.
11 Indian Rd, Norton, MA 02766
MLS# 73592734Listed by: The Real Estate Collaborative - New
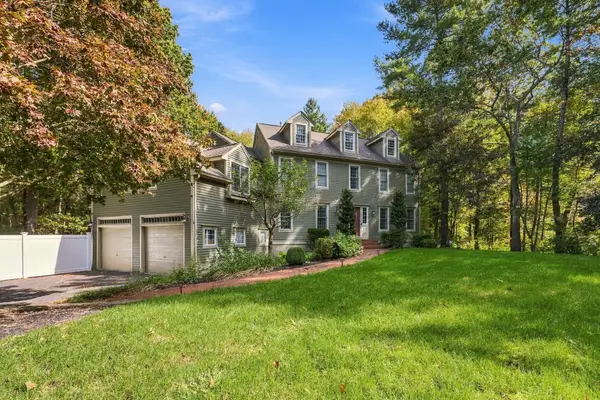
 $1,290,000Active5 beds 4 baths3,296 sq. ft.
7 Washburn St, Norton, MA 02766
MLS# 73590748Listed by: Century 21 Limitless - Open Sun, 3 to 4:30pmNew
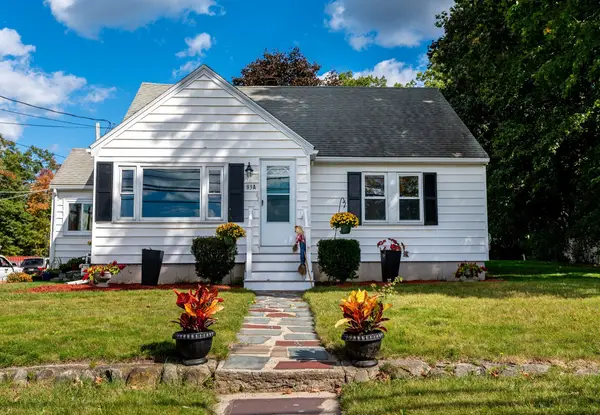 $549,900Active4 beds 2 baths1,692 sq. ft.
83 Mansfield Ave, Norton, MA 02766
MLS# 73590763Listed by: Coldwell Banker Realty - Franklin - Open Sat, 10 to 11am
 $649,000Active3 beds 2 baths1,806 sq. ft.
12 Heritage Road #13B, Norton, MA 02766
MLS# 73589296Listed by: Heritage Realty - Open Sat, 10 to 11am
 $649,000Active3 beds 3 baths1,900 sq. ft.
3 Heritage Road #1A, Norton, MA 02766
MLS# 73490665Listed by: Heritage Realty


Protect your home and budget from life's surprises with an Assurant Home Warranty, backed by a partner that supports you through every step of homeownership. Explore Plans.
©2026 Century 21 Real Estate LLC. All rights reserved. CENTURY 21®, the CENTURY 21 Logo and C21® are service marks owned by Century 21 Real Estate LLC. Century 21 Real Estate LLC fully supports the principles of the Fair Housing Act and the Equal Opportunity Act. Each office is independently owned and operated. Listing information is deemed reliable but not guaranteed accurate.