
21 Germain Way #7, Norton, MA 02766
Local realty services provided by:CENTURY 21 Tassinari & Associates, Inc
Upcoming open houses
- Sun, Nov 0811:00 am - 02:00 pm
Listed by: erin sullivan, erin sullivan
Office: pulte homes of new england
MLS#:73598903
Source:MLSPIN
Price summary
- Price:$1,275,000
- Price per sq. ft.:$262.51
- Monthly HOA dues:$191.67
About this home
Discover the Hardwick, an exceptional new construction home at Wheelock Farm in Norton! Set on an expansive, wooded 1-acre homesite, this stunning design offers 4 spacious bedrooms, a formal dining room, and a formal living room. The dramatic two-story great room features soaring ceilings and expansive windows, filling the home with natural light. The gourmet chef’s kitchen is beautifully appointed with top-of-the-line appliances, an oversized island, Butler’s Pantry, and walk-in pantry. Thoughtfully designed for both everyday living and entertaining, this home blends elegance, comfort, and functionality. Price includes the base home, homesite, and select finishes, with the opportunity to personalize your selections. Enjoy the perfect blend of New England charm, privacy, and convenience, with easy access to both Boston and Providence. Welcome to Wheelock Farm, where luxury meets a more peaceful way of living!
Contact an agent
Home facts
- Year built:2026
- Subdivision & Development:Wheelock Farm
- Listing ID #:73598903
- Updated:November 07, 2026 at 12:20 PM
Rooms and interior
- Bedrooms:4
- Total bathrooms:5
- Full bathrooms:4
- Half bathrooms:1
- Rooms Total:12
- Flooring:Carpet, Hardwood, Tile
- Dining Description:Hardwood
- Bathrooms Description:Bathroom
- Kitchen Description:ENERGY STAR Qualified Dishwasher, Flooring - Hardwood, Microwave, Plumbed For Ice Maker, Range
- Basement Description:Bulkhead, Full
- Living area:4,857 sq. ft.
Heating and cooling
- Cooling:2 Cooling Zones, Central Air
- Heating:Forced Air, Propane
- Central air:Yes
Structure and exterior
- Roof:Shingle
- Year built:2026
- Building area:4,857 sq. ft.
- Lot area:1.13 Acres
- Architectural Style:Colonial
- Construction Materials:Conventional (2x4-2x6), Frame
- Exterior Features:Deck
- Foundation Description:Concrete Perimeter
Schools
- High school:Norton High School
- Middle school:Norton Middle School
- Elementary school:L G Nourse Elementary School
Utilities
- Water:Public
- Sewer:Public Sewer
Finances and disclosures
- Price:$1,275,000
- Price per sq. ft.:$262.51
- Tax amount:$13 (2026)
Features and amenities
- Appliances:ENERGY STAR Qualified Dishwasher, Microwave, Range
- Laundry features:Electric Dryer Hookup, Flooring - Stone/Ceramic Tile, Second Floor, Washer Hookup
- Amenities:Library
Parking
- Total parking spaces:4
- Parking description:Attached, Garage Door Opener, Off Street, Paved, Paved Drive
- Garage:Yes
- Garage spaces:2
New listings near 21 Germain Way #7
- Open Sun, 12 to 2pmNew
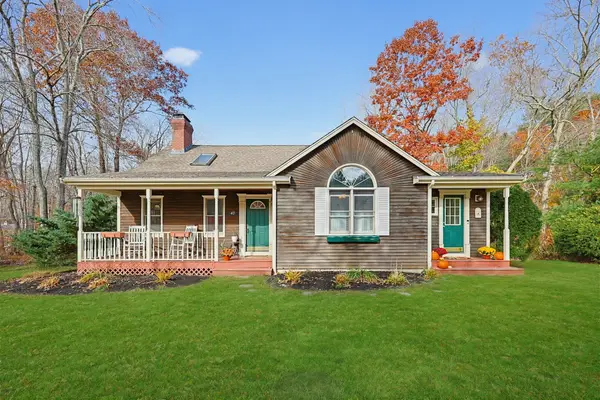 $595,000Active3 beds 2 baths1,574 sq. ft.
47 W Hodges St, Norton, MA 02766
MLS# 73599314Listed by: Remax Revolution - Open Sun, 11am to 2pmNew
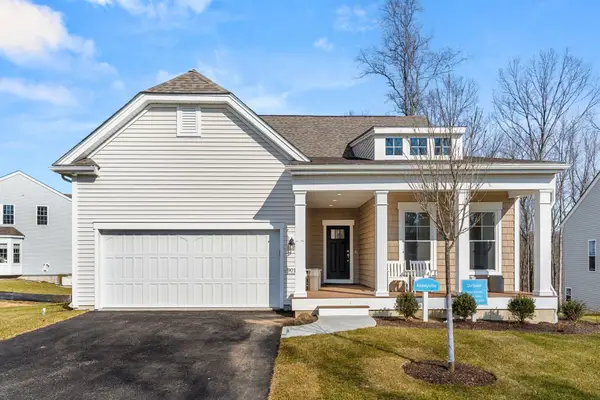 $1,254,872Active3 beds 2 baths2,465 sq. ft.
9 Germain Way #13, Norton, MA 02766
MLS# 73599239Listed by: Pulte Homes of New England - Open Sun, 11am to 2pmNew
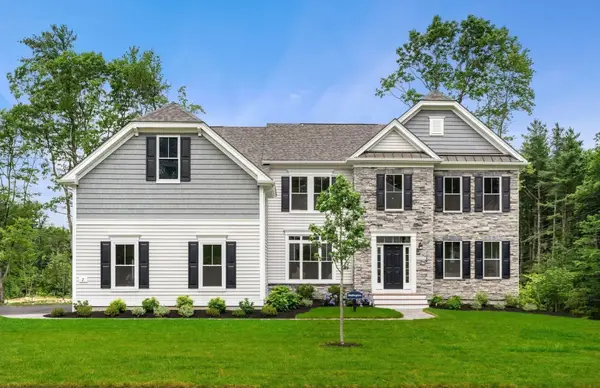 $1,348,394Active4 beds 4 baths3,426 sq. ft.
7 Germain Way #14, Norton, MA 02766
MLS# 73598909Listed by: Pulte Homes of New England - Open Sun, 2 to 3:30pmNew
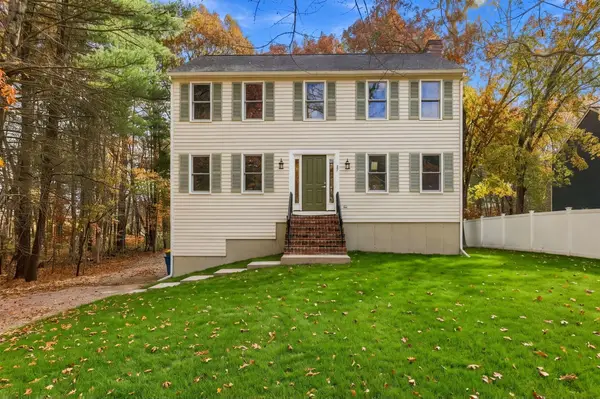 $739,900Active3 beds 3 baths2,298 sq. ft.
27 Margaret Dr, Norton, MA 02766
MLS# 73598964Listed by: Invest Realty Group - Open Sun, 11am to 1pmNew
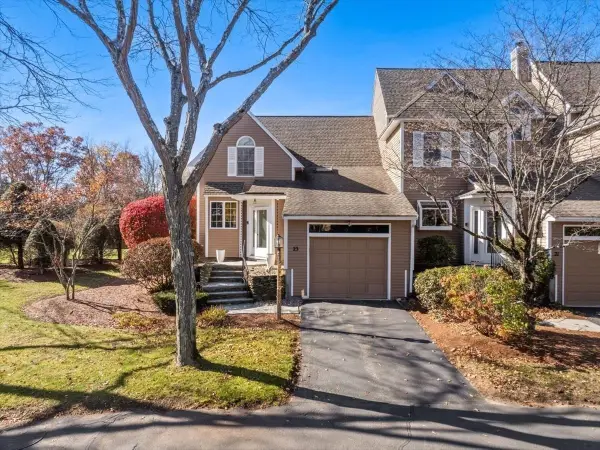 $499,900Active2 beds 3 baths1,413 sq. ft.
23 Fairway View Lane #23, Norton, MA 02766
MLS# 73597516Listed by: Keller Williams Elite - Open Sun, 11am to 1pmNew
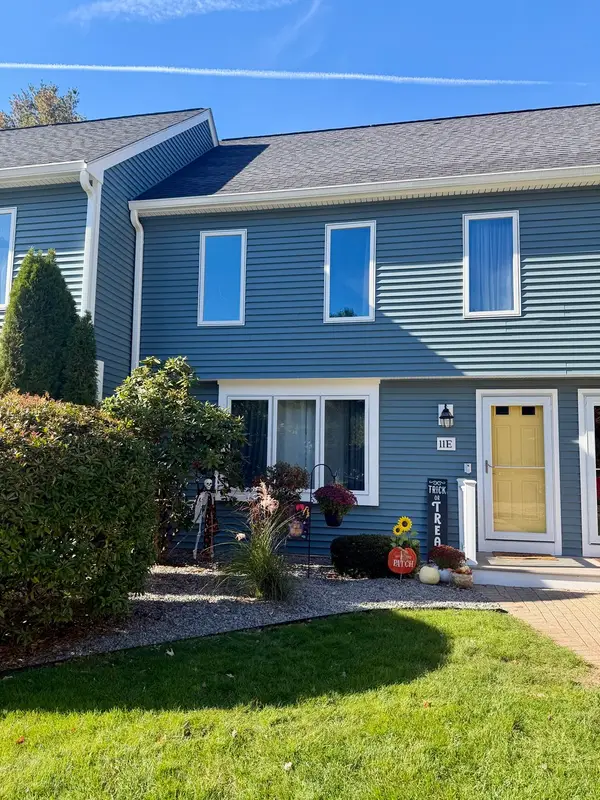 $369,900Active2 beds 2 baths1,397 sq. ft.
11 Village Way #E, Norton, MA 02766
MLS# 73597157Listed by: The Nest Real Estate Agency, LLC - New
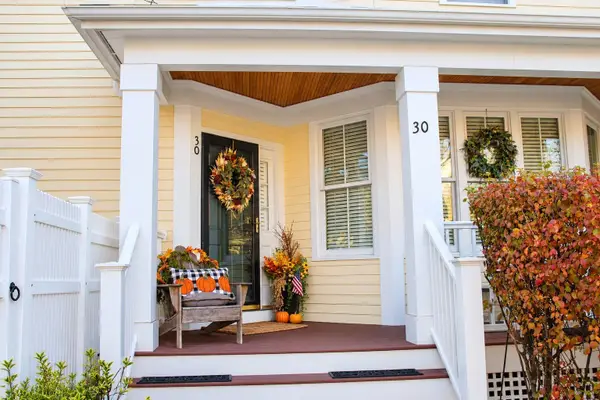 $925,000Active3 beds 3 baths2,387 sq. ft.
30 Codding Road #30, Norton, MA 02766
MLS# 73597155Listed by: Radius Real Estate Center, LLC - New
 $699,900Active3 beds 3 baths2,108 sq. ft.
30 Oak Street, Norton, MA 02766
MLS# 73596415Listed by: Keller Williams Elite - Open Sun, 12 to 2pm
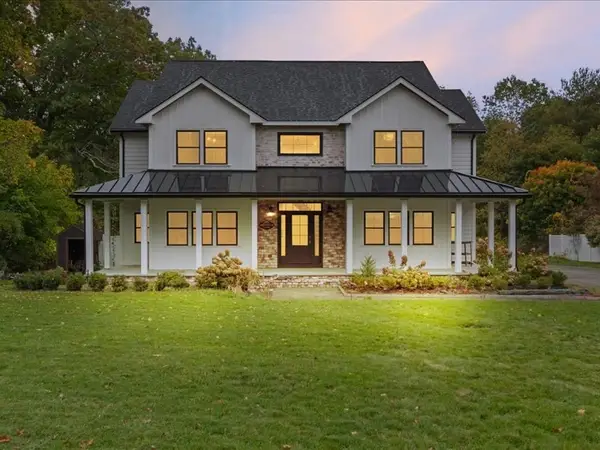 $899,900Active4 beds 3 baths4,000 sq. ft.
139 Newland St, Norton, MA 02766
MLS# 73594809Listed by: Keller Williams Realty


Protect your home and budget from life's surprises with an Assurant Home Warranty, backed by a partner that supports you through every step of homeownership. Explore Plans.
©2026 Century 21 Real Estate LLC. All rights reserved. CENTURY 21®, the CENTURY 21 Logo and C21® are service marks owned by Century 21 Real Estate LLC. Century 21 Real Estate LLC fully supports the principles of the Fair Housing Act and the Equal Opportunity Act. Each office is independently owned and operated. Listing information is deemed reliable but not guaranteed accurate.