
122 Maple Street, Norwood, MA 02062
Local realty services provided by:CENTURY 21 Topsail Realty
Upcoming open houses
- Wed, Sep 2304:00 pm - 06:00 pm
Listed by: jeanne sanfilippo, mary ellen hoey
Office: berkshire hathaway home services commonwealth real estate
MLS#:73580119
Source:MLSPIN
Price summary
- Price:$949,000
- Price per sq. ft.:$352.66
About this home
Spacious & Sunny Expanded Cape on an Oversized Lot! Discover the timeless appeal of 122 Maple St, a charming single-family residence built in 1940 and situated on an impressive 20,819sf lot in Norwood’s desirable Beacon Park neighborhood. Conveniently located just minutes from downtown, shopping, major highways, and a variety of everyday amenities, this home offers both character and convenience. Offering 2,691 square feet of thoughtfully designed living space with flexible floor plan, this expanded Cape blends classic charm with comfortable living. Inside, you’ll find beautiful hardwood floors and high ceilings throughout, creating a warm and inviting atmosphere. The spacious living room and large flexible family/dining room, each featuring a fireplace, provide wonderful spaces for relaxing, gathering, and entertaining. The first-floor primary suite offers exceptional convenience and privacy, complete with a full bath and plenty of closet space. With three comfortable bedrooms and two full bathrooms, the home provides flexibility for family, guests, a home office, or whatever your lifestyle requires. Set on an oversized lot with plenty of outdoor potential, this distinctive property offers character, charm, and endless possibilities. With a little creativity and vision, this could truly become the home of your dreams. All information supplied by seller, see agent for updates list. Schedule your private showing today and discover the character, space, and potential that 122 Maple Street has to offer!...
Contact an agent
Home facts
- Year built:1940
- Listing ID #:73580119
- Updated:September 22, 2026 at 10:56 AM
Rooms and interior
- Bedrooms:3
- Total bathrooms:2
- Full bathrooms:2
- Rooms Total:7
- Flooring:Flooring - Hardwood, Flooring - Wall to Wall Carpet, Tile, Vinyl, Wood
- Dining Description:Laminate
- Kitchen Description:Dining Area, Disposal, Flooring - Vinyl, Gas Stove, Range, Refrigerator
- Basement Description:Concrete, Full, Unfinished
- Living area:2,691 sq. ft.
Heating and cooling
- Heating:Baseboard, Central, Natural Gas
Structure and exterior
- Roof:Shingle
- Year built:1940
- Building area:2,691 sq. ft.
- Lot area:0.48 Acres
- Lot Features:Corner Lot, Level, Wooded
- Architectural Style:Cape
- Construction Materials:Frame
- Exterior Features:Patio, Professional Landscaping, Rain Gutters, Sprinkler System
- Foundation Description:Concrete Perimeter
Schools
- High school:Norwood High
- Middle school:Coakley
- Elementary school:Oldham
Utilities
- Water:Public
- Sewer:Public Sewer
Finances and disclosures
- Price:$949,000
- Price per sq. ft.:$352.66
- Tax amount:$9,743 (2026)
Features and amenities
- Appliances:Disposal, Range, Refrigerator
- Laundry features:Dryer Hookup - Dual, Electric Dryer Hookup, Gas Dryer Hookup, In Basement, Washer Hookup
- Amenities:Entry Hall, Gas Water Heater
Parking
- Total parking spaces:8
- Parking description:Attached, Off Street, Paved, Paved Drive
- Garage:Yes
- Garage spaces:1
New listings near 122 Maple Street
- Open Wed, 5 to 6:30pmNew
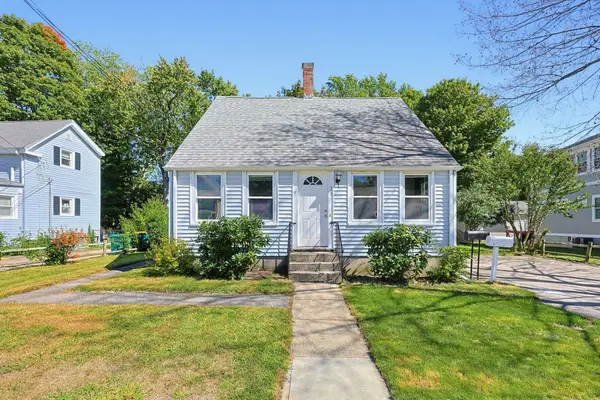 $649,900Active4 beds 3 baths1,640 sq. ft.
28 Monroe Street, Norwood, MA 02062
MLS# 73580031Listed by: Berkshire Hathaway HomeServices Evolution Properties - Open Thu, 5 to 6:30pmNew
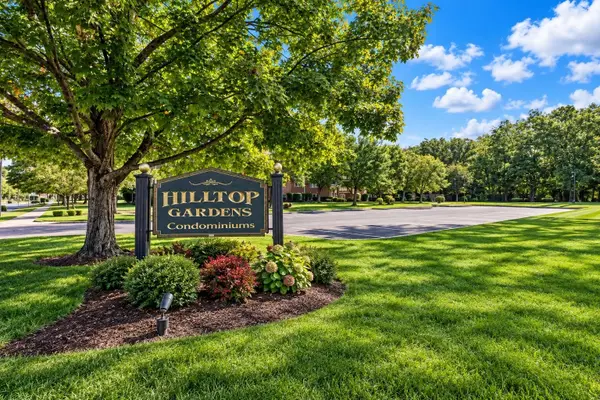 $285,000Active1 beds 1 baths696 sq. ft.
219 Rock St #G2, Norwood, MA 02062
MLS# 73579807Listed by: NextHome Signature Realty - New
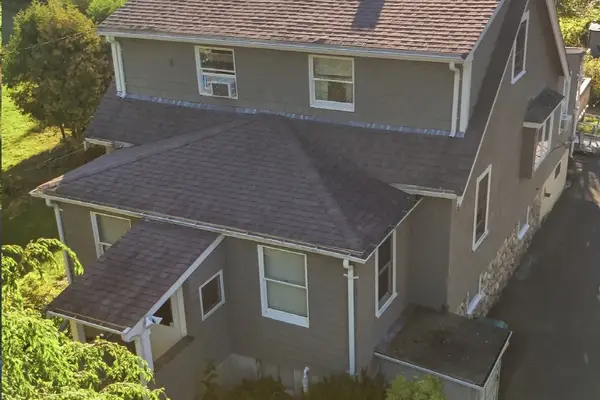 $650,000Active3 beds 3 baths1,846 sq. ft.
329 Sumner St, Norwood, MA 02062
MLS# 73579813Listed by: Real Broker MA, LLC - New
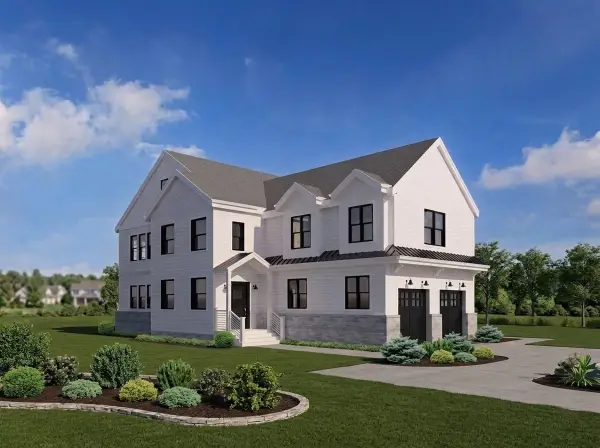 $1,749,900Active4 beds 3 baths2,935 sq. ft.
lot 5 Brothers Way, Norwood, MA 02062
MLS# 73579385Listed by: Coldwell Banker Realty - Canton - New
 $899,000Active6 beds 3 baths2,137 sq. ft.
3 School Street, Norwood, MA 02062
MLS# 73579004Listed by: Coldwell Banker Realty - Westwood - New
 $589,900Active2 beds 1 baths1,188 sq. ft.
139 Gay Street, Norwood, MA 02062
MLS# 73578043Listed by: Raymond & Son REALTORS® - New
 $475,000Active2 beds 2 baths1,218 sq. ft.
5 Rose Ct #5, Norwood, MA 02062
MLS# 73578099Listed by: Lamacchia Realty, Inc. - New
 $1,100,000Active4 beds 3 baths3,170 sq. ft.
40 Lydon, Norwood, MA 02062
MLS# 73575944Listed by: Coldwell Banker Realty - Westwood - New
 $999,000Active4 beds 3 baths2,192 sq. ft.
72 Bornwood Drive, Norwood, MA 02062
MLS# 73577510Listed by: Coldwell Banker Realty - Westwood


Protect your home and budget from life's surprises with an Assurant Home Warranty, backed by a partner that supports you through every step of homeownership. Explore Plans.
©2026 Century 21 Real Estate LLC. All rights reserved. CENTURY 21®, the CENTURY 21 Logo and C21® are service marks owned by Century 21 Real Estate LLC. Century 21 Real Estate LLC fully supports the principles of the Fair Housing Act and the Equal Opportunity Act. Each office is independently owned and operated. Listing information is deemed reliable but not guaranteed accurate.