
231 Prospect St, Norwood, MA 02062
Local realty services provided by:CENTURY 21 Realty Network
Upcoming open houses
- Sun, Oct 2501:00 pm - 02:30 pm
Listed by: sandra fromm
Office: dwell360
MLS#:73593963
Source:MLSPIN
Price summary
- Price:$669,000
- Price per sq. ft.:$478.54
About this home
Welcome to this charming Colonial in a convenient Norwood location! Offering a warm and inviting feel, this 3-bedroom home features beautiful hardwood floors, a welcoming living room with a fireplace, and a spacious kitchen with granite countertops and stainless steel appliances. The dining room provides a great setting for everyday meals and entertaining, while the sunroom offers additional space to relax and enjoy views of the backyard. Upstairs, you'll find three bedrooms and a full bath. Outside, enjoy a generously sized, fenced backyard with professional landscaping and an irrigation system—ideal for outdoor gatherings, gardening, or simply unwinding. A one-car garage and additional driveway parking add everyday convenience. Ideally situated near Norwood Center, commuter rail, schools, parks, and local amenities, this home offers a wonderful opportunity to enjoy all that Norwood has to offer. Don't miss the chance to make this inviting property your own.
Contact an agent
Home facts
- Year built:1952
- Listing ID #:73593963
- Updated:October 24, 2026 at 11:28 AM
Rooms and interior
- Bedrooms:3
- Total bathrooms:2
- Full bathrooms:1
- Half bathrooms:1
- Rooms Total:7
- Flooring:Flooring - Wood, Hardwood, Tile
- Dining Description:Hardwood
- Kitchen Description:Countertops - Stone/Granite/Solid, Disposal, ENERGY STAR Qualified Dishwasher, Flooring - Hardwood, Microwave, Plumbed For Ice Maker, Range, Recessed Lighting, Refrigerator, Stainless Steel Appliances
- Basement Description:Full, Interior Entry, Partially Finished
- Living area:1,398 sq. ft.
Heating and cooling
- Cooling:Ductless, Window Unit(s)
- Heating:Hot Water, Oil
Structure and exterior
- Roof:Shingle
- Year built:1952
- Building area:1,398 sq. ft.
- Lot area:0.21 Acres
- Architectural Style:Colonial
- Construction Materials:Frame
- Exterior Features:Professional Landscaping, Rain Gutters, Sprinkler System
- Foundation Description:Concrete Perimeter
Schools
- High school:Norwood High
- Middle school:Coakley Middle
- Elementary school:Oldham
Utilities
- Water:Public
- Sewer:Public Sewer
Finances and disclosures
- Price:$669,000
- Price per sq. ft.:$478.54
- Tax amount:$6,176 (2026)
Features and amenities
- Appliances:Disposal, Dryer, ENERGY STAR Qualified Dishwasher, Microwave, Range, Refrigerator, Washer
- Laundry features:Dryer, Gas Dryer Hookup, In Basement, Washer, Washer Hookup
- Amenities:Ceiling Fan(s), Slider
Parking
- Total parking spaces:5
- Parking description:Attached, Off Street, Paved, Paved Drive
- Garage:Yes
- Garage spaces:1
New listings near 231 Prospect St
- New
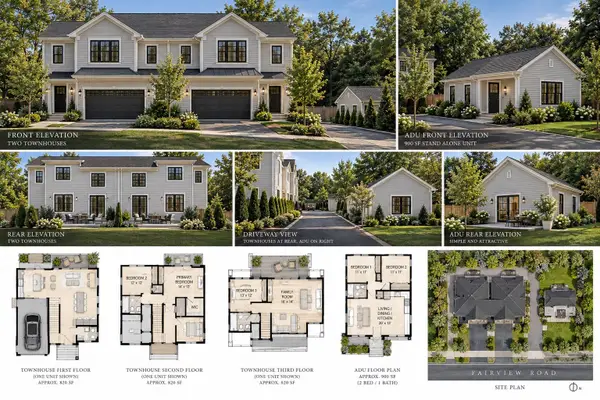 $500,000Active0.37 Acres
0 Fairview Rd (off), Norwood, MA 02062
MLS# 73594717Listed by: Coldwell Banker Realty - Westwood - Open Sun, 12 to 2pmNew
 $920,000Active3 beds 2 baths1,822 sq. ft.
14 Longfellow Rd, Norwood, MA 02062
MLS# 73594004Listed by: Coldwell Banker Realty - Westwood - Open Sun, 11am to 12:30pmNew
 $515,000Active2 beds 2 baths1,382 sq. ft.
1 Lenox #111, Norwood, MA 02062
MLS# 73593855Listed by: Coldwell Banker Realty - Westwood - Open Sun, 11am to 12pmNew
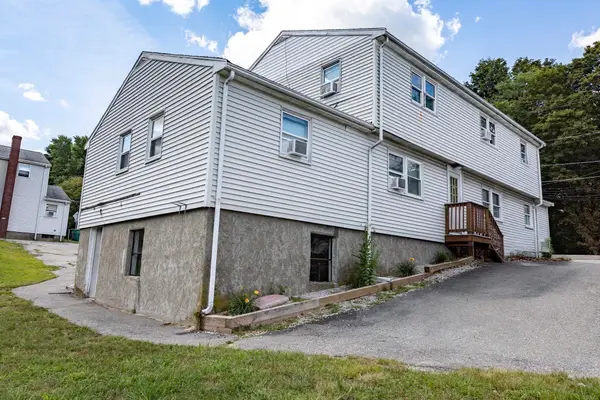 $2,300,000Active14 beds 6 baths4,976 sq. ft.
248-252 Washington Street, Norwood, MA 02062
MLS# 73593610Listed by: Capital Realty Group - Open Sun, 12 to 2pmNew
 $625,000Active3 beds 2 baths1,365 sq. ft.
62 Alandale Pkwy, Norwood, MA 02062
MLS# 73593596Listed by: RE/MAX Real Estate Center - Open Sun, 12 to 2pmNew
 $815,000Active3 beds 2 baths1,642 sq. ft.
34 Marion Ave, Norwood, MA 02062
MLS# 73593473Listed by: Gibson Sotheby's International Realty - Open Sun, 12:30 to 2:30pmNew
 $539,000Active2 beds 1 baths1,008 sq. ft.
60 Sunnyside Road, Norwood, MA 02062
MLS# 73593196Listed by: Keller Williams Boston MetroWest - Open Sun, 1 to 3pmNew
 $1,099,000Active4 beds 4 baths2,600 sq. ft.
365 Nahatan St, Norwood, MA 02062
MLS# 73593010Listed by: Keller Williams Realty - Open Sun, 11am to 12:30pmNew
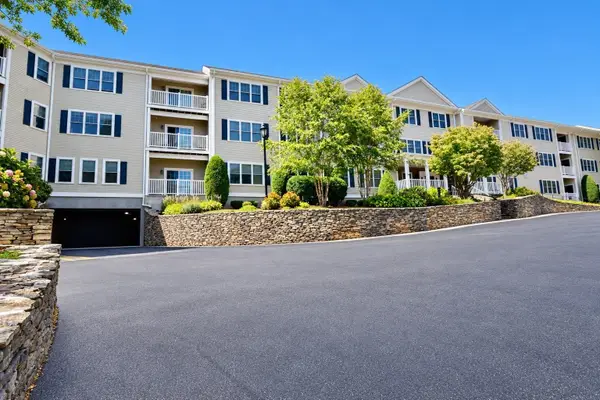 $520,000Active2 beds 2 baths1,473 sq. ft.
1 Lenox Street #209, Norwood, MA 02062
MLS# 73593028Listed by: Keller Williams Realty Boston South West


Protect your home and budget from life's surprises with an Assurant Home Warranty, backed by a partner that supports you through every step of homeownership. Explore Plans.
©2026 Century 21 Real Estate LLC. All rights reserved. CENTURY 21®, the CENTURY 21 Logo and C21® are service marks owned by Century 21 Real Estate LLC. Century 21 Real Estate LLC fully supports the principles of the Fair Housing Act and the Equal Opportunity Act. Each office is independently owned and operated. Listing information is deemed reliable but not guaranteed accurate.