
38 Meadow View Road, Oak Bluffs, MA 02557
Local realty services provided by:CENTURY 21 Signature Properties
38 Meadow View Road,Oak Bluffs, MA 02557
$1,699,000
- 4 Beds
- 3 Baths
- 1,957 sq. ft.
- Single family
- Active
Listed by: jennifer dasilva
Office: compass
MLS#:73596828
Source:MLSPIN
Price summary
- Price:$1,699,000
- Price per sq. ft.:$868.17
- Monthly HOA dues:$110.33
About this home
Set on a private, peaceful wooded lot in Meadow View Farms neighborhood and renovated in 2019, this classic shingle-style Cape combines quintessential Martha’s Vineyard character with comfortable, modern island living. Enter into the light-filled living space, the home is highlighted by rustic timber post-and-beam accents, gleaming hardwood floors, and a warm brick fireplace in the open living area. Wide glass doors in the dining room open directly onto a large sun deck, creating an effortless indoor-outdoor flow for summer barbecues and evening relaxation. Featuring central heating and cooling, a finished full basement with relaxation and recreation and an iconic enclosed outdoor beach shower, this turnkey home offers an idyllic year-round sanctuary, seasonal getaway, or lucrative vacation rental—all just moments from Oak Bluffs Harbor, town beaches, and ferry terminals. Full 988 SF finished basement has interior stair access, recreation space, lounge TV area and two sets of washers and dryers and is not included in the above-referenced square footage calculation....
Contact an agent
Home facts
- Year built:1995
- Listing ID #:73596828
- Updated:October 31, 2026 at 04:11 AM
Rooms and interior
- Bedrooms:4
- Total bathrooms:3
- Full bathrooms:2
- Half bathrooms:1
- Rooms Total:11
- Basement Description:Finished
- Living area:1,957 sq. ft.
Heating and cooling
- Cooling:Central Air
- Heating:Central, Forced Air, Propane
- Central air:Yes
Structure and exterior
- Year built:1995
- Building area:1,957 sq. ft.
- Lot area:0.79 Acres
- Lot Features:Wooded
- Architectural Style:Cape
- Foundation Description:Concrete Perimeter
Utilities
- Water:Public
- Sewer:Private Sewer
Finances and disclosures
- Price:$1,699,000
- Price per sq. ft.:$868.17
- Tax amount:$7,046 (2026)
Parking
- Total parking spaces:5
- Parking description:Paved
New listings near 38 Meadow View Road
- New
 $1,950,000Active2 beds 2 baths1,459 sq. ft.
25 Oak Avenue, Oak Bluffs, MA 02557
MLS# 73593599Listed by: Sandpiper Realty, Inc.  $895,000Pending3 beds 2 baths1,092 sq. ft.
31 Beacon Avenue, Oak Bluffs, MA 02557
MLS# 22605310Listed by: ISLAND REAL ESTATE $1,200,000Active1.39 Acres
455 County Road, Oak Bluffs, MA 02557
MLS# 22605139Listed by: PORTFOLIO PROPERTIES $425,000Active0.25 Acres
0 Forest Avenue, Oak Bluffs, MA 02557
MLS# 22605082Listed by: ISLAND REAL ESTATE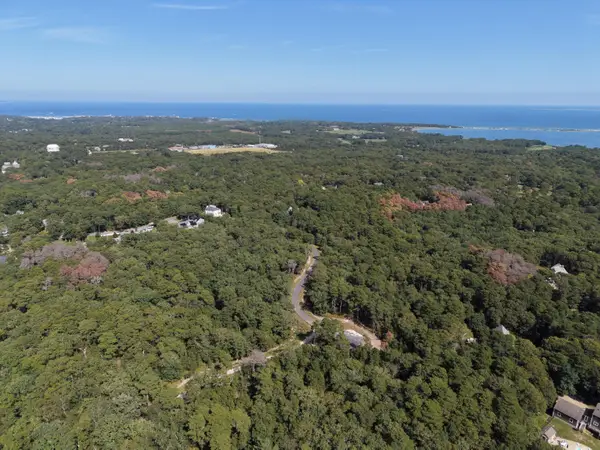 $1,710,000Active2.23 Acres
11 Sages Way, Oak Bluffs, MA 02557
MLS# 22605047Listed by: PREMIER COMMERCIAL $1,785,000Active2.55 Acres
10 Sages Way, Oak Bluffs, MA 02557
MLS# 22605048Listed by: PREMIER COMMERCIAL $1,685,000Active2.11 Acres
9 Sage's Way, Oak Bluffs, MA 02557
MLS# 22605049Listed by: PREMIER COMMERCIAL $1,635,000Active1.66 Acres
8 Sage's Way, Oak Bluffs, MA 02557
MLS# 22605050Listed by: PREMIER COMMERCIAL $2,150,000Pending5 beds 4 baths161 sq. ft.
15 Pequot Avenue, Oak Bluffs, MA 02557
MLS# 22604724Listed by: ANCHOR REALTY OF MV


Protect your home and budget from life's surprises with an Assurant Home Warranty, backed by a partner that supports you through every step of homeownership. Explore Plans.
©2026 Century 21 Real Estate LLC. All rights reserved. CENTURY 21®, the CENTURY 21 Logo and C21® are service marks owned by Century 21 Real Estate LLC. Century 21 Real Estate LLC fully supports the principles of the Fair Housing Act and the Equal Opportunity Act. Each office is independently owned and operated. Listing information is deemed reliable but not guaranteed accurate.