
33 Coldbrook Road, Oakham, MA 01068
Local realty services provided by:CENTURY 21 Topsail Realty
33 Coldbrook Road,Oakham, MA 01068
$426,900
- 2 Beds
- 1 Baths
- 1,526 sq. ft.
- Single family
- Active
Listed by: irene caruso
Office: michael toomey & associates, inc.
MLS#:73554943
Source:MLSPIN
Price summary
- Price:$426,900
- Price per sq. ft.:$279.75
About this home
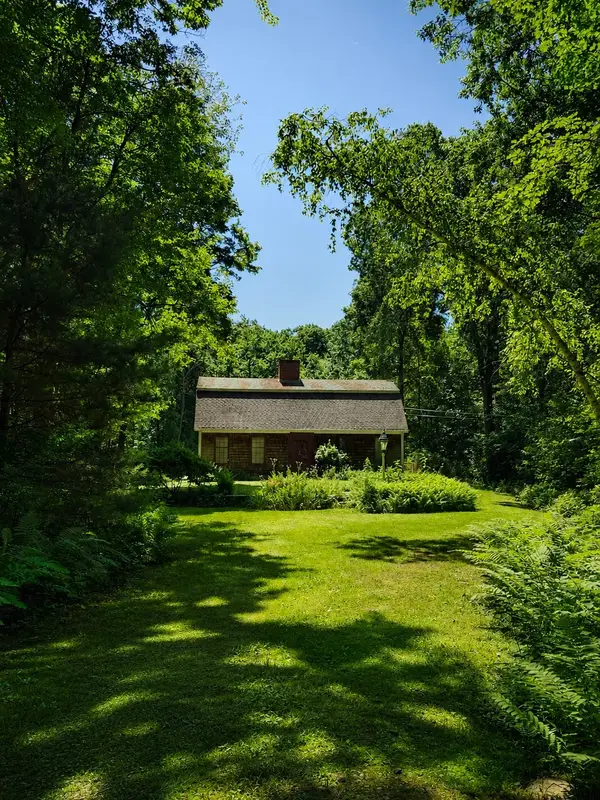
Looking for a home with loads of character, natural warmth and history? Welcome to the Sanford-Crawford Carriage House a home that blends historical charms of yesteryear with contemporary comforts including custom woodwork & built-ins, beamed ceilings, wood floors, 1st floor laundry, spacious dining room off the fully-applianced country kitchen, generator connection and recessed family room that was a tailor shop in it's former use. Second level offers spacious primary bedroom with custom closet, secondary bedroom and an office/den/playroom with custom built-ins, and pull-down attic storage access completes the upper level. Step outside the front door onto the welcoming porch to relax, or outside the back door to enjoy your large private yard with deck, fenced garden area, carport, storage sheds. Recent updates include furnace, mini-splits, water treatment, well pump and more. Just a short walk to Town Center amenities...Library, Meeting House, Church, Playground and Summer Music on the Common! Explore the possibilities of quintessential New England country living in the beautiful town of Oakham, conveniently located only 20 minutes from Worcester....
Contact an agent
Home facts
- Year built:1900
- Listing ID #:73554943
- Updated:September 13, 2026 at 11:07 AM
Rooms and interior
- Bedrooms:2
- Total bathrooms:1
- Full bathrooms:1
- Rooms Total:6
- Flooring:Flooring - Wood
- Dining Description:Beamed Ceilings, Hardwood
- Kitchen Description:Dishwasher, Exterior Access, Gas Stove, Lighting - Overhead, Microwave, Pantry, Range, Refrigerator, Water Treatment
- Basement Description:Concrete, Interior Entry, Partial, Sump Pump
- Living area:1,526 sq. ft.
Heating and cooling
- Cooling:2 Cooling Zones, Ductless
- Heating:Ductless, Forced Air, Oil
Structure and exterior
- Year built:1900
- Building area:1,526 sq. ft.
- Lot area:0.42 Acres
- Lot Features:Gentle Sloping, Level
- Architectural Style:Colonial
- Exterior Features:Deck, Garden, Porch, Storage
- Foundation Description:Stone
Schools
- High school:Quabbin Regional High
- Middle school:Quabbin Regional Middle
- Elementary school:Oakham Center
Utilities
- Water:Private
- Sewer:Private Sewer
Finances and disclosures
- Price:$426,900
- Price per sq. ft.:$279.75
- Tax amount:$2,960 (2025)
Features and amenities
- Appliances:Dishwasher, Dryer, Microwave, Range, Refrigerator, Washer, Water Treatment
- Laundry features:Dryer, Electric Dryer Hookup, First Floor, Washer, Washer Hookup
- Amenities:Closet/Cabinets - Custom Built
Parking
- Total parking spaces:7
- Parking description:Carport, Off Street, Paved, Paved Drive
- Garage:Yes
- Garage spaces:1
New listings near 33 Coldbrook Road
- Open Sun, 12 to 1pmNew
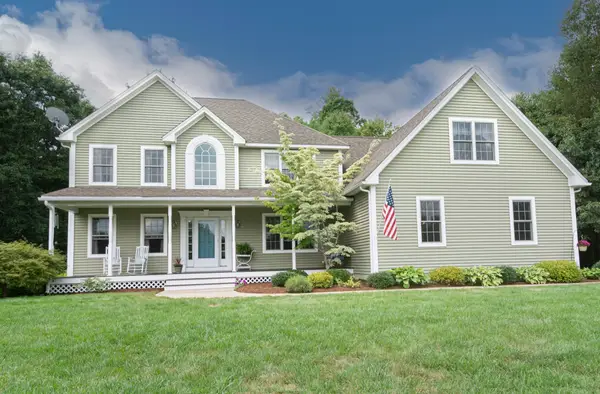
 $749,900Active3 beds 2 baths1,680 sq. ft.
16 Flint Rd, Oakham, MA 01068
MLS# 73572311Listed by: eXp Realty LLC - Open Sun, 12:30 to 2pm
 $799,900Active5 beds 4 baths3,165 sq. ft.
107 Old School House Rd, Oakham, MA 01068
MLS# 73568386Listed by: RE/MAX Vision  $950,000Active3 beds 3 baths2,421 sq. ft.
730 Scott Rd, Oakham, MA 01068
MLS# 73565332Listed by: The Q Group Realty, LLC- Open Sun, 1:30 to 3pm
 $799,000Active4 beds 3 baths2,568 sq. ft.
260 Hunt, Oakham, MA 01068
MLS# 73563336Listed by: Prospective Realty INC  $649,900Active3 beds 3 baths2,464 sq. ft.
499 Ware Corner Rd, Oakham, MA 01068
MLS# 73542587Listed by: Northbound Realty Co- Open Sun, 1 to 3pm
 $1,075,000Active3 beds 4 baths4,000 sq. ft.
1776 Old Turnpike Road, Oakham, MA 01068
MLS# 73517489Listed by: Michael Toomey & Associates, Inc. 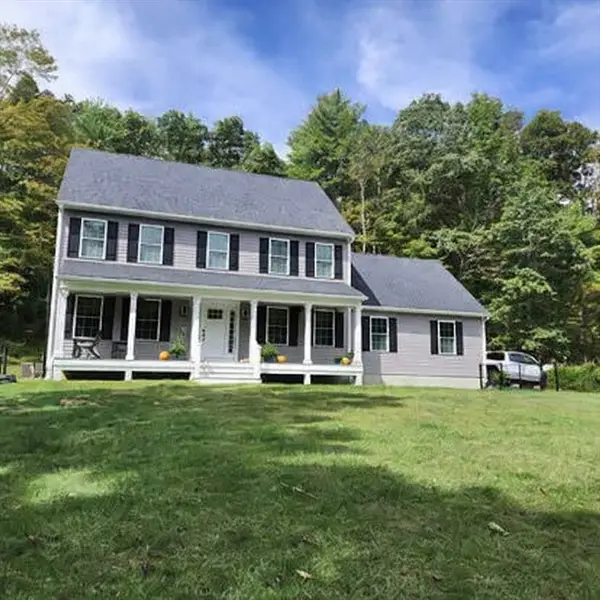 $590,000Active3 beds 3 baths2,016 sq. ft.
1310 N Brookfield Rd, Oakham, MA 01068
MLS# 73489954Listed by: BKaye Realty


Protect your home and budget from life's surprises with an Assurant Home Warranty, backed by a partner that supports you through every step of homeownership. Explore Plans.
©2026 Century 21 Real Estate LLC. All rights reserved. CENTURY 21®, the CENTURY 21 Logo and C21® are service marks owned by Century 21 Real Estate LLC. Century 21 Real Estate LLC fully supports the principles of the Fair Housing Act and the Equal Opportunity Act. Each office is independently owned and operated. Listing information is deemed reliable but not guaranteed accurate.