
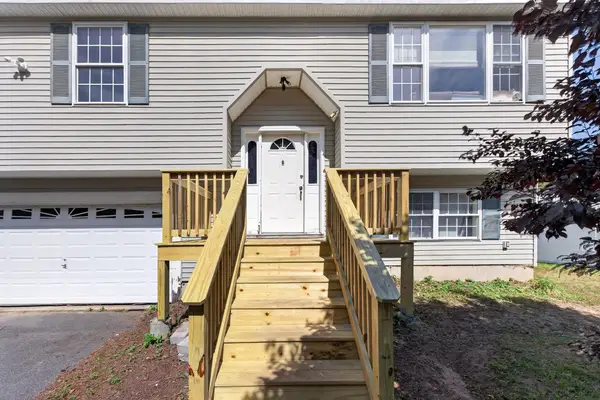
2 Hamilton St, Orange, MA 01364
Local realty services provided by:CENTURY 21 Elite Realty, Inc.
2 Hamilton St,Orange, MA 01364
$279,000
- 2 Beds
- 2 Baths
- 832 sq. ft.
- Single family
- Active
Listed by: linda lee
Office: laer realty partners
MLS#:73580412
Source:MLSPIN
Price summary
- Price:$279,000
- Price per sq. ft.:$335.34
About this home
Available for immediate showings! OPEN HOUSE 9/26, 11-1. Charming, Sustainable, Comfortable & Full of Character — All for Under $300,000? Step through the back door and into the inviting knotty pine breezeway, a cozy space that instantly feels like home and conveniently connects you to the backyard, the garage, and the basement. From there, you’ll discover a charming 2-bedroom ranch with a surprisingly spacious, open-concept feel and plenty of thoughtful touches throughout. The country kitchen is warm and welcoming, featuring a walk-in pantry and breakfast bar that creates the perfect transition into the sunny living room. A large picture window fills the living room with natural light and offers a lovely view of the afternoon sunsets. Both bedrooms are nicely sized and feature cedar closets with charming pocket doors. The main bath offers a convenient walk-in shower and custom built-in cabinetry, while generous closet space throughout the home makes storage a breeze. The basement offers even more room to spread out, with a dedicated laundry area, heated workshop, bonus room, a half bath and additional storage. The heated garage is another welcome bonus, especially during those New England winters. The home also features a 200-amp electrical service, a Roth oil tank and a mini split for cooling and heating! And then there’s the backyard! Just the right size to enjoy without becoming a full-time job, it offers a patio, garden areas, and fruit trees—creating a wonderful spot for summer gatherings, gardening, morning coffee, or simply relaxing and enjoying your own little piece of the outdoors. Energy-conscious buyers will appreciate the solar system with a PPA in place with no lease payments. The system generates more than 9,000 kWh annually. Comfortable, charming, practical, and filled with possibilities, this is the kind of home that offers a little bit of everything without breaking the bank! Come see why this sweet ranch might be the one you’ve been waiting for....
Contact an agent
Home facts
- Year built:1955
- Listing ID #:73580412
- Updated:September 22, 2026 at 01:22 PM
Rooms and interior
- Bedrooms:2
- Total bathrooms:2
- Full bathrooms:1
- Half bathrooms:1
- Rooms Total:4
- Flooring:Vinyl
- Kitchen Description:Archway, Breakfast Bar / Nook, Country Kitchen, Exterior Access, Flooring - Vinyl, Freezer, Lighting - Overhead, Lighting - Sconce, Microwave, Open Floorplan, Pantry, Range, Refrigerator
- Basement Description:Concrete, Full, Interior Entry
- Living area:832 sq. ft.
Heating and cooling
- Cooling:1 Cooling Zone, Ductless
- Heating:Baseboard, Ductless, Oil
Structure and exterior
- Roof:Shingle
- Year built:1955
- Building area:832 sq. ft.
- Lot area:0.18 Acres
- Lot Features:Cleared, Level
- Architectural Style:Ranch
- Construction Materials:Frame
- Exterior Features:Fruit Trees, Patio, Storage
- Foundation Description:Block
Schools
- High school:Mahar
- Middle school:Mahar
- Elementary school:Fisher Hill
Utilities
- Water:Public
- Sewer:Public Sewer
Finances and disclosures
- Price:$279,000
- Price per sq. ft.:$335.34
- Tax amount:$3,210 (2026)
Features and amenities
- Appliances:Dryer, Freezer, Microwave, Range, Refrigerator, Washer
- Laundry features:Dryer, Electric Dryer Hookup, Washer, Washer Hookup
- Amenities:Ceiling Fan(s), Finish - Earthen Plaster, Internet Available - Broadband
Parking
- Total parking spaces:4
- Parking description:Attached, Garage Faces Side, Heated Garage, Off Street, Paved, Paved Drive, Storage, Workshop in Garage
- Garage:Yes
- Garage spaces:1
New listings near 2 Hamilton St
- New
 $325,000Active3 beds 2 baths1,218 sq. ft.
99 Burrill Ave, Orange, MA 01364
MLS# 73580199Listed by: Keller Williams Pinnacle Central - New
 $419,900Active7 beds 4 baths2,379 sq. ft.
12 Chase, Orange, MA 01364
MLS# 73580135Listed by: Lamacchia Realty, Inc. - New
 $79,900Active1.75 Acres
53 Daniel Shays Highway, Orange, MA 01364
MLS# 73579850Listed by: ERA Key Realty Services- Fram - New
 $289,900Active3 beds 2 baths1,230 sq. ft.
59 Prentiss St, Orange, MA 01364
MLS# 73576977Listed by: Real Broker MA, LLC - New
 $949,900Active4 beds 3 baths3,236 sq. ft.
181 Wheeler Ave, Orange, MA 01364
MLS# 73575937Listed by: Berkshire Hathaway HomeServices Realty Professionals  $289,995Active5 beds 2 baths2,540 sq. ft.
1-3 High Street, Orange, MA 01364
MLS# 73573282Listed by: eXp Realty LLC $169,900Active4 beds 2 baths1,404 sq. ft.
513 E River St, Orange, MA 01364
MLS# 73571849Listed by: Cameron Real Estate Group $360,000Active3 beds 1 baths1,440 sq. ft.
72 W Orange Rd, Orange, MA 01364
MLS# 73571391Listed by: Godin Real Estate $399,900Active4 beds 2 baths1,977 sq. ft.
125 Drew Blvd, Orange, MA 01364
MLS# 73565538Listed by: EXIT New Options Real Estate


Protect your home and budget from life's surprises with an Assurant Home Warranty, backed by a partner that supports you through every step of homeownership. Explore Plans.
©2026 Century 21 Real Estate LLC. All rights reserved. CENTURY 21®, the CENTURY 21 Logo and C21® are service marks owned by Century 21 Real Estate LLC. Century 21 Real Estate LLC fully supports the principles of the Fair Housing Act and the Equal Opportunity Act. Each office is independently owned and operated. Listing information is deemed reliable but not guaranteed accurate.